
Office Fit Out in Liverpool
ADT Workplace is an employee-owned office fit out company delivering workplaces across Liverpool and the North West since 2004. We handle the whole process in-house, from the first workplace conversation through design, build and handover. One team, one point of contact, and a finished office that reflects how your business actually works.
- The whole process in-house, from first conversation to handover
- One team and one point of contact
- Cat A, Cat A+ and Cat B fit outs, heritage and new build
Monday to Friday
9:00 AM – 5:30 PM
Talk To Us About Your Liverpool Office
Three details and we will take it from there
Year established
Employee-owned
Typical time on site
Per sq ft for most Liverpool fit outs
Liverpool’s office market is unlike anywhere else we work. The city centre mixes new Grade A space in the Commercial District with converted warehouses, listed Georgian buildings and former civic premises, each carrying its own constraints. A workplace that works in a new build floorplate often cannot simply be dropped into a heritage building, and the difference usually shows up in the services rather than the finishes.
Below we set out how we approach fit out, refurbishment and design in Liverpool, the projects we have delivered in the city, and what a Liverpool workplace project costs and how long it takes.
SELECTED WORK
Our Liverpool Projects
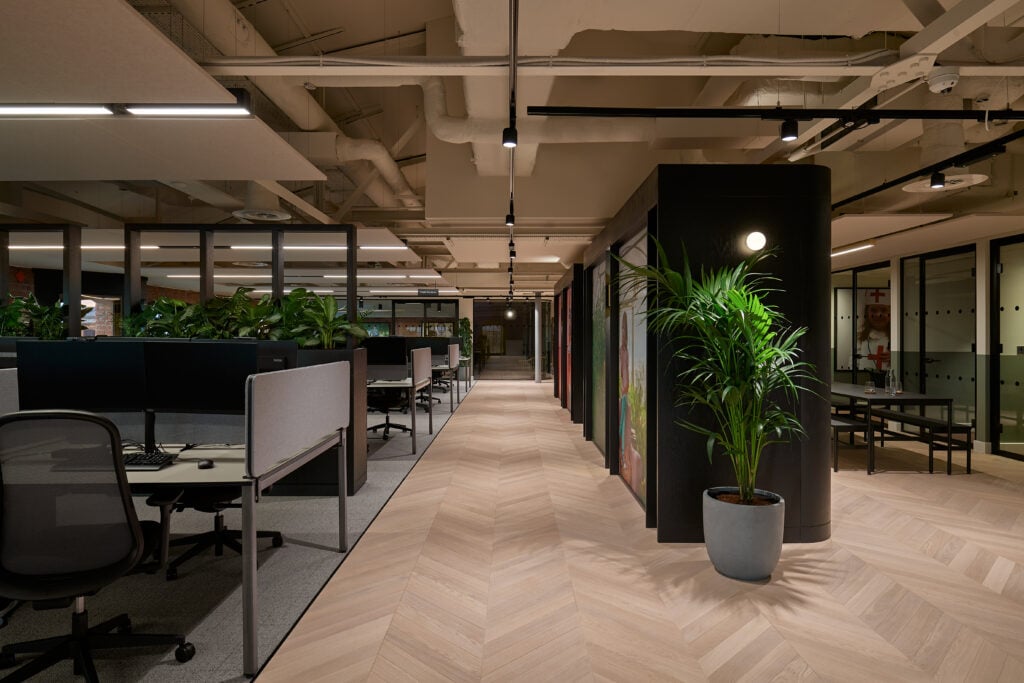
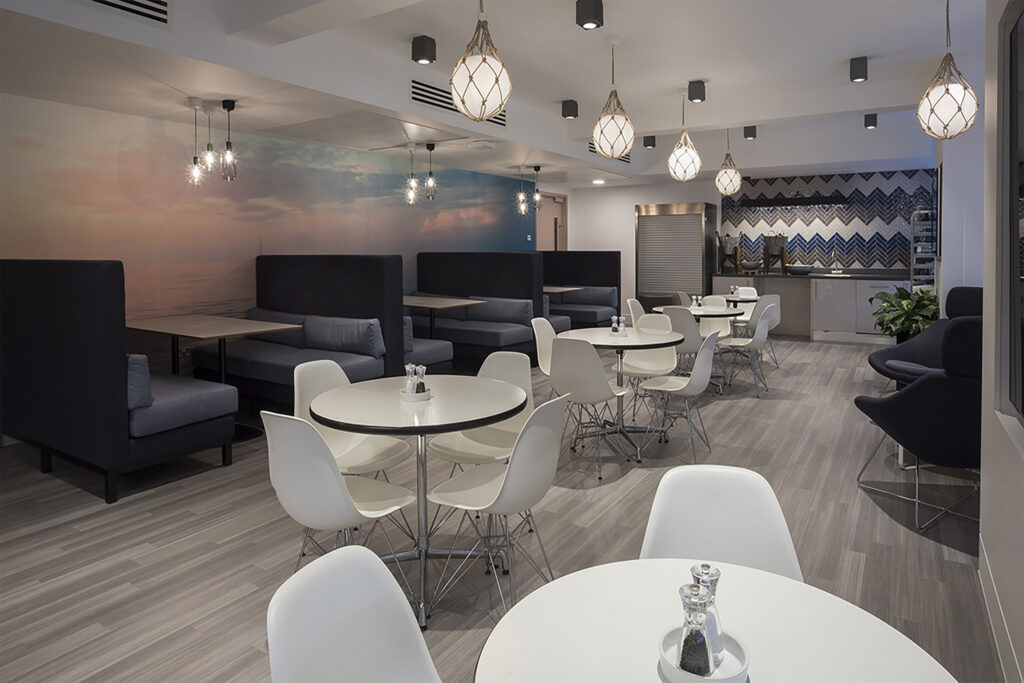
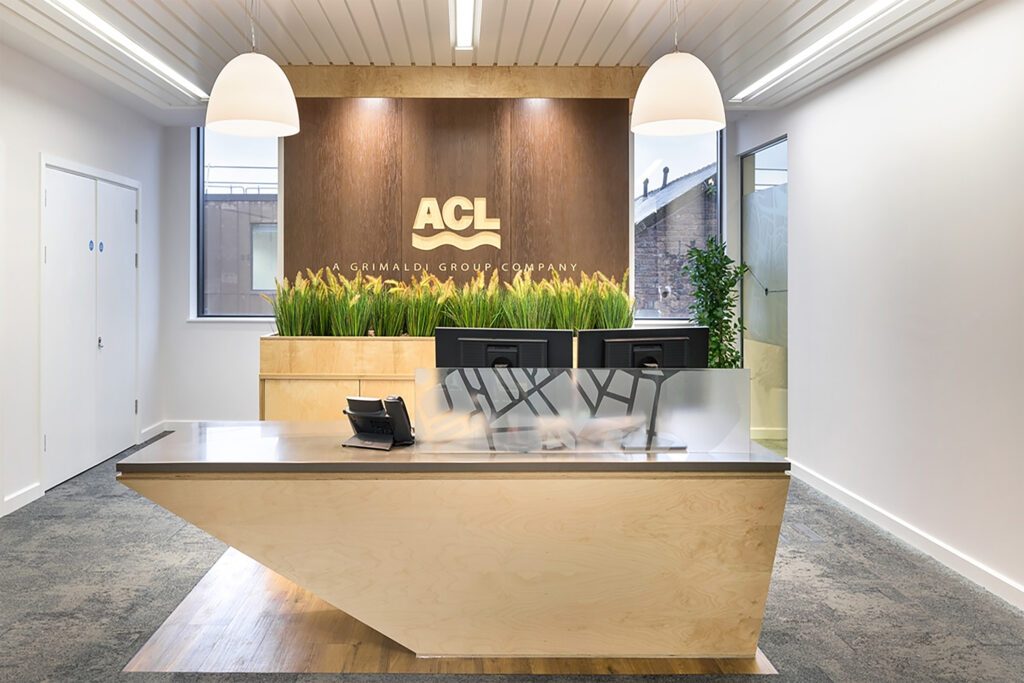
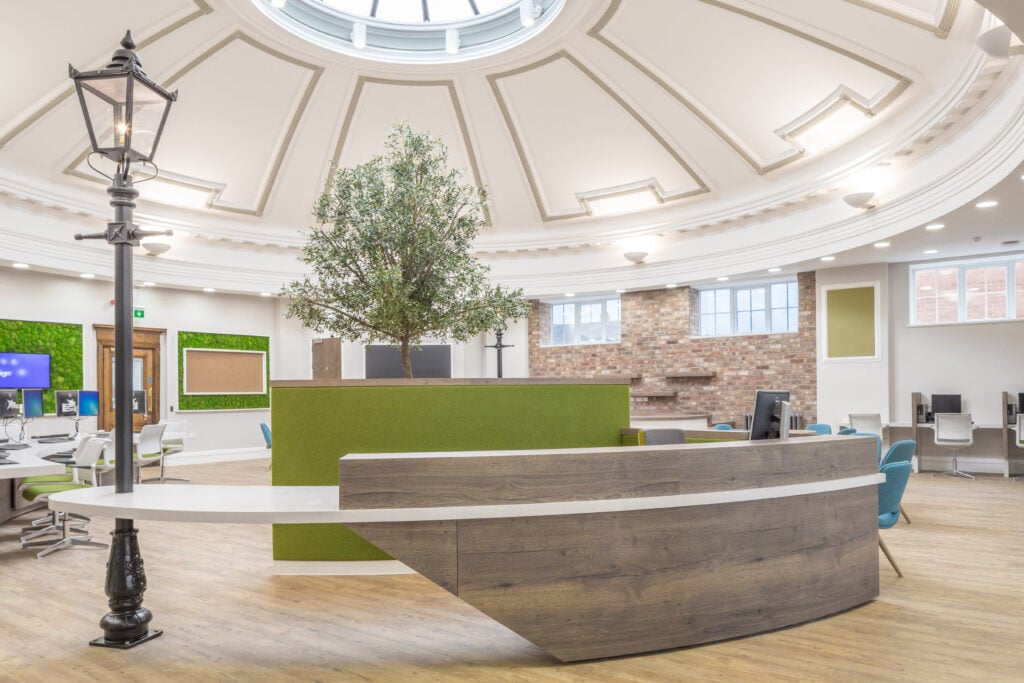
We have delivered office design, fit out and refurbishment across Liverpool for more than twenty years, for clients in legal, telecoms, education and the public sector, from 9,000 to almost 40,000 square feet, including work in some of the city’s best known buildings. They include our award-winning refurbishment for Taylor Wessing.



FIT OUT
Cat A, Cat A+ and Cat B Fit Outs in Liverpool
An office fit out takes commercial space and makes it ready for your business to work in. Depending on the building, that starts from a bare shell or from a landlord’s Cat A finish. Our team manages the full scope, including space planning, partitions, meeting rooms, kitchens, joinery, lighting, flooring, branding and IT infrastructure.
Cat A and Cat A+ Fit Outs in Liverpool
A Cat A fit out delivers a building to a functional base standard: raised floors, suspended ceilings, basic mechanical and electrical services and finished common areas. It is what a landlord typically provides, and it is the condition most Liverpool space is marketed in.
Cat A+ goes further and hands over a space that is ready to occupy, with meeting rooms, kitchens and IT already in. It suits businesses that need to move quickly, at a higher rent and in a layout designed before anyone knew who would be working in it.
What counts as Cat A varies more between buildings than most occupiers expect, and in Liverpool’s older stock it varies a great deal. We are often asked to assess a landlord’s Cat A condition during the property search, because the gap between what is described and what is actually there can be significant, and it is far cheaper to find out before the lease is signed.
Cat B Fit Out Liverpool
A Cat B fit out is the part that makes the space yours. Layout, meeting rooms, kitchens and breakout areas, joinery, branding, furniture and the services to support all of it. It is where most of our Liverpool work sits, and where the specification decisions have the biggest effect on both cost and how the finished office feels.
Because design and build sit with the same team, a Liverpool fit out stays joined up from the first sketch to the final snag. Nothing falls between separate suppliers, and the person who understood your brief is still involved when decisions get made on site.
REFURBISHMENT
Office Refurbishment in Liverpool
You do not always need to move to improve your workplace. An office refurbishment in Liverpool lets you reconfigure and upgrade the space you already hold, usually with less cost and far less disruption than relocating. Where the location still works and the lease has time to run, refurbishment is often the better commercial decision.
Changing team sizes and hybrid working have altered how offices get used. Most of our refurbishment work in Liverpool now involves reworking layouts to add collaboration and quiet space, improving acoustics and bringing services up to standard. Where you need to stay operational throughout, we phase the works around your team so the business keeps running.
DESIGN
Office Design and Interior Design in Liverpool
Good office design in Liverpool starts with how your business actually works, not with a mood board. Before we design anything, we look at how your teams use the space they have, where the friction sits, and what the building you are taking will and will not allow.
That question is worth answering before the property decision is made rather than after. Our workplace consultancy in Liverpool uses occupancy data and how your teams actually work rather than a desk count, and getting it right before heads of terms are agreed is worth more than any saving made later in the build.
In Liverpool’s converted buildings, the interior design often works with what is already there, exposed brick, cast iron columns and original windows, rather than hiding it behind plasterboard.
Heritage and Converted Buildings in Liverpool
A large share of Liverpool’s most appealing office space sits in buildings that were not built as offices. Former warehouses, Georgian townhouses and civic buildings give a workplace character that a new build floorplate cannot, and they come with considerations worth understanding before you commit.
The one most often underestimated is services. Older buildings frequently need mechanical and electrical upgrades well beyond what a standard Cat A condition would suggest, and that work is rarely visible on a viewing. Listed status can also restrict what you are allowed to change, and irregular floorplates or low floor to ceiling heights affect how much usable space you actually get from a stated square footage.
None of this is a reason to avoid a heritage building. It is a reason to commission a proper services survey before exchange rather than after. We would always rather identify that work during the property search, when it can still be reflected in the rent or the landlord’s contribution.
WHY ADT WORKPLACE
A Liverpool Fit Out Company You Can Rely On
We are certified to ISO 9001, ISO 14001, ISO 45001 and ISO 45003, hold CHAS and SafeContractor accreditation, are a Constructionline Gold member and a Living Wage employer, and were awarded RoSPA Gold in 2025.
One team, start to finish.
Consultancy, design and build sit under one roof. You are not managing the gap between a designer and a contractor, and nobody can point at anybody else when something needs resolving.
Employee owned.
ADT Workplace is 100% employee owned. Everyone working on your project has a direct stake in it going well, which changes how problems get handled on site.
North West knowledge.
We work across the North West from our Manchester base, so Liverpool is familiar ground. We know the buildings, the local supply chain and the trades, and that shows in programme certainty.
Honest numbers early.
We would rather tell you a building will cost more to fit out than you hoped while you can still walk away from it, than discover it together after the lease is signed.
PROCESS
How We Deliver Your Liverpool Fit Out
Before anything is designed, we look at how your business actually works. How your teams use the space they have, where the friction is, what the next few years look like for headcount. That tells us how much space you genuinely need, which is the single biggest factor in what a project costs.
Workplace Consultancy
Before anything is designed, we look at how your business actually works. How your teams use the space they have, where the friction is, what the next few years look like for headcount. That tells us how much space you genuinely need, which is the single biggest factor in what a project costs.
Design
Layouts, finishes and visuals, developed with you and costed as they develop, so the design you sign off is one that can actually be built to budget.
Costing
A detailed cost plan based on the real specification rather than a rate per square foot, so you are making decisions with real numbers.
Build
Delivery on site, managed by the same team, with one point of contact throughout and the trades we use across the North West.
Snagging and Handover
The part most often rushed. We work through it properly so you move into a finished office rather than one that is nearly ready.
COVERAGE
Areas We Work in Liverpool
- Liverpool
- Commercial District
- Baltic Triangle
- Knowledge Quarter
- Liverpool Waters
- Royal Albert Dock
- Birkenhead
- Wirral
- Sefton
- Knowsley
- St Helens
- Widnes
QUESTIONS
Liverpool Office Fit Out FAQs
How much does an office fit out cost in Liverpool?
As a guide, a Cat B office fit out runs from around £45 to £65 per square foot at a low specification, £65 to £90 at a medium specification, and £90 to £130 for high specification work. A Cat A fit out sits at around £60 to £80 per square foot, and Cat A+ at £75 to £95. Those figures cover construction and installation, and exclude furniture, IT, professional fees and VAT, each of which adds materially to the total.
To put that in context, a 16,000 square foot Liverpool office at a medium specification would sit somewhere between £1.04m and £1.44m on construction alone. That is roughly the size of the ACL Liverpool project we delivered.
How long does a Liverpool office fit out take?
Our recent Liverpool projects have run between 6 and 20 weeks on site, across spaces from 9,000 to almost 40,000 square feet.
Floor area matters less than people expect. Our largest Liverpool project, 39,688 sq ft for BT and The Instant Group, completed in 11 weeks. A 9,000 sq ft learning centre at Walton Library took 14. What drives the programme is the building and the specification: how much of the existing fabric has to come out, what condition the services are in, and how much bespoke joinery and acoustic work the brief calls for.
Design and procurement sit ahead of those weeks on site, so plan from the brief rather than from the start date on site.
Do you handle office refurbishment as well as fit out in Liverpool?
Yes. We deliver both new fit outs and refurbishments of existing offices across Liverpool. If your current location still works for the business, a refurbishment will usually upgrade and reconfigure it for less cost and disruption than a full relocation, and we can phase the work around your team so you stay operational.
What should I know before fitting out a heritage building in Liverpool?
Commission a services survey before you exchange. Older Liverpool buildings frequently need mechanical and electrical upgrades beyond what a standard Cat A condition implies, and that is the cost most often missed. Listed status may also restrict alterations, and irregular floorplates mean the usable area can be noticeably less than the stated square footage. All of it is manageable, but it needs to be known while you still have negotiating leverage.
Where in Liverpool do you work?
Across Liverpool city centre and the wider Merseyside area, including the Commercial District, Baltic Triangle, Knowledge Quarter, Liverpool Waters and the waterfront, plus Wirral, Sefton, Knowsley and St Helens. ADT Workplace is headquartered at Zebra Court, Greenside Way, Manchester, and we deliver across the UK.
How much office space do we need?
That comes down to headcount, how often people are actually in, and how much of the floor goes to desks rather than meeting rooms and breakout space. Our office space calculator is the quickest way to find out. You tell it about your team and the spaces you want, and our team comes back to you with a tailored space plan. It takes a couple of minutes and there is no obligation.
Start Your Liverpool Office Project
Whether you are planning a fit out, a refurbishment or a full workplace redesign, we can help you shape the brief and deliver it. If you are still looking at buildings, talk to us before you sign rather than after. That is when we can save you the most.
BUSINESS HOURS
Monday to Friday: 9:00 AM – 5:30 PM
Saturday and Sunday: Closed