
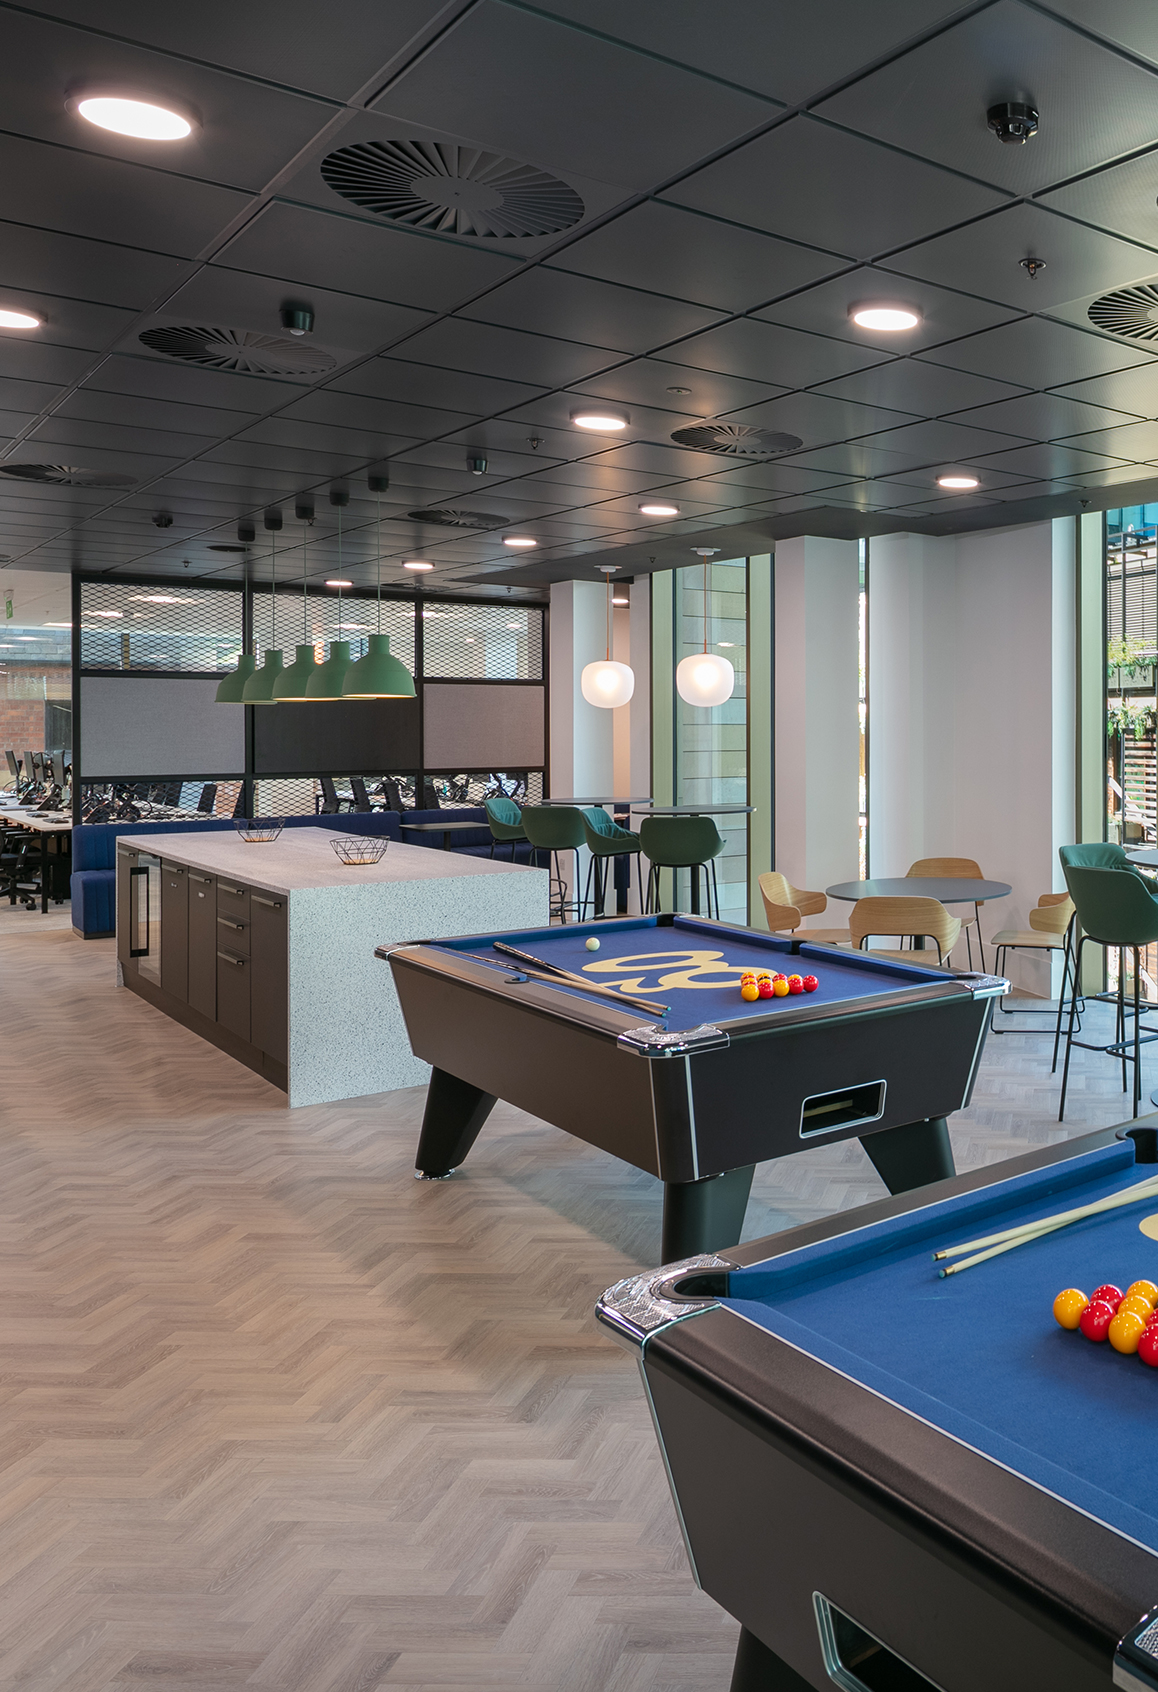
What Is a Commercial Office Fit Out?
A commercial office fit out is one delivered at scale: whole floors, multi-floor headquarters, or a programme spread across several buildings. The work itself is the same as any fit out. What changes is everything around it. More people are involved in sign-off, the lead-in before anything starts on site is longer, and there is usually a lease event or handover date that will not move.
At this scale the design still has to be right, but it is rarely what puts a programme at risk. Sequencing, cost certainty and keeping a building operating while work goes on are the harder constraints, so they are the ones we plan around first.

What’s Included in Our Commercial Fit Out Service?
We provide a fully managed service, with experienced consultants, designers and project managers guiding every stage. You’ll have one dedicated team overseeing everything from planning to aftercare.
Our services include:
- Workplace consultancy and space planning
- CAT A and CAT B fit out delivery
- Interior design and brand integration
- Mechanical, electrical and IT installations
- Sustainable material sourcing and low-carbon design
- Furniture specification and installation
- Move management and post-project support
Whether you’re refreshing a floor or creating a new HQ, we’ll tailor the fit out to meet your exact requirements.
Where We Work
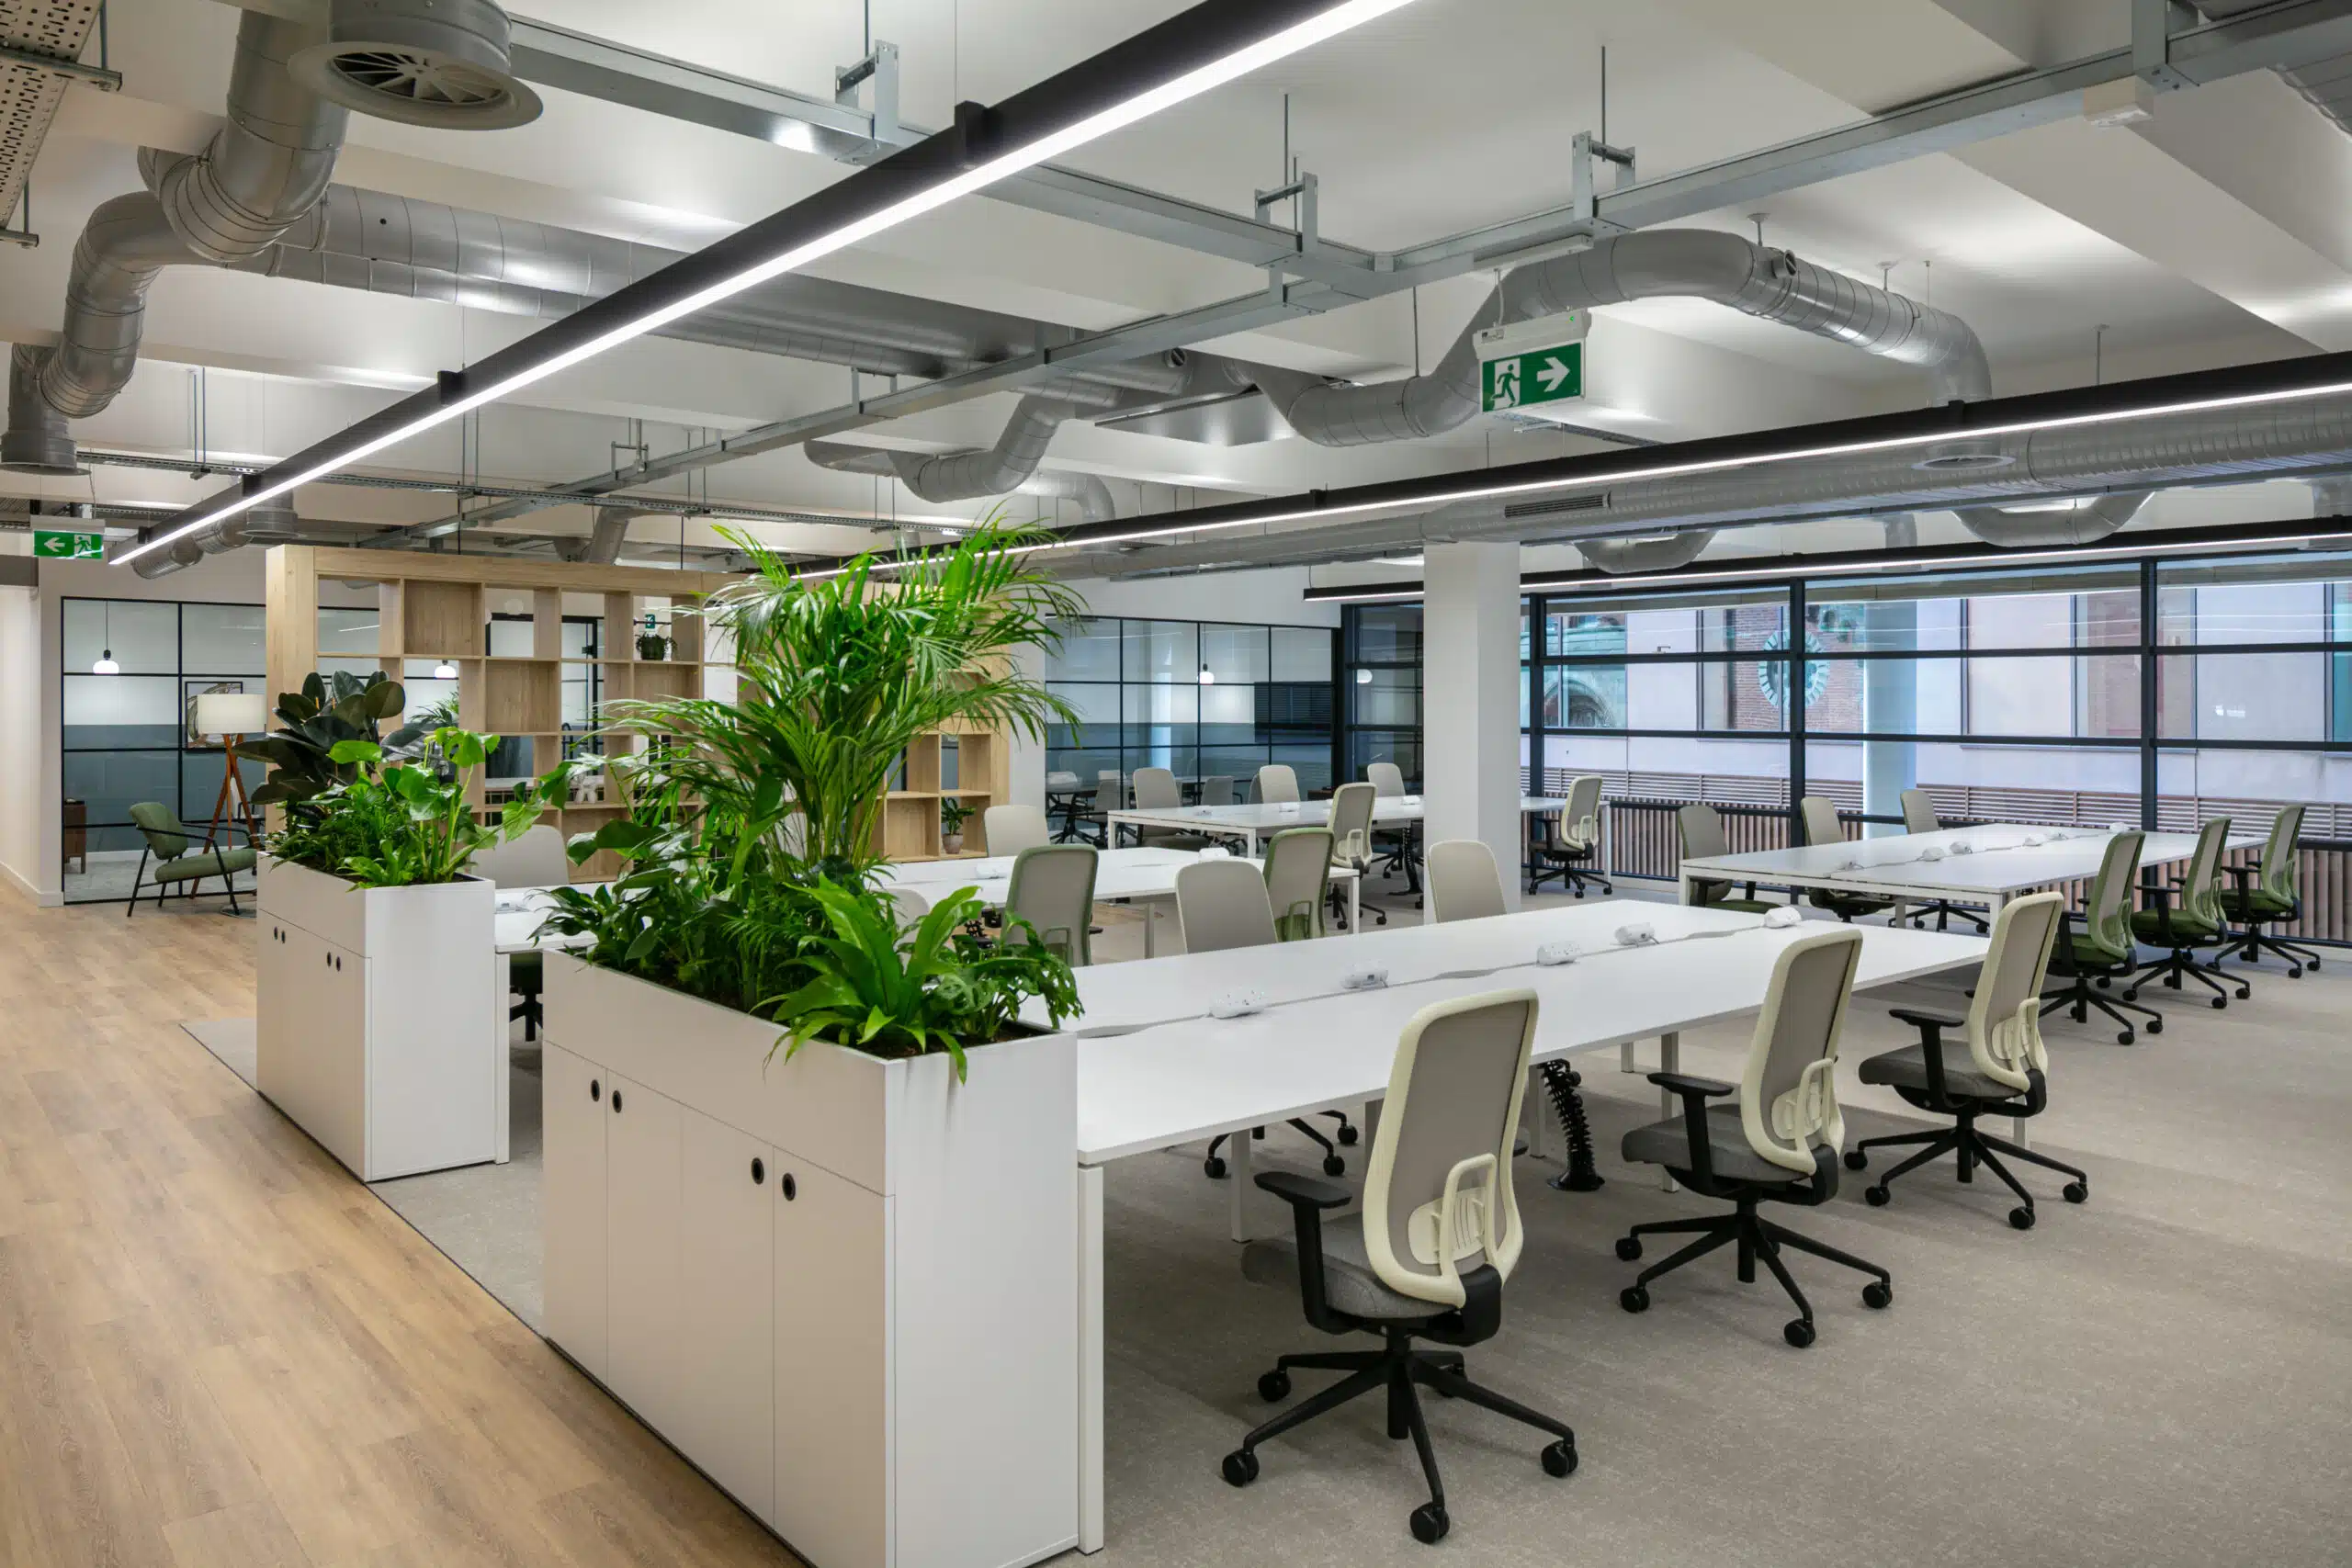
Designed for Hybrid and Flexible Working
Today’s offices need to support multiple workstyles. We design commercial spaces that enable hybrid working, with areas for collaboration, quiet focus, informal meetings and video calls. Every detail is considered to improve how people work, interact and feel in the space.
If hybrid working is changing your desk numbers, our office space calculator gives a quick estimate of how much space your team now needs.
Reflecting Your Brand in Every Detail
Your office is a physical expression of your business. We incorporate your brand values and visual identity throughout the design, ensuring consistency across every touchpoint. From colour schemes and materials to signage and layout, your workplace will reflect who you are.
Sustainable, Responsible Fit Outs
Why ADT Workplace?
With decades of experience delivering commercial interior projects, we support organisations of all sizes across the UK, from growing businesses to established national brands. Our team combines workplace strategy, interior design, project management and fit-out expertise to create spaces that are practical, inspiring and aligned with each client’s objectives.
Every project begins with a clear understanding of how your organisation works, what your people need and where the business is heading. This insight allows us to develop a tailored solution that improves the use of space, strengthens company culture and supports productivity, collaboration and wellbeing.
Our work is rooted in strategy, driven by design and delivered with close attention to detail. From the initial brief and concept development through to construction, installation and handover, we manage every stage with care, transparency and a focus on quality.

Frequently Asked Questions
What is the difference between a commercial office fit out and a standard office fit out?
The difference is scale and complexity rather than quality of finish. A standard fit out usually covers a single floor or suite for one occupier. Commercial work tends to mean whole floors, multi-floor headquarters or several buildings, with more people involved in sign-off, a longer lead-in before anything starts on site, and a lease or handover date that cannot move. The design and construction are the same disciplines. What changes is the coordination, the sequencing and how much cost planning has to happen before anyone picks up a tool.
Can you deliver across multiple floors or in phases?
Yes, and most of our larger projects are delivered that way. Floors are sequenced so people are decanted as few times as possible, ideally once, and the whole scheme runs under one appointment and one programme rather than as a series of separate jobs. That matters because phased projects usually lose time in the gaps between phases rather than during them, and a single programme removes the gaps.
How do you manage a fit out in a building that stays occupied?
By treating the occupied areas as part of the site rather than as something next to it. That means protected and sealed routes between the working areas and the works, dust and noise controls, and the more disruptive activity scheduled outside your operating hours. We agree those constraints with you before the programme is set rather than working around them afterwards, because a programme built on the assumption of an empty building does not survive contact with one that is still in use.
What size projects do you take on?
Recent commercial projects have ranged from a single 4,000 sq ft floor through to programmes of over 30,000 sq ft delivered across several buildings. Size matters less than complexity: a 5,000 sq ft scheme with a demanding specification and a fixed lease date can take more managing than a larger, simpler one. If you are unsure whether your project fits, a short conversation will establish it quickly.