
Office Design and Fit Out in Birmingham
Transform your office space with ADT Workplace, the premier choice for office design in Birmingham. Our expertise in office fit-outs, interior design, and refurbishment ensures that your workplace not only looks great but also enhances productivity and comfort. Therefore, our Birmingham office design services are tailored to meet your specific needs, creating an environment that fosters creativity and collaboration.
From our office at 55 Colmore Row, we deliver office design, fit-out and refurbishment projects across Birmingham and the wider West Midlands, for businesses of every size.
Monday to Friday
9:00 AM – 5:30 PM
Talk To Us About Your Birmingham Office
Three details and we will take it from there
Employee-owned
Our Birmingham office
Typical time on site
WHY ADT WORKPLACE
Why Choose ADT Workplace?
At ADT Workplace, we understand that a well-designed office space is crucial for business success. Thus, our team of experienced designers and architects will work closely with you to understand your requirements and deliver a bespoke solution that reflects your brand identity. Whether you’re looking to refurbish an existing space or design a new one, our office design services in Birmingham are second to none.
Market knowledge
Employee ownership
Local supply chain
Responsible business
SELECTED WORK
Our Birmingham Projects
Our Birmingham office fit-out and design specialists collaborate with clients across the region to plan, design and refurbish workplace environments which optimise performance and deliver the wow-factor for those who work in them. Check out some of the Birmingham office interiors we’ve helped create below.


Comprehensive Office Fit-Out Services
Our office fit-out services in Birmingham are designed to provide a seamless transition from concept to completion. We handle every aspect of the project, including space planning, interior design, and construction. Indeed, our goal is to create a workspace that meets your functional needs while also being aesthetically pleasing.
Innovative Birmingham Design and Build Solutions
ADT Workplace offers innovative design and build solutions in Birmingham. Our integrated approach ensures that your project is completed on time and within budget. We use the latest design technologies and sustainable practices to create a workspace that is both modern and environmentally friendly.
Our Birmingham Office Design Services
Office Interior Design Birmingham
Our office interior design service in Birmingham balances how a space looks with how it works. We start with how your teams actually use the office – where people collaborate, where they need quiet, and how they move through the day – and design around that.
Every scheme is tailored to your brand and culture. We select finishes, lighting, furniture and acoustics that suit the way you work, and we plan for flexibility so the space still fits when your business changes. The result is an interior that feels like your organisation and performs day after day.
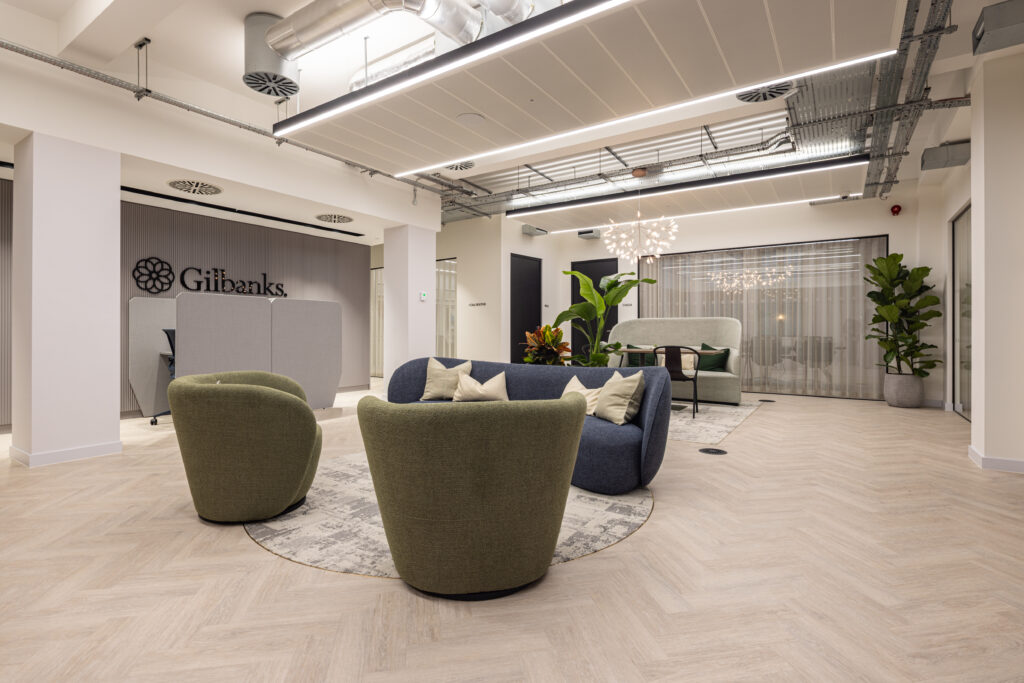
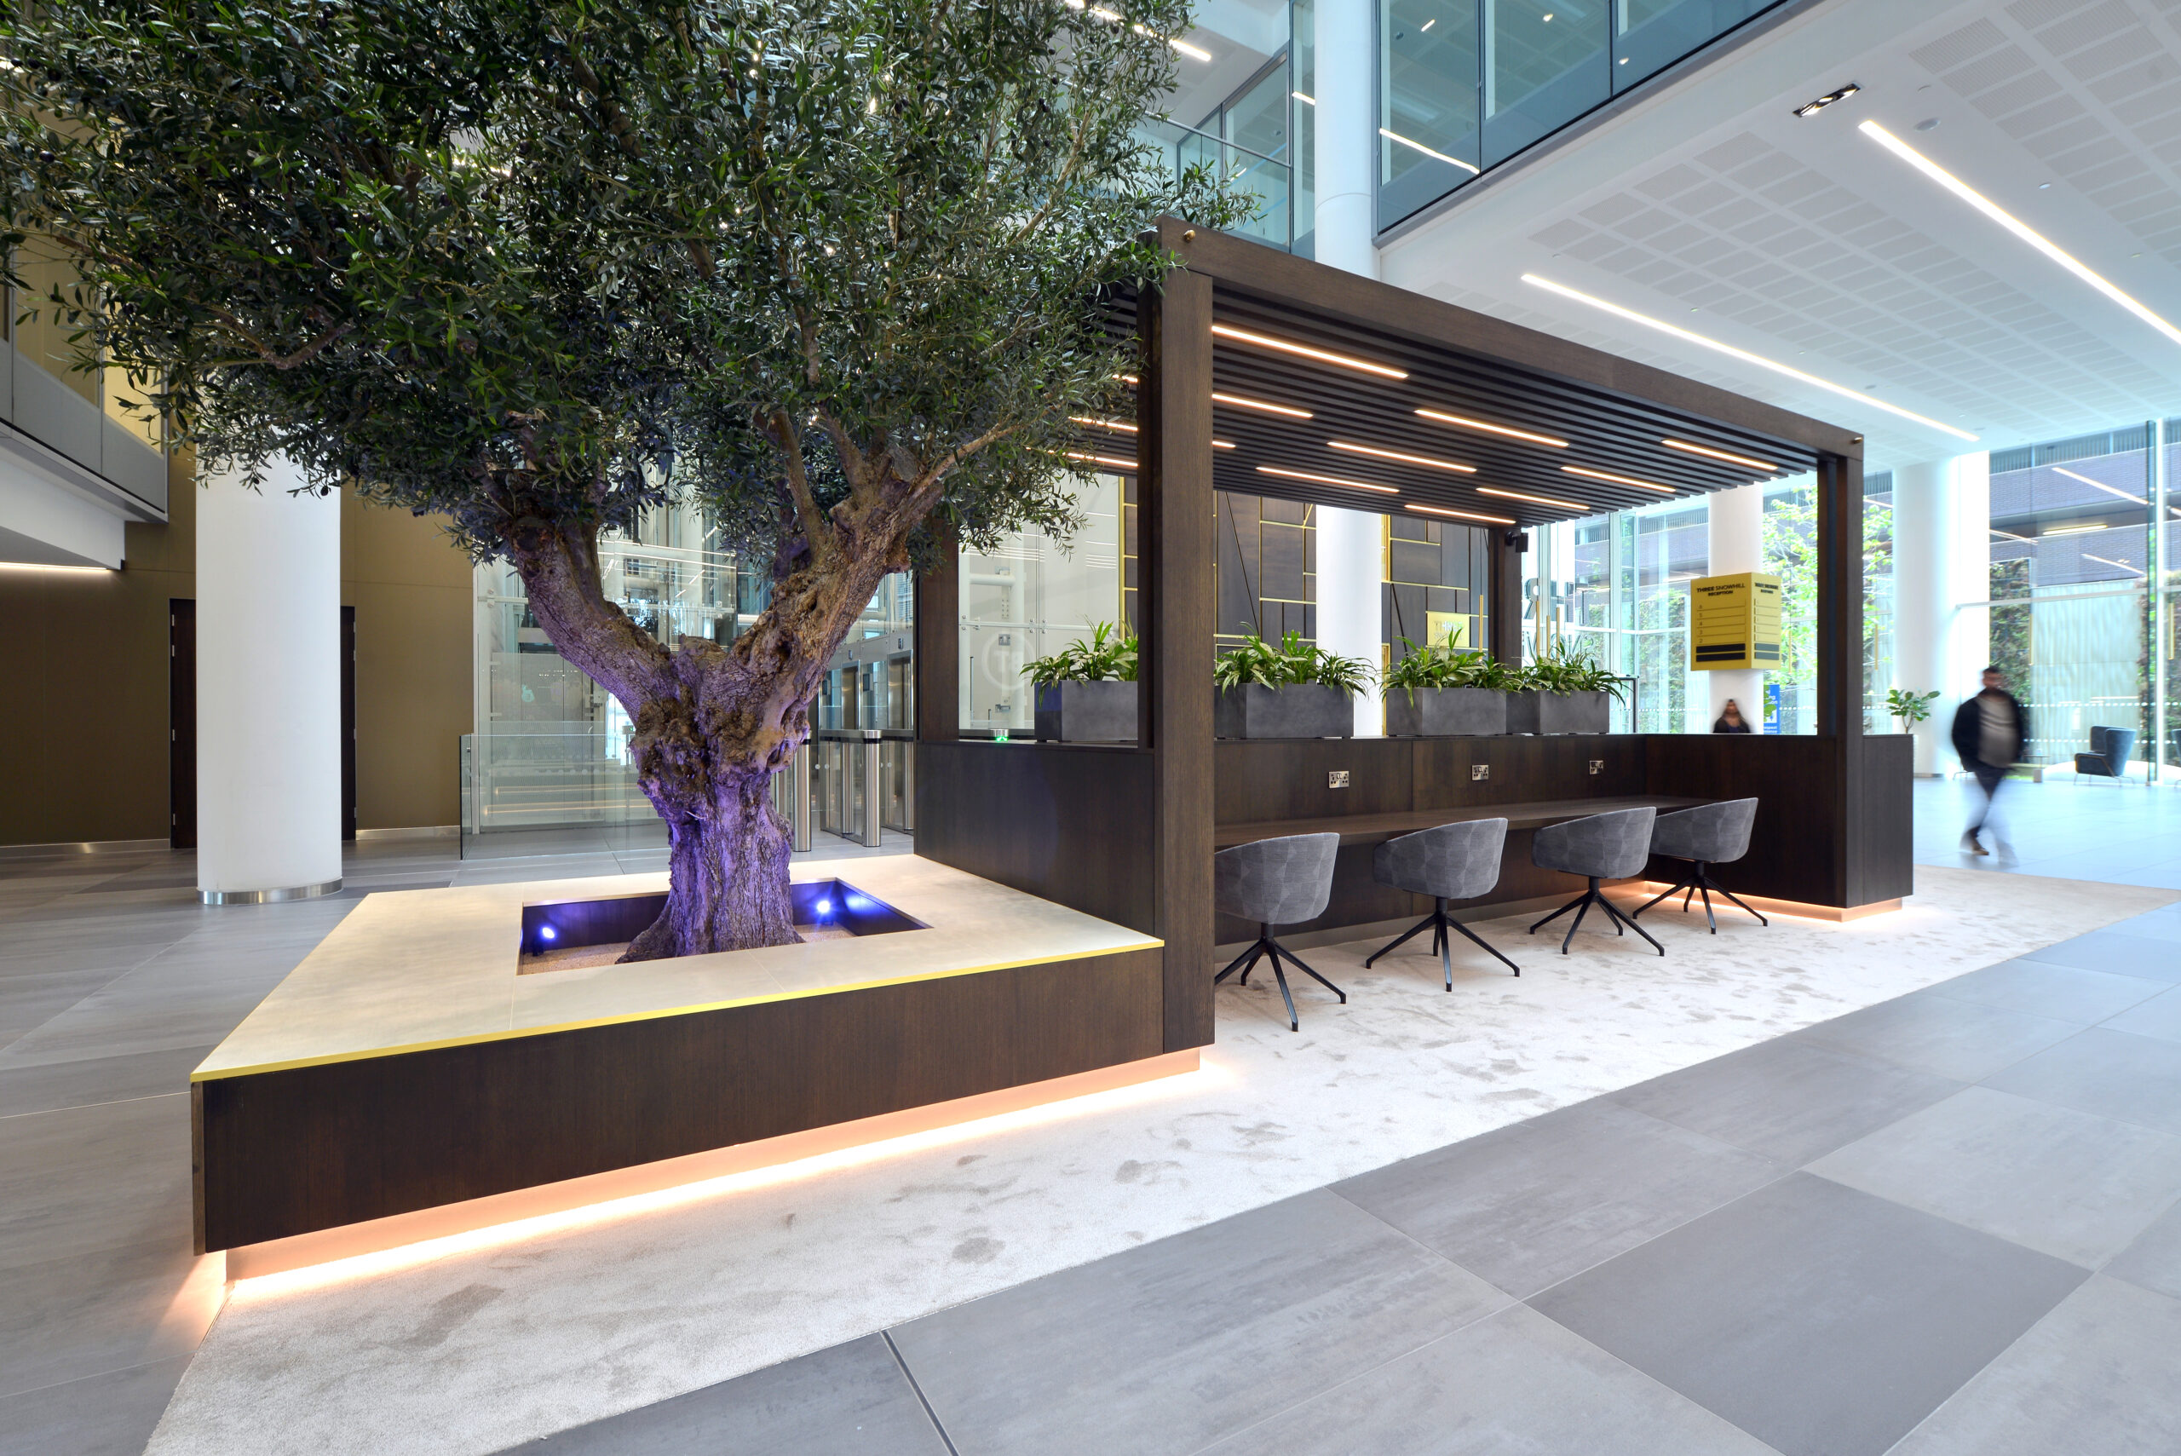
Recent Birmingham interiors include Allegro, Gilbanks, Knight Frank and Three Snowhill, all of which show how considered design supports a very different set of working needs.
Office Refurbishment Birmingham
An office refurbishment is often the most cost-effective way to transform a workplace. Rather than relocating, we work with the building you already have – improving layout, light, comfort and efficiency, and bringing the space up to the standard your people and clients expect.
Our Birmingham office refurbishment projects range from a light refresh of finishes and furniture through to full strip-out and rebuild. We plan carefully around occupied buildings, phasing work so your teams can keep working with as little disruption as possible.
Refurbishment is also the more sustainable option. Retaining and upgrading an existing fit-out avoids the embodied carbon of starting again, and we specify responsibly sourced, low-impact materials throughout.
Design and Build Birmingham
Our design and build service brings design, cost and delivery together under one contract. You deal with one team from first sketch to final handover, which removes the gaps that appear when design and construction are handled separately.
In practice that means faster decisions, fewer surprises on cost, and a design that is deliverable because the people building it helped shape it. For Birmingham businesses working to a lease deadline or a fixed budget, it is usually the lowest-risk route.
Office Fit-Out Birmingham
We deliver complete office fit-outs in Birmingham, managing every stage from initial concept through to handover. That includes space planning, design, mechanical and electrical services, IT infrastructure, joinery, furniture and the move itself.
We handle both Cat A and Cat B projects. A Cat A fit-out prepares a space to a lettable standard with core services, ceilings and lighting in place. A Cat B fit-out turns that shell into a finished, branded workplace with meeting rooms, kitchens, breakout areas and everything your teams need. We will advise on which is right for your building, your lease and your budget.
As a single team handling design and delivery, we keep accountability in one place – which is how we hold programmes and budgets on projects across Birmingham and the Midlands.
Commercial Office Fit Out Birmingham
A commercial office fit out covers the larger and more complex end of the market: whole floors, multi-floor headquarters, and schemes delivered in stages across a building. Programme, cost certainty and coordination matter more here than on any other type of project.
ADT Workplace delivers commercial fit-outs across Birmingham city centre and the wider West Midlands, from Colmore Row, Snowhill and Paradise through to business parks outside the core. The scope covers workplace strategy and space planning, mechanical and electrical services, IT and AV infrastructure, joinery, furniture, and the move itself.
We hold a single point of accountability from the first cost plan through to handover, so one team answers for programme, budget and quality rather than three. At this scale that is usually what decides whether a programme holds.
As an employee-owned business, the people designing, costing and building your office have a direct stake in getting it right. Recent Birmingham schemes have ranged from 4,000 sq ft single floors through to 22,000 sq ft across multiple floors, each delivered to a different specification, programme and budget.
Workplace Consultancy Birmingham
Good workplace design starts before anyone draws a plan. Our workplace consultancy service uses occupancy data, staff engagement and a review of how your current space performs to establish what your organisation actually needs.
That work answers the questions worth settling early: how much space you need, how it should be divided between focus and collaboration, and how hybrid working affects both. It means every design decision that follows is based on evidence rather than assumption.
Cat A and Cat B Fit Outs in Birmingham
Landlords and tenants across Birmingham come to us for both categories of fit out, and the right choice depends on which side of the lease you sit.
Cat A and Cat A+ Fit Outs in Birmingham
A Cat A fit out is the base specification that makes a space lettable. Raised floors, suspended ceilings, lighting, heating and cooling, fire protection and basic finishes, delivered to a standard that lets a prospective tenant picture themselves in the space. It is landlord and developer work, and in Birmingham it is most often a floor in one of the city centre developments being brought back to market.
Cat A+ goes a step further and hands over a space that is ready to occupy, with meeting rooms, kitchens and IT already in. It suits landlords competing for tenants who need to move quickly, and tenants who would rather take a standard layout than wait. The trade off is a higher rent and a space that was designed before anyone knew who would be working in it.
What counts as Cat A varies more between buildings than most occupiers expect, particularly in older stock. We are often asked to assess a landlord’s Cat A condition during the property search, because the gap between what is described and what is actually there can be significant, and it is far cheaper to find that out before the lease is signed.
Cat B Fit Out Birmingham
A Cat B fit out is the tenant layer, and it is the category most Birmingham businesses deal with. Layout, branding, joinery, furniture, technology and finishes, all designed around one occupier and how they work. Most projects come to us at a lease event, either taking new space in a city centre development or reconfiguring a floor the business already holds.
The scope varies more than people expect. A straightforward Cat B on an already fitted floor is largely layout, furniture and finishes. A full scheme in a shell building takes in partitions, ceilings, mechanical and electrical alterations, data infrastructure and acoustic treatment.
How long it takes comes down to specification more than size. A straightforward Birmingham scheme can be complete in around 8 weeks, while a larger headquarters fit out runs to 16 weeks or beyond.
If your building has only been taken to Cat A, we will advise on what is worth retaining and what is better replaced. Where a landlord has delivered Cat A+, the Cat B scope reduces accordingly and we will tell you where that saving is genuine.
LOCAL MARKET
Why Birmingham Businesses Choose ADT Workplace
Birmingham’s office market has changed considerably. Colmore Row, Snowhill and Paradise have brought high-specification space into the city centre, and occupiers are using it differently – smaller floorplates used more intensively, with far more emphasis on collaboration and on giving people a reason to travel in.
We work in that market every week. Our Birmingham office is at 55 Colmore Row, our project teams know the city’s buildings and their quirks, and we hold relationships with a local supply chain that we have built over years. That matters when a programme is tight or a building throws up something unexpected.
We have delivered workplaces across the city and the wider region, from serviced office providers to national professional services firms. Whatever the brief, the approach is the same: understand the business first, design around it, and deliver without drama.
COVERAGE
Areas We Work in Birmingham
- Birmingham
- Colmore Business District
- Brindleyplace
- Jewellery Quarter
- Digbeth
- Edgbaston
- Solihull
- Sutton Coldfield
- Wolverhampton
- Walsall
- West Bromwich
- Dudley
QUESTIONS
Frequently Asked Questions
How much does an office fit out cost in Birmingham?
Most Birmingham office fit outs sit between £45 and £130 per sq ft. A Cat B fit out to a straightforward specification runs £45 to £65, a mid specification £65 to £90, and a high specification with bespoke joinery and significant mechanical and electrical work £90 to £130. Cat A sits between £60 and £80, and Cat A+ between £75 and £95. The largest variables are joinery, furniture, technology and the extent of mechanical and electrical work. We provide a detailed cost plan early, so you can make decisions with real numbers rather than estimates.
How long does an office fit out take in Birmingham?
Programme depends on specification as much as floor area. Recent Birmingham projects run from 8 weeks for 9,000 sq ft at Colliers and 12 weeks for 4,000 sq ft at Knight Frank, through to 14 weeks for 12,000 sq ft at Allegro and 16 weeks for 22,000 sq ft at Gilbanks. You get a firm programme at design stage so the rest of the move can be planned around it.
How long does an office refurbishment take?
A light refresh can be completed in a few weeks. A full refurbishment of a typical Birmingham floorplate usually runs between eight and sixteen weeks on site, depending on size, specification and whether the building stays occupied. We will give you a programme at the design stage and phase the work around your operations.
Can you work in occupied offices?
Yes, and we do so regularly. We phase the work, seal and protect occupied areas, and schedule noisy or disruptive activity outside working hours where needed. The aim is that your teams keep working normally throughout.
What is the process for an office refurbishment?
We start with how the space is used now and what is not working, then set a layout and specification against a budget before anything is committed. From there it is design, a detailed cost plan and a programme, then delivery on site with one project manager as your point of contact through to snagging and handover. If the building stays occupied, the phasing is agreed at design stage rather than worked out as we go.
Which areas around Birmingham do you cover?
How much office space do we need?
That comes down to headcount, how often people are actually in, and how much of the floor goes to desks rather than meeting rooms and breakout space. Our office space calculator is the quickest way to find out. You tell it about your team and the spaces you want, and our team comes back to you with a tailored space plan, worked out using the same space standards our designers apply day to day and with circulation allowed for. It takes a couple of minutes and there is no obligation.
Ready to Transform Your Birmingham Workspace?
Looking to create an office environment that supports productivity, reflects your brand, and enhances employee experience?
Get in touch with ADT Workplace to discuss your Birmingham office design project. We offer a free consultation to help you explore the best solutions for your space, business needs, and long-term workplace goals.
BUSINESS HOURS
Monday to Friday: 9:00 AM – 5:30 PM
Saturday and Sunday: Closed