
What is a Cat A+ Fit Out?
Cat A+ fit-out, also known as CAT A+ space or turnkey fit-out, is an emerging trend in the commercial space industry. It represents a middle ground between the basic finishes of a Cat A fit-out and the customised, bespoke features of a Cat B office fit-out. It’s a style of office design that offers prospective tenants a functional office space. It is not only fitted with the essentials but also with added practical design features. This makes the space ready for immediate occupation.
For a full breakdown of what’s included and how Cat A+ compares to Cat A and Cat B, read our guide: What Is a Cat A+ Fit Out?
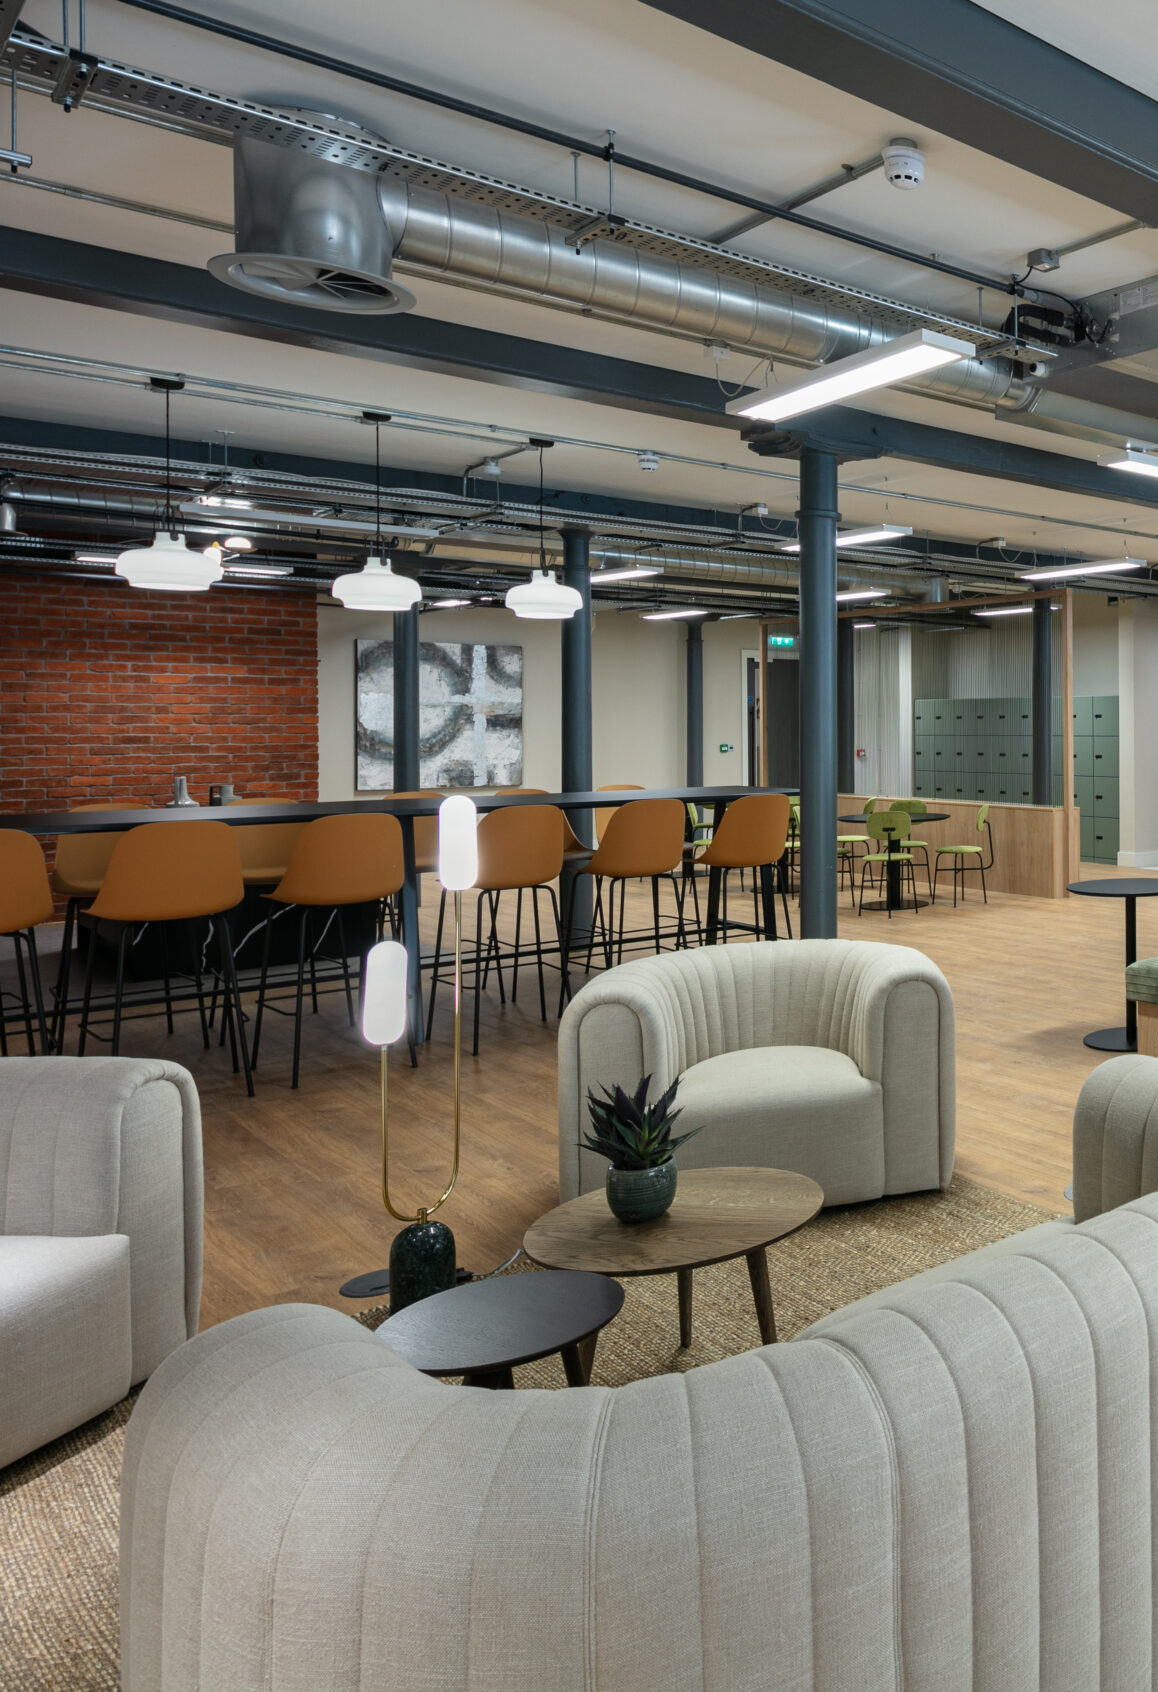
The Category A+ fit out provides a finished space that bridges the upfront costs of a fit-out for the tenant. It offers flexible space solutions that are almost operational. These spaces often incorporate additional features such as IT infrastructure, kitchens, internal meeting rooms, and sometimes furnished breakout spaces.
Purpose
A Cat A+ fit out is a modern approach to delivering commercial spaces that are not only finished but also offer practical design features. Unlike the basic finishes provided in a Cat A, which include mechanical and electrical services, fire protection systems, installed air conditioning, and sometimes raised floors, Cat A+ spaces go further. They offer a completed space with fittings and finishes that cater to the flexible and operational needs of a contemporary office.
This up-and-coming trend includes higher-level finishes. It may encompass additional elements such as partition walls, fitted-out breakout spaces, and internal space planning reflecting a semi-bespoke office design. Sometimes it even includes co-working spaces. This approach significantly reduces the upfront costs and time for prospective tenants. They can benefit from a functional office space that requires minimal alteration before moving in.
Definition
The following table presents the key elements of a Category A+ fit out:
| Category | Traditional Cat A Fit-Out | Cat A+ Fit-Out | Cat B Office Fit-Out |
|---|---|---|---|
| Basic Infrastructure | Included (e.g., electrical, air con) | Included | Not Included |
| Level of Finish | Minimal (bare shell) | Enhanced (some internal finishes) | Fully Finished (bespoke design) |
| Tenant Readiness | Not ready to occupy | Ready for immediate occupation | Requires fit-out tailored to tenant’s needs |
| Delay before Moving In | Longer lead-time needed for fit-out | Reduced lead-time | Dependent on the extent of fit-out needed |
Higher Level of Customisation
When considering the layout and design of a commercial space, tenants often seek a balance between immediate functionality and the opportunity for a higher level of customisation. This customisation allows for the creation of a space that truly reflects a company’s brand and operational needs.

A Cat A+ fit-out aligns with this approach. It provides a finished space that is more than just basic finishes and essential services. It is a flexible space that includes practical design features. This makes it ready for prospective tenants to infuse their own identity into the internal space.
In contrast to Cat B fit-outs, which are highly tailor-made, Cat A+ offers a middle ground. It saves upfront costs and reduces the time required to make the space ready for immediate use. It still allows a higher level of finish and the flexibility for bespoke office design within the lease agreement.
Benefits of a Cat A+ Fit Out
The concept of Cat A+ office fit-out introduces a comprehensive approach to preparing commercial space. This level of finish strikes an ideal balance. It provides a finished space that is more developed than a basic Cat A fit-out, yet without the full personalisation of a Cat B office fit-out. One of the significant benefits of a Cat A+ fit-out is that it offers the practical design features of a functional office space with a touch of bespoke office qualities. This makes it a flexible space that’s attractive to prospective tenants who require less downtime before move-in.
Considerations
Space planning is a crucial step. It helps in determining how the internal space can be maximised for efficiency and comfort.
Additionally, it’s important to consider the duration of the lease term. The fit-out should align with the company’s long-term strategic plans. A Cat A+ space typically includes fixtures and fittings such as raised floors and suspended ceilings. This makes it a step above a basic shell but still allows for customisation. Identifying the necessary level of finish early on in the lease agreement can aid in managing both expectations and budget.
Flexibility and Adaptability
Results
Companies that opt for Cat A+ fit-outs often report significant benefits. These include quicker setup times, allowing for a more rapid transition into operational space. Savings on upfront costs are also a key benefit. These savings can be reallocated to other business areas or conserved as a buffer for future investments. With facilities like breakout spaces, the work environment becomes more dynamic. This facilitates better employee engagement and collaboration.
The flexibility of a Cat A+ space means that companies can adapt quickly to market changes without being constrained by a highly customised or rigid office design.
Where We Work
Frequently Asked Questions
What is included in a Cat A+ fit-out?
How does a Cat A+ fit-out differ from Cat A and Cat B fit-outs?
Why should businesses consider a Cat A+ fit-out?
Can a Cat A+ fit-out be customised?
Is a Cat A+ fit-out cost-effective?
How does a Cat A+ fit-out benefit employee engagement?
