Sustainability has moved from a nice-to-have to a genuine business priority for UK organisations planning office fit outs. Whether the driver is a corporate ESG commitment, a lease requirement in a high-specification building, pressure from clients or talent, or simply the recognition that a well-designed office should be better for the people in it, the question is no longer whether to design sustainably but how to do it in a way that works in practice.
This guide covers what sustainable office design actually involves in a fit out context, the decisions that have the most impact, and how to approach the process without compromising on quality, cost, or delivery timelines. For the broader cost and specification context, our Office Fit-Out Cost Guide covers what different levels of specification typically cost.
What Does Sustainable Office Design Actually Mean?
In a fit out context, sustainability covers several overlapping areas: the embodied carbon in materials and products, the operational energy performance of the space, the health and wellbeing of the people who use it, the volume of waste generated during construction, and how the space can adapt over time without requiring full replacement.
These are distinct considerations, and the balance between them depends on the type of project. A refurbishment of an existing space typically offers more sustainability gains than a new fit out, simply because it retains embodied carbon already in the building. A new Cat B fit out in a high-specification building may already have strong operational performance from the base build, leaving materials and waste as the primary levers.
Sustainable design is not a checklist of approved products. It is a set of decisions made throughout the design and procurement process that cumulatively reduce the environmental impact of a project and improve the quality of the resulting space.

Materials and Embodied Carbon
The materials used in a fit out carry a significant carbon footprint before the space is ever occupied. This embodied carbon, the emissions associated with the extraction, manufacture, and transport of materials, is increasingly measured and reported as part of whole-life carbon assessments.
The most effective way to reduce embodied carbon in a fit out is to retain what already exists. Existing partitions, raised floors, and ceiling systems that are in good condition and in broadly the right locations should be refurbished and reused rather than stripped out and replaced. This requires early assessment, but it substantially reduces both material waste and cost.
Where new materials are needed, specifying responsibly sourced timber (FSC or PEFC certified), recycled content products, and low-VOC paints and finishes reduces both environmental impact and indoor air quality concerns. Circular procurement, selecting suppliers who offer take-back or reuse schemes for furniture and fit out components, is an increasingly available option that extends the useful life of products beyond the lease term.
Energy Efficiency in Office Design
Operational energy performance is shaped largely by the mechanical and electrical specification: lighting, heating, cooling, and ventilation. In a Cat B fit out, the base build typically provides the primary systems, but the design and specification of the tenant fit out has a significant influence on how those systems perform in use. Understanding the building’s EPC rating is an important starting point: it sets the baseline for energy performance and, with Minimum Energy Efficiency Standards requiring a minimum C rating by 2027 and B by 2030, it has direct implications for compliance, operational costs, and long-term asset value. A fit out is one of the most effective opportunities to raise an EPC score while improving the working environment.
Lighting is one of the highest-impact decisions. LED specification is now standard, but the design of the lighting scheme, zoning, daylight-linked controls, occupancy sensors, and the right light levels for different types of work, makes a significant difference to both energy use and the quality of the working environment.
Acoustic design and thermal comfort are also relevant. A space that is uncomfortable (too noisy, too warm, too cold) drives compensating behaviours: doors propped open, supplementary heating, windows that undermine the building’s ventilation strategy. Good design that gets these fundamentals right reduces both energy waste and the complaints that drive it.
Wellbeing and the Indoor Environment
Sustainable design and wellbeing-focused design overlap considerably. The decisions that improve air quality, lighting quality, acoustic comfort, and thermal comfort are the same decisions that make a space healthier and more productive to work in.
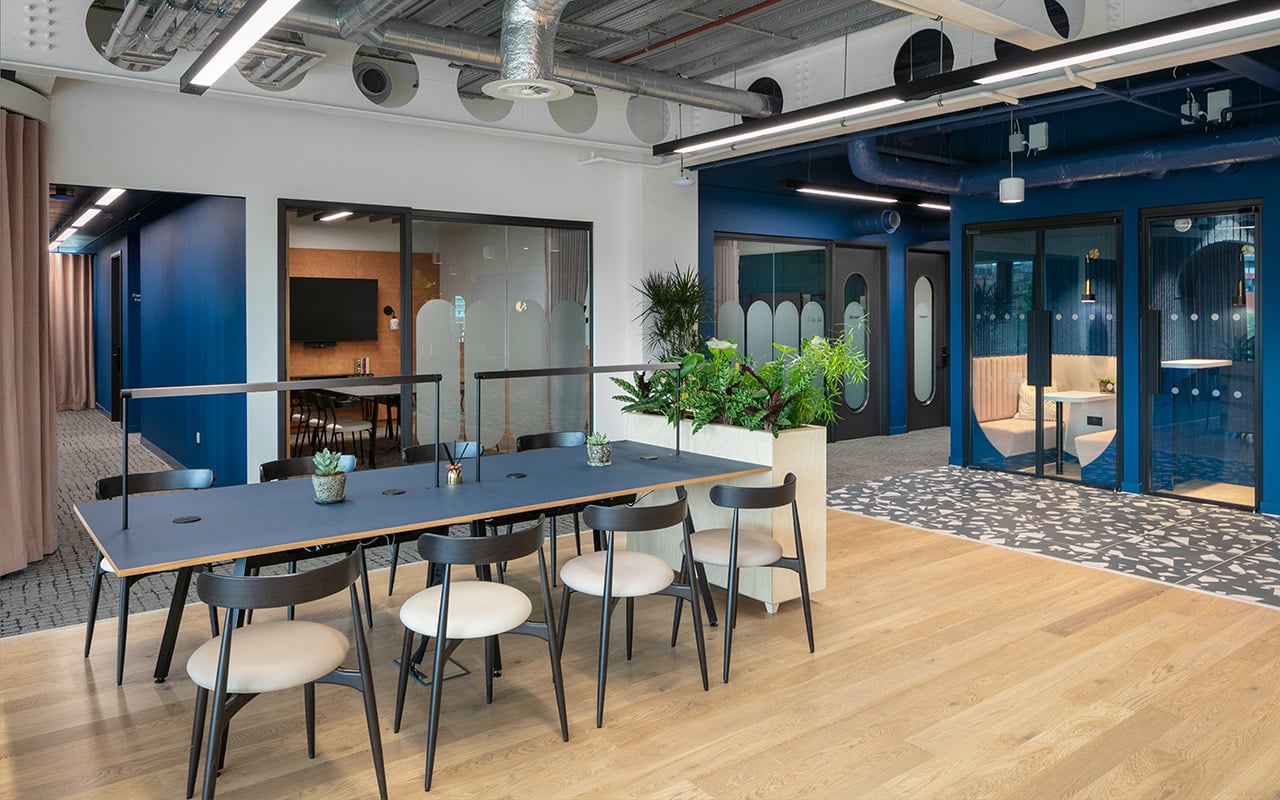
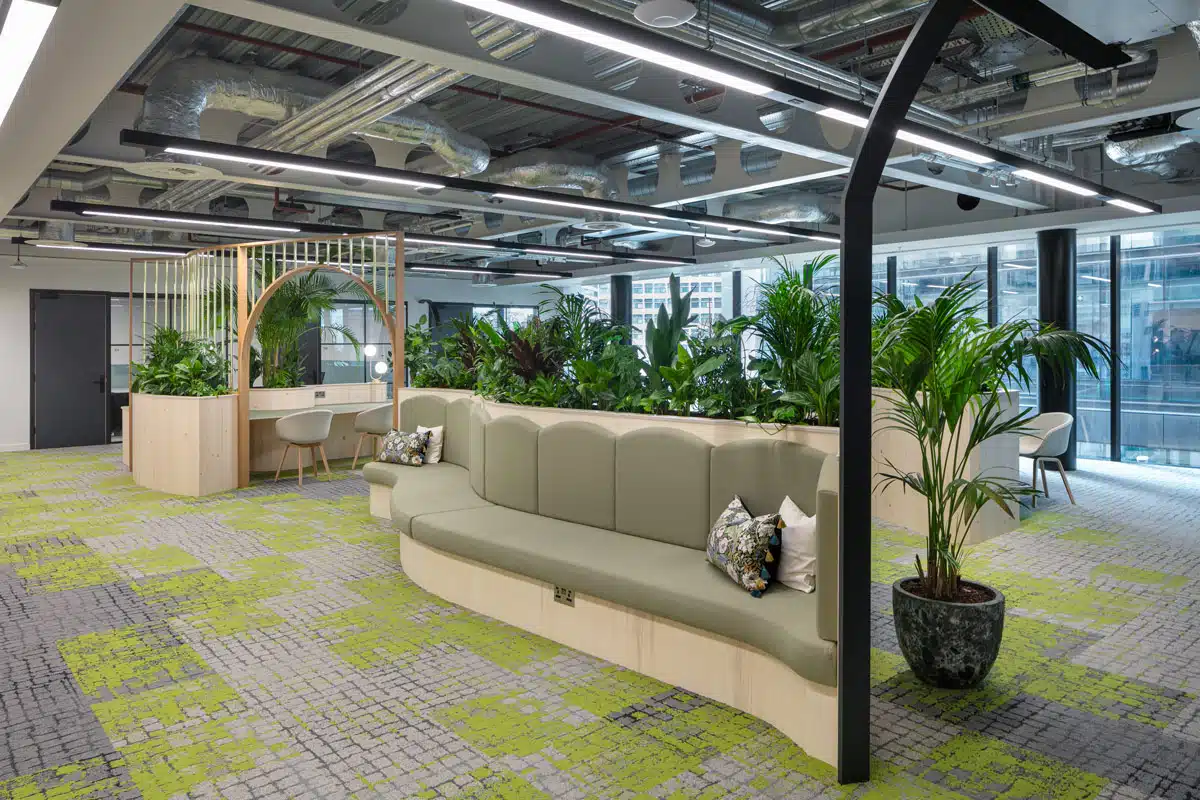
Biophilic design, the incorporation of natural materials, planting, and connections to natural light, is increasingly applied in office fit outs as evidence of its positive effects on concentration, stress reduction, and satisfaction grows. This does not need to mean complex living walls or elaborate planting schemes. Considered use of natural materials, well-placed planting, and maximised natural light achieve most of the benefit at a fraction of the cost.
At ADT Workplace, our commitment to sustainability is embedded in how we work, from responsible procurement to the environmental commitments set out on our sustainability page. We help clients understand and reduce the environmental impact of their projects from the earliest stages of design.
Design for Adaptability
One of the most sustainable choices in a fit out is designing for longevity and adaptability. A space that can be reconfigured as the organisation changes, without a full strip-out and refit, generates significantly less waste and cost over the life of the lease.
This means specifying demountable partitioning systems where appropriate, designing furniture layouts that can evolve, and thinking about how the space will need to perform in three or five years as well as at handover. Modular joinery, flexible storage, and moveable screens all extend the useful life of a fit out without compromising on quality or appearance.
It also means avoiding over-specification. A highly bespoke fit out that cannot be adapted without significant demolition is not a sustainable outcome, however good its materials specification. The most sustainable spaces are those that remain fit for purpose for as long as possible.
Certifications and Ratings
Several rating frameworks are relevant to sustainable office design in the UK. BREEAM In-Use and BREEAM New Construction are the most widely used for commercial buildings, assessing performance across energy, materials, water, waste, health and wellbeing, and management. WELL Building Standard focuses specifically on the health and wellbeing of occupants. SKA Rating, developed by the RICS, is a sustainability assessment tool designed specifically for commercial fit outs, covering energy, water, waste, materials, and wellbeing — making it particularly relevant to Cat B projects where the base build is already in place.
These certifications are not always required or appropriate for every project, but they provide a useful structure for setting sustainability targets and demonstrating performance to clients, investors, or regulators. For businesses whose building is BREEAM-rated or who are targeting WELL certification, the design decisions in the fit out contribute directly to the assessment score.
If a formal rating is not the goal, the frameworks are still useful reference points for structuring a sustainability brief and prioritising decisions across a complex project.
Planning a Sustainable Fit Out
The most important thing is to bring sustainability into the brief early. Decisions made at the layout and specification stage, before products are selected or contractors are appointed, have far more impact than decisions made during procurement. If sustainability is raised late, it tends to become a list of substitutions rather than a design principle, which produces worse outcomes at higher cost.
If you are planning an office fit out or refurbishment and want to understand how to build sustainability into the process from the start, our design team is experienced in delivering fit outs that meet both environmental and commercial objectives without compromise.