
Birmingham’s office market has changed considerably over the past decade. The arrival of high-quality commercial space at Colmore Row, Snowhill, and Paradise has raised expectations, and businesses across the city are investing more carefully in how their workplaces look, feel, and function. Whether you’re taking on new space, relocating within the city, or reconfiguring a floor you already hold, an office fit out is one of the most significant projects you’ll manage.
This guide covers the key stages of planning a Birmingham office fit out: what it involves, what it typically costs, how long it takes, and what to watch out for. It’s designed for businesses making decisions at the early stages, before a brief is written or a contractor is appointed.
If you’re already at the point of looking for fit out contractors in Birmingham, our Birmingham office fit out services page covers what we offer and how we work. But if you’re still figuring out the basics, read on.
What Does an Office Fit Out in Birmingham Actually Involve?
An office fit out is the process of turning a vacant or underused space into a working, finished workplace. In practice, it usually involves some or all of the following: space planning and layout design, partition walls and meeting rooms, mechanical and electrical services, IT and data infrastructure, joinery and fitted furniture, flooring, decoration, feature lighting, and the move itself.
The scope varies considerably depending on the starting condition of the space. Most Birmingham commercial buildings are handed over at Cat A standard: a base specification that includes raised floors, suspended ceilings, basic lighting and heating, and fire protection, but nothing tenant-specific. A Cat B fit out takes that shell and turns it into a finished, branded workplace configured around how your organisation works.
Some buildings, particularly in the newer city centre developments, are now offered at Cat A+, which adds a basic level of fitout on top of Cat A: meeting rooms, a kitchen, and furniture already in place. This reduces the Cat B scope and can bring down overall cost, though it also limits how much the space can be tailored to you. Our Cat A fit out and Cat B office fit out pages explain both categories in more detail.

Planning Your Fit Out: The Questions to Answer First
Before you engage a designer or contractor, it’s worth settling a few fundamental questions. Getting these wrong early adds cost and delay later.
How much space do you actually need? Businesses regularly take more space than they require, or underestimate how layouts change when hybrid working patterns are factored in. Our office space calculator gives you a starting point based on your headcount, working patterns, and the types of spaces you need.
What does your lease allow? Some Birmingham buildings restrict what tenants can alter and require reinstatement at lease end. Understanding this before you design anything can save significant cost and avoid disputes later.
What is the building’s base condition? The difference between fitting out a freshly built Cat A floor and reconfiguring an occupied space with an existing fit out already in it is substantial. A proper condition survey before design work begins tells you what you’re working with and what will need to be replaced.
Who needs to be involved in decisions? Fit outs stall when too many stakeholders have sign-off authority at the wrong stages. Identifying your internal decision-makers and agreeing an approval process at the outset keeps the programme moving.
What Does a Birmingham Office Fit Out Cost?
Cost is usually the first question and the hardest one to answer precisely, because it depends on so many variables: the size and condition of the space, the specification of finishes, the extent of mechanical and electrical work, joinery, furniture, and technology.
As a guide based on our project experience, Cat B fit out work in the UK typically runs from £45 to £65 per square foot at a low specification: a relatively straightforward scheme with standard finishes and limited bespoke joinery. A mid-range specification sits between £65 and £90 per square foot, while a high-specification fit out with significant custom design, premium finishes, and complex AV or data infrastructure can reach £90 to £130 or more per square foot.
Cat A fit out (preparing a space to a lettable standard) typically runs from £60 to £80 per square foot. Cat A+ sits slightly higher, from £75 to £95 per square foot, reflecting the additional fitout elements included.
These are UK-wide typical ranges. What you pay in Birmingham will depend on your specific building, specification, and programme, but these figures give a useful framework for early budgeting. Our Office Fit Out Cost Guide goes into more detail on how costs break down across different types of project.
One thing worth noting: furniture, AV, and IT infrastructure are often left out of early cost estimates and then added late, which distorts budgets. Make sure any cost plan you receive is clear about what is and isn’t included.

How Long Does a Birmingham Office Fit Out Take?
Programme length is largely driven by specification and complexity rather than floor area alone. As a rough guide, a relatively straightforward Cat B fit out on an already-fitted floor (where the work is mainly layout, finishes, and furniture) can be completed in eight weeks for a space of around 9,000 sq ft. A more complex scheme on a larger floor typically runs to 12 to 16 weeks on site, with design, planning, and procurement adding further time before construction begins.
From initial briefing to handover, most Birmingham office fit out projects take four to six months in total when design and procurement time is included. Businesses with tight lease deadlines, particularly those moving into new developments where practical completion dates are fixed, need to start the process earlier than they often expect.
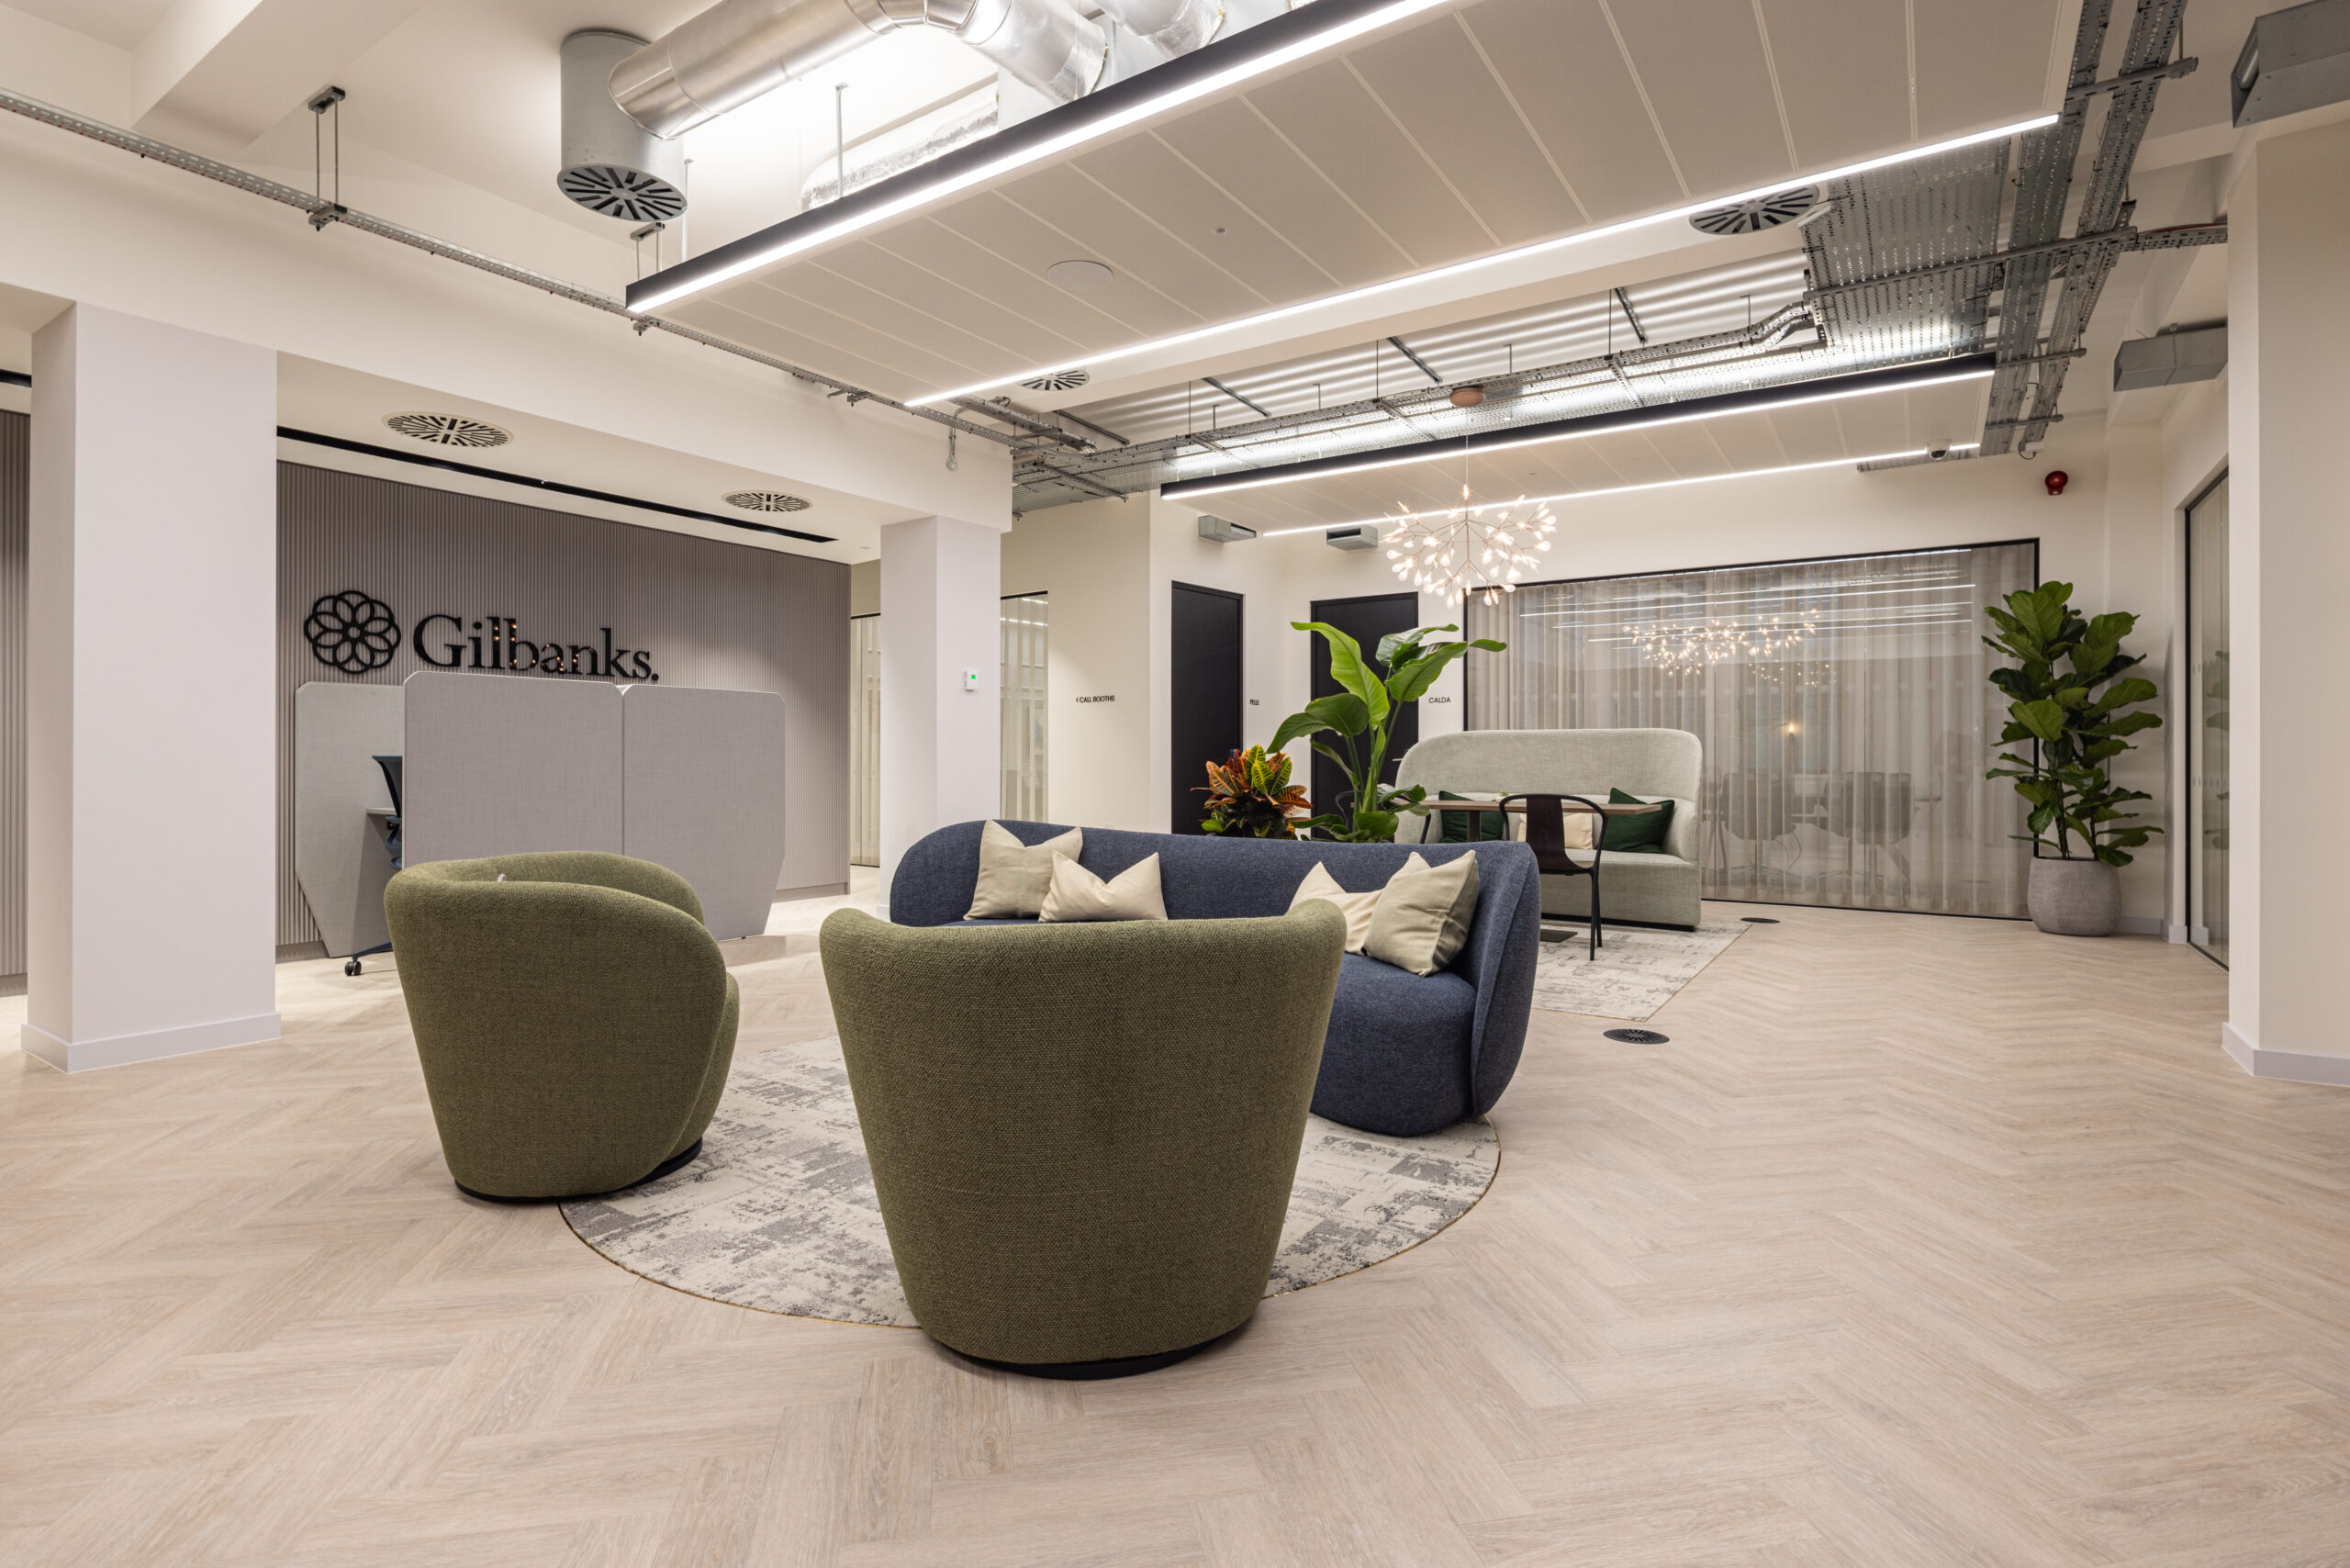
The programmes above are based on our own project experience in Birmingham. Gilbanks, a 22,000 sq ft serviced office in the city centre, was delivered in 16 weeks. Knight Frank’s 4,000 sq ft fit out completed in 12 weeks. Allegro, a 12,000 sq ft sustainable refurbishment, ran to 14 weeks. These give a reasonable sense of what to expect at different scales.
Choosing a Fit Out Contractor in Birmingham
The Birmingham office market is well-served by fit out contractors, ranging from national firms to regional specialists. Choosing the right one depends on several factors beyond price.
Local knowledge matters more than it’s sometimes given credit for. The city’s commercial buildings, particularly in the core and the newer developments, all have their own quirks: access restrictions, landlord-imposed working hours, structural peculiarities, and established relationships with building managers. A contractor who works regularly in Birmingham will navigate these more efficiently than one parachuting in from elsewhere.
Design and build capability is worth considering carefully. When design and construction are handled by separate firms, gaps appear between what’s drawn and what’s buildable within budget. A design and build contractor holds accountability for both, which tends to produce fewer surprises on cost and fewer delays when decisions need to be made.
References and completed work are the most reliable indicators of capability. Ask to see projects that are genuinely comparable to yours in size, specification, and building type. For Birmingham specifically, look for contractors who have delivered multiple schemes in the city and can point to occupied buildings you can visit.
Common Mistakes Businesses Make When Planning a Fit Out
Starting the process too late is the most common. Businesses often underestimate how much lead time is involved, particularly for design, landlord approvals, and procurement of long-lead items like bespoke joinery and specialist finishes. Starting six to eight weeks before you need to be in a new space is not enough; starting six to eight months before is more realistic for a complex project.
Underestimating the cost of change. Fit out costs can appear deceptively low at the brief stage and then creep upward as design develops and scope is added. Getting a realistic cost plan early, based on the actual specification you want rather than a placeholder figure, and holding to it is more reliable than working from a low initial estimate and managing expectations as cost increases.
Overlooking reinstatement obligations. Many Birmingham leases require tenants to remove their fit out at lease end and return the space to its original condition. This can be a significant cost, and it’s worth understanding exactly what your lease requires before you commit to elements you’ll have to undo later.
Not planning for the move. The physical move, IT migration, data security, and temporary disruption to operations, is often planned last and under-resourced. Integrating the move plan into the wider project from the start avoids the scramble that tends to happen in the final weeks.

