Bespoke Laboratory and Workplace Solution for a Pioneering Life Science Organisation
Peak Proteins needed a new workplace that was designed around its complex scientific and technical needs. Previously, the research-based contract research organisation was based in serviced laboratories and offices at Alderley Park. However, as its lease came to an end, the business required a space that could support its next stage of growth.
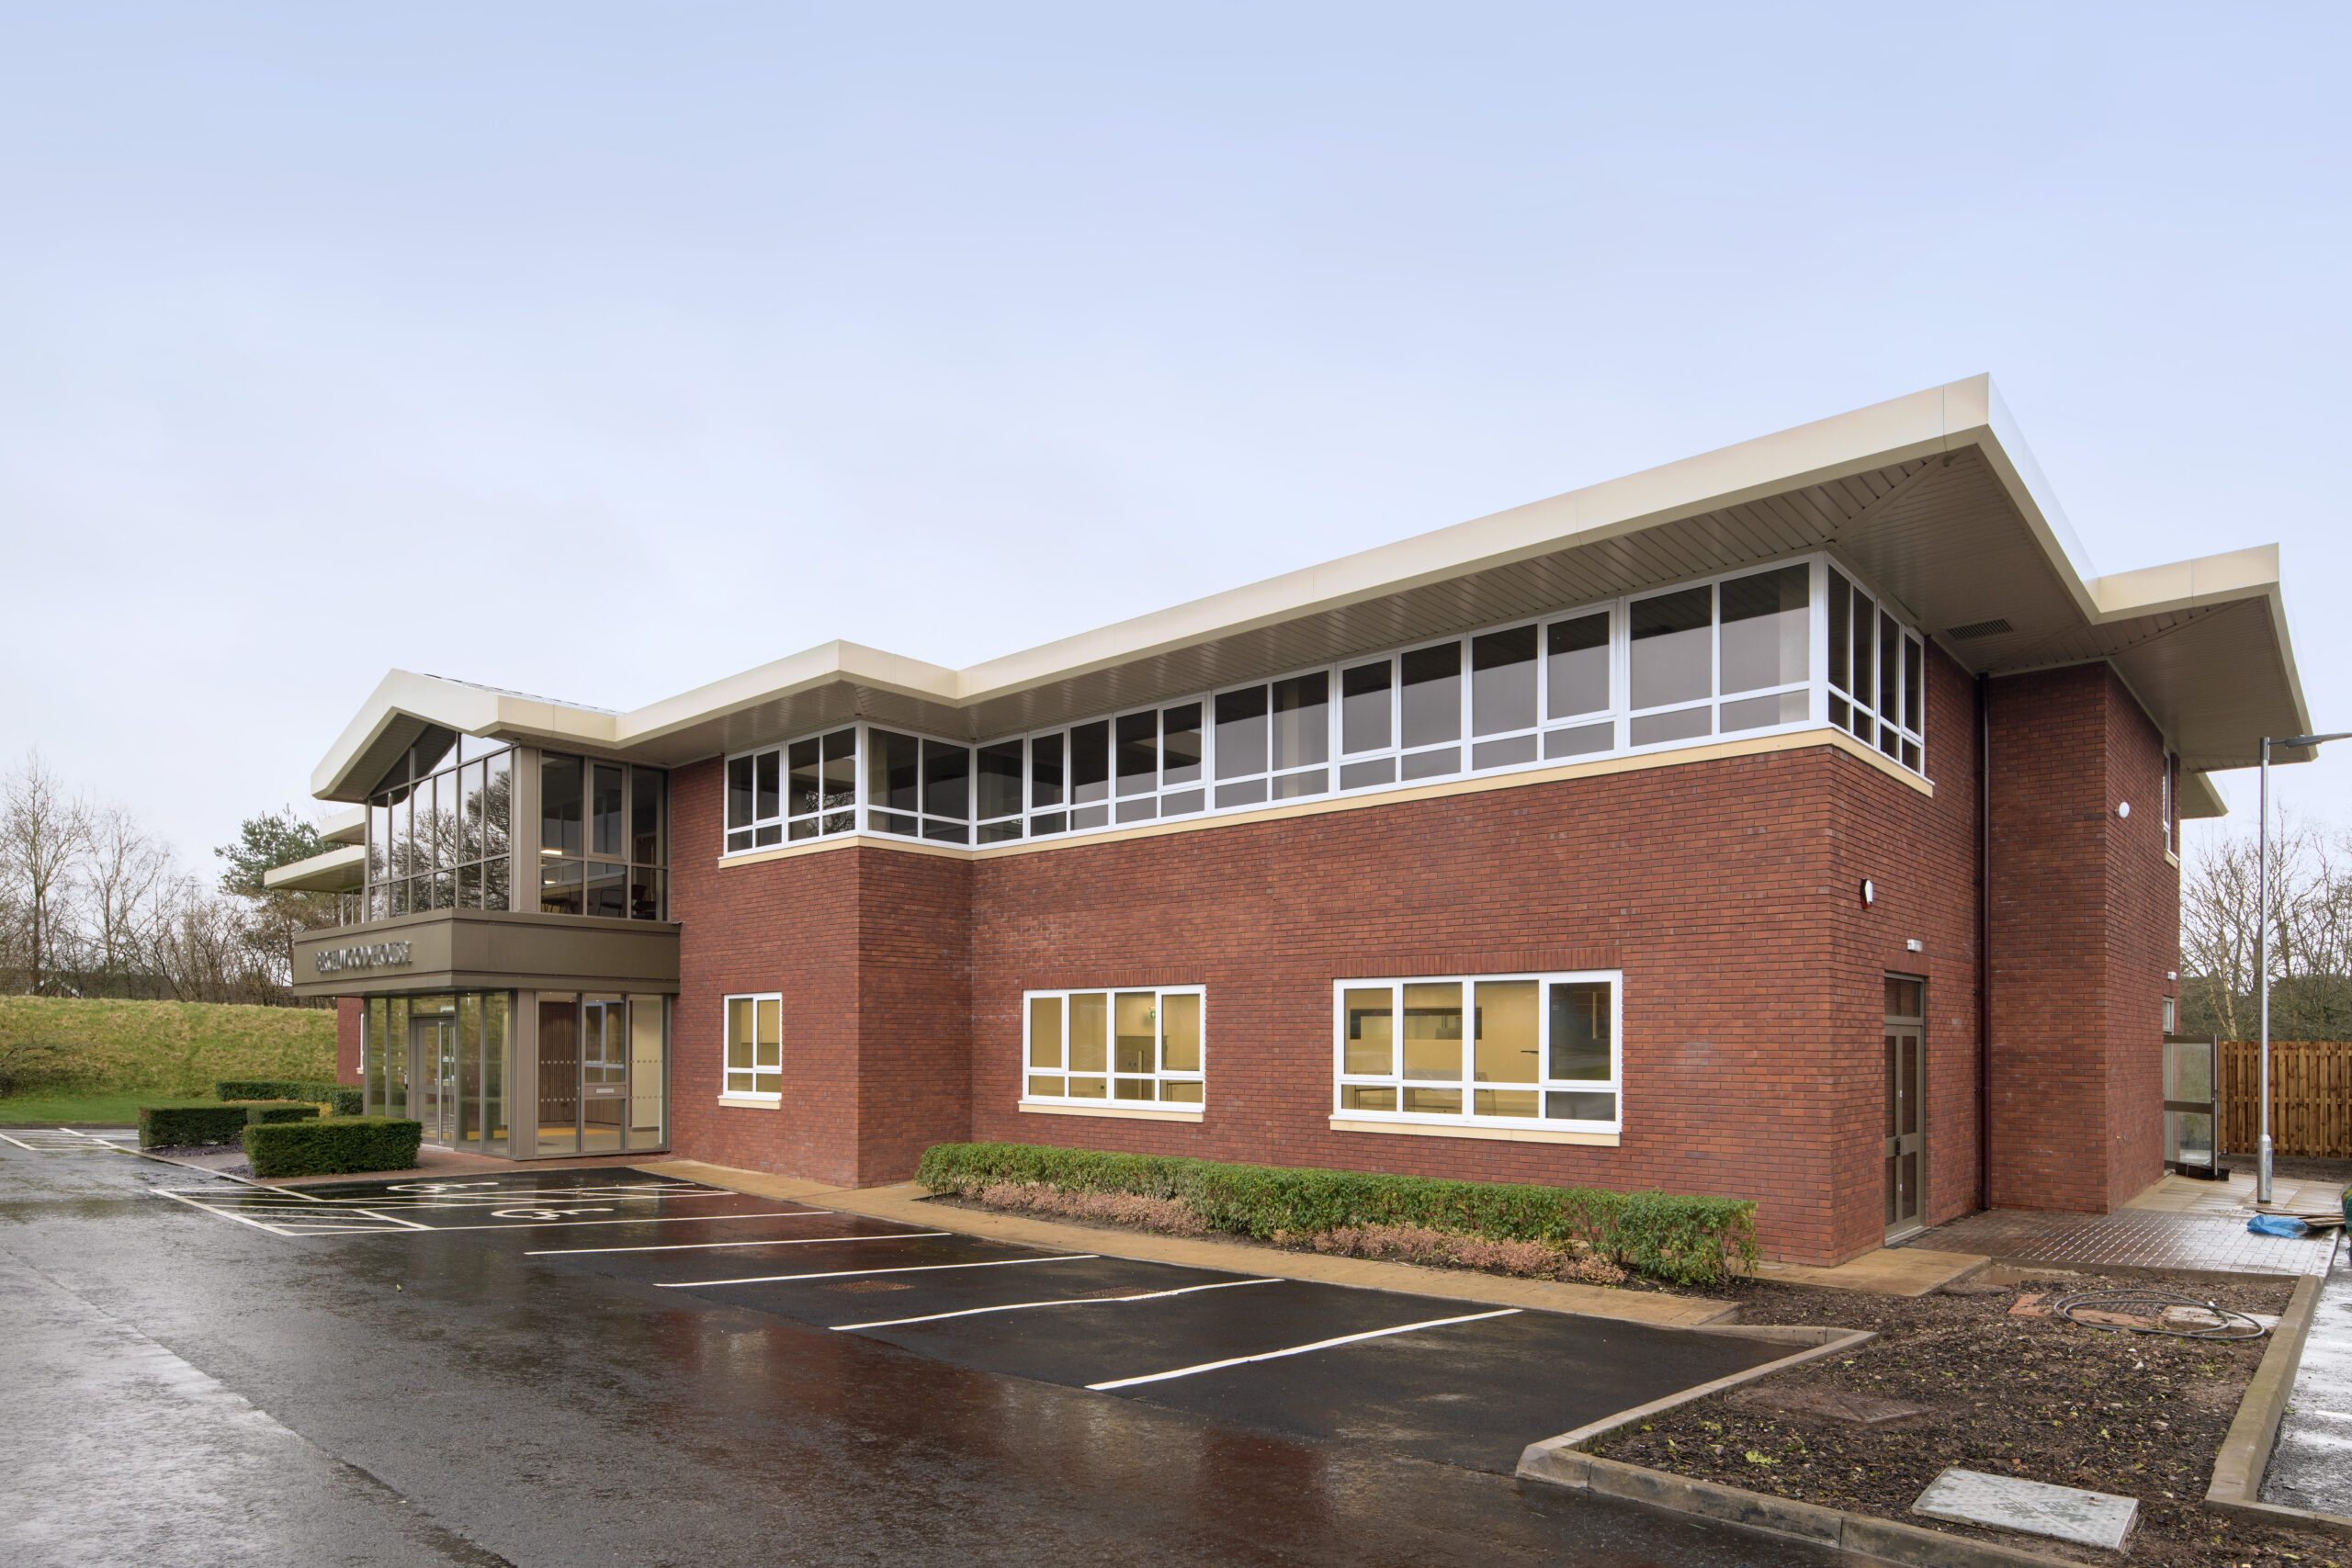
The company moved a short distance to Tytherington Business Park in Macclesfield. There, ADT Workplace designed and delivered a combined laboratory and bespoke workplace solution. The completed space includes 8,000 sq.ft of laboratory space and 4,000 sq.ft of office space.
As a result, Peak Proteins now has a tailored environment that supports both its current needs and future expansion.
Creating a workplace around specialist scientific needs
Peak Proteins delivers market-leading protein production and structure determination services. Therefore, the business needed more than a standard office fit out. It required a facility where its laboratories could work efficiently alongside each other in one connected space.
The vision was to create Peak Proteins’ own unique workplace for the first time. The space needed to support scientific processes, office-based working and future flexibility. In addition, it had to provide areas for operations, business development and laboratory team members when required.
Our team worked closely with Peak Proteins and landlord Orbit Developments to finalise the laboratory and workspace design. Together, we delivered a solution that supports efficiency, productivity and workplace culture.
A Connected Laboratory Layout
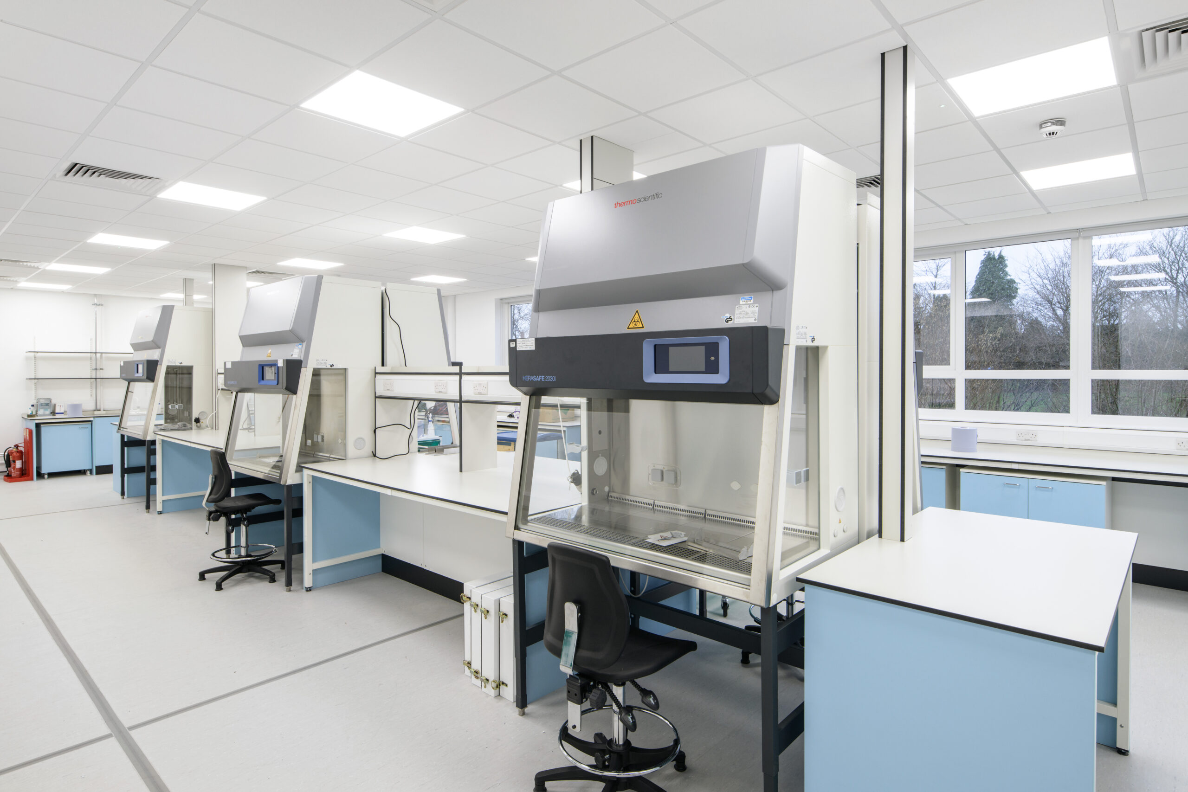
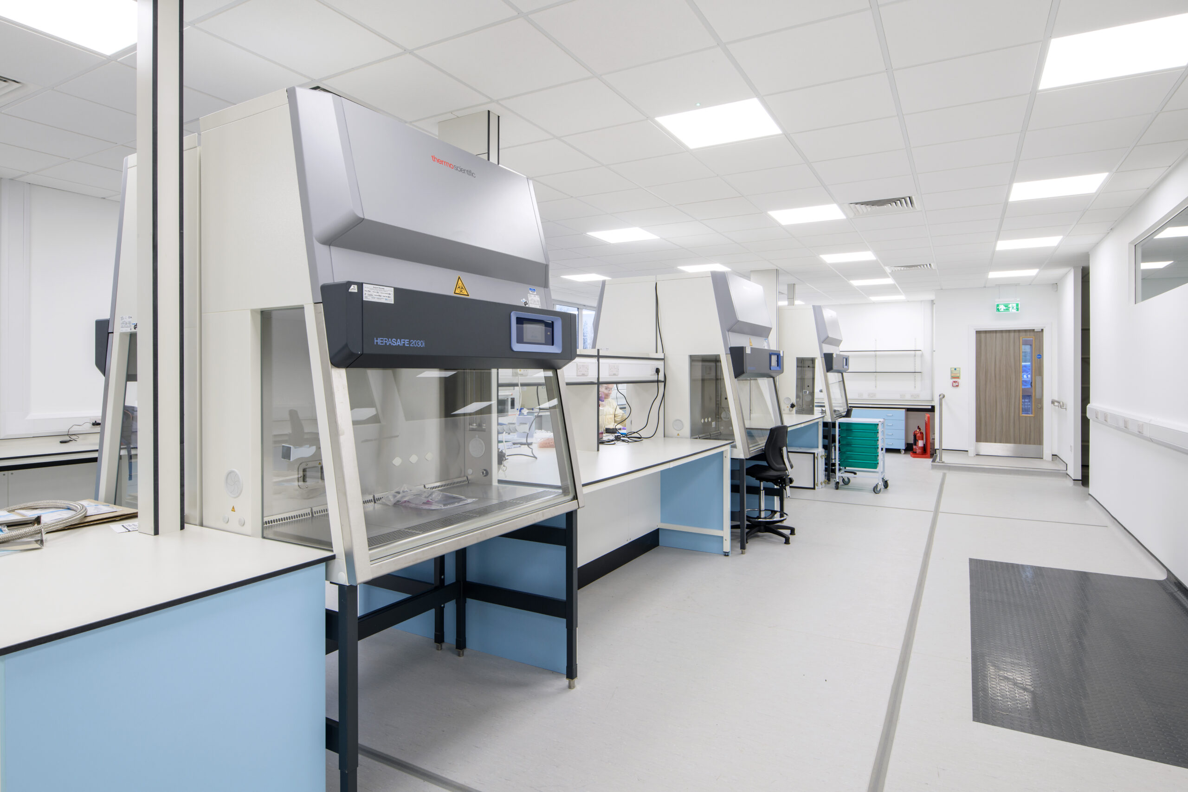
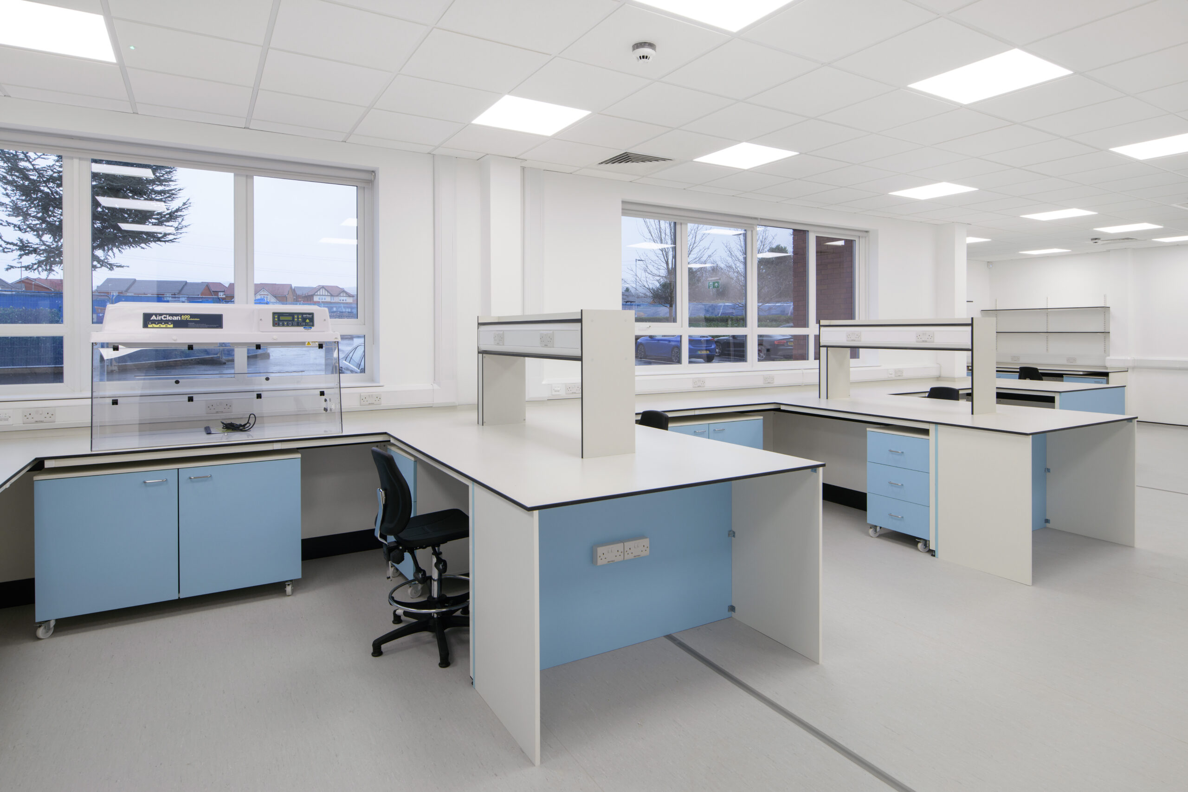
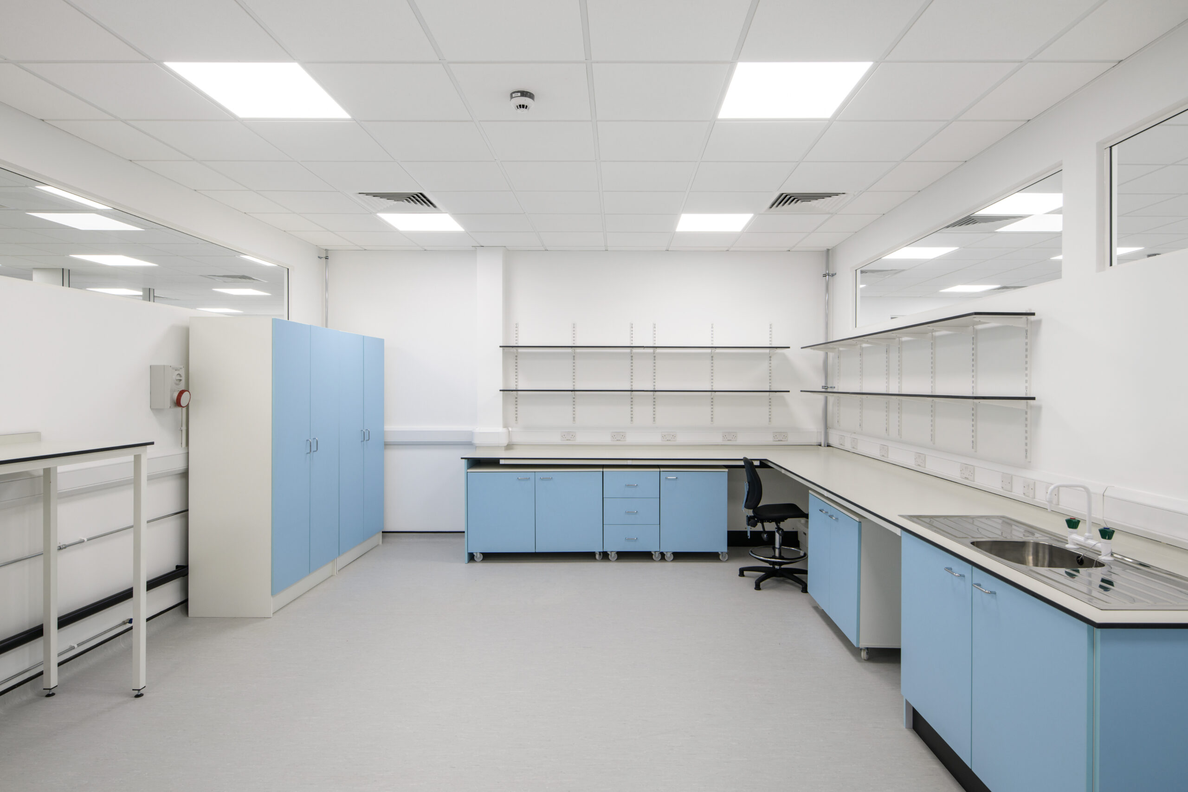
The new research facility occupies the whole 8,000 sq.ft ground floor. It incorporates a number of specialist laboratories of varying sizes, including a microbial laboratory, tissue culture laboratory and protein science laboratory.
The space also includes a wash room and cold room. These areas were planned to support Peak Proteins’ processes and ways of working. Meanwhile, the layout was designed to improve connectivity and aid flow between different areas.
Natural light was also considered as part of the design. Internal windows were used to support daylight across the space. As well as improving the working environment, this helped enhance employee wellbeing and reduce energy consumption.
Delivering the right M&E services
M&E services were central to the successful delivery of this project. This was led by ADT Workplace’s in-house technical services manager.
First, the team needed to understand how Peak Proteins intended to use each area. We also needed to understand the requirements of each piece of specialist equipment and apparatus. This was important because the business had a high power distribution requirement, which exceeded the building’s existing power provision.
Therefore, our team worked closely with Orbit Developments and Peak Proteins to increase the incoming capacity. We then provided a solution within this limit.
In addition, some essential process equipment needed to operate continually. This included cell growth incubators and mass spectrometer apparatus. To reduce disruption in the event of a power outage, a UPS and generator-backed power supply was incorporated.
Specialist services for laboratory equipment
The laboratory fit out also included a range of specialist services. A piped carbon dioxide supply was required for specialist cell culture equipment. In addition, a continuous compressed air supply was needed for a high pressure homogeniser.
A large walk-in refrigerated cold room was constructed in-situ as part of the CAT B fit-out. The project also included an extensive wash area, with a commercial dishwasher and autoclaves. This enabled Peak Proteins to keep this process in-house.
Furthermore, full extract fume cupboards and HEPA filter recirculation hoods were required throughout the laboratories. By working closely with Peak Proteins, we were able to understand its business requirements and processes in detail. As a result, the new laboratories can operate efficiently within a suitable environment.
A Bright and Contemporary Office Space
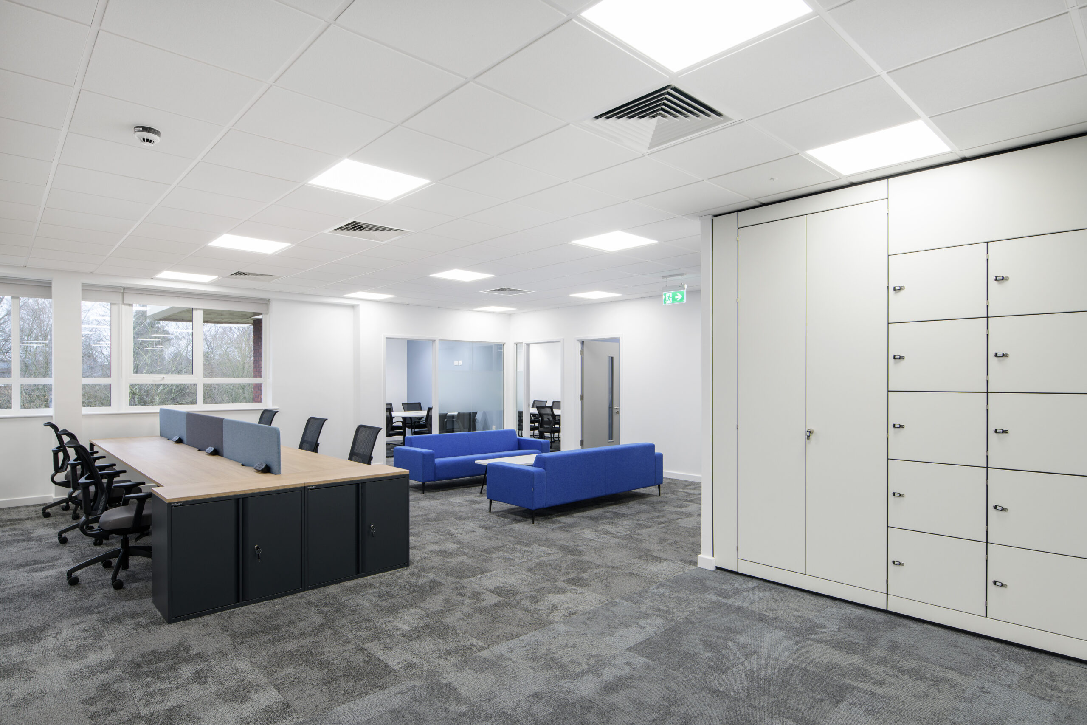
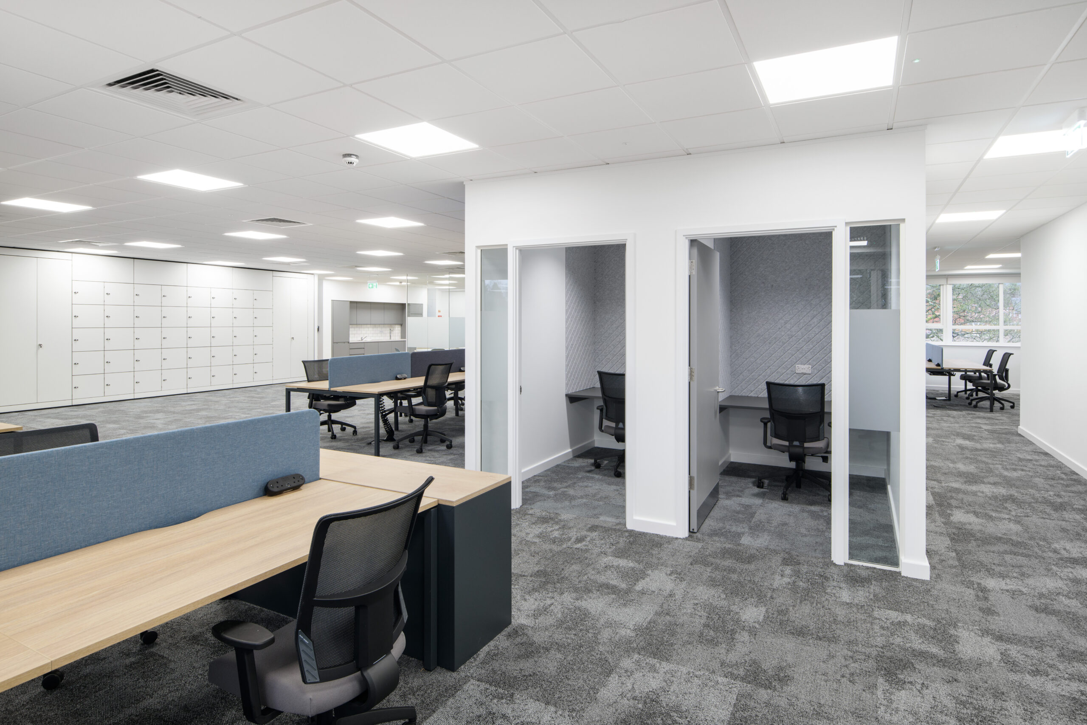
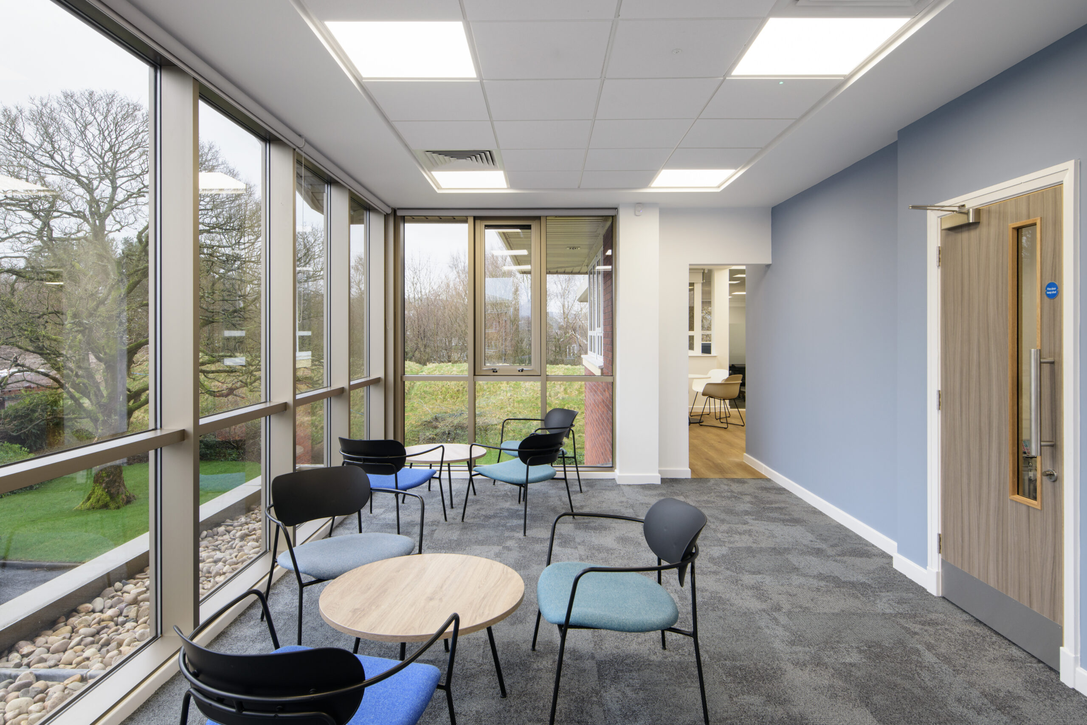
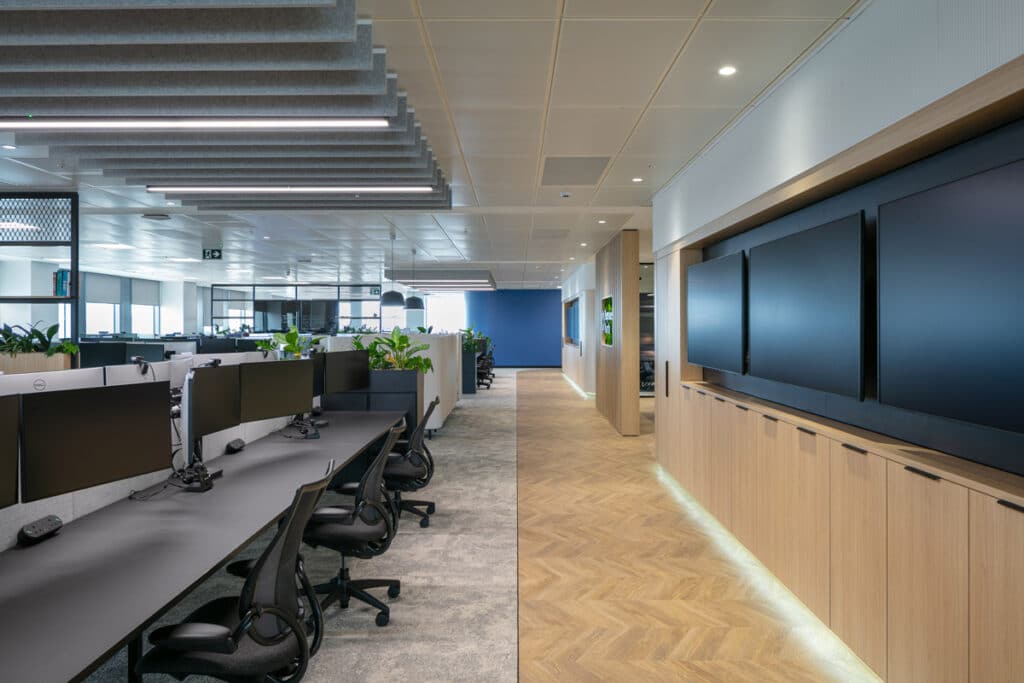
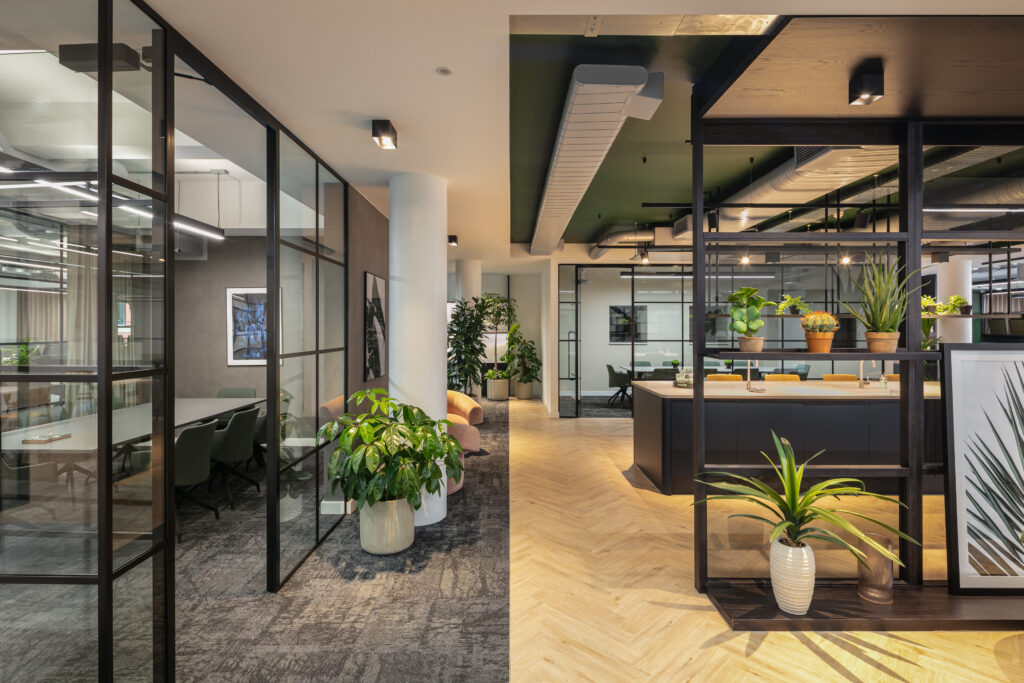
Taking half of the building’s first floor, the office space provides a bright, spacious and contemporary environment. It was designed to give the Peak Proteins team a variety of workplace settings.
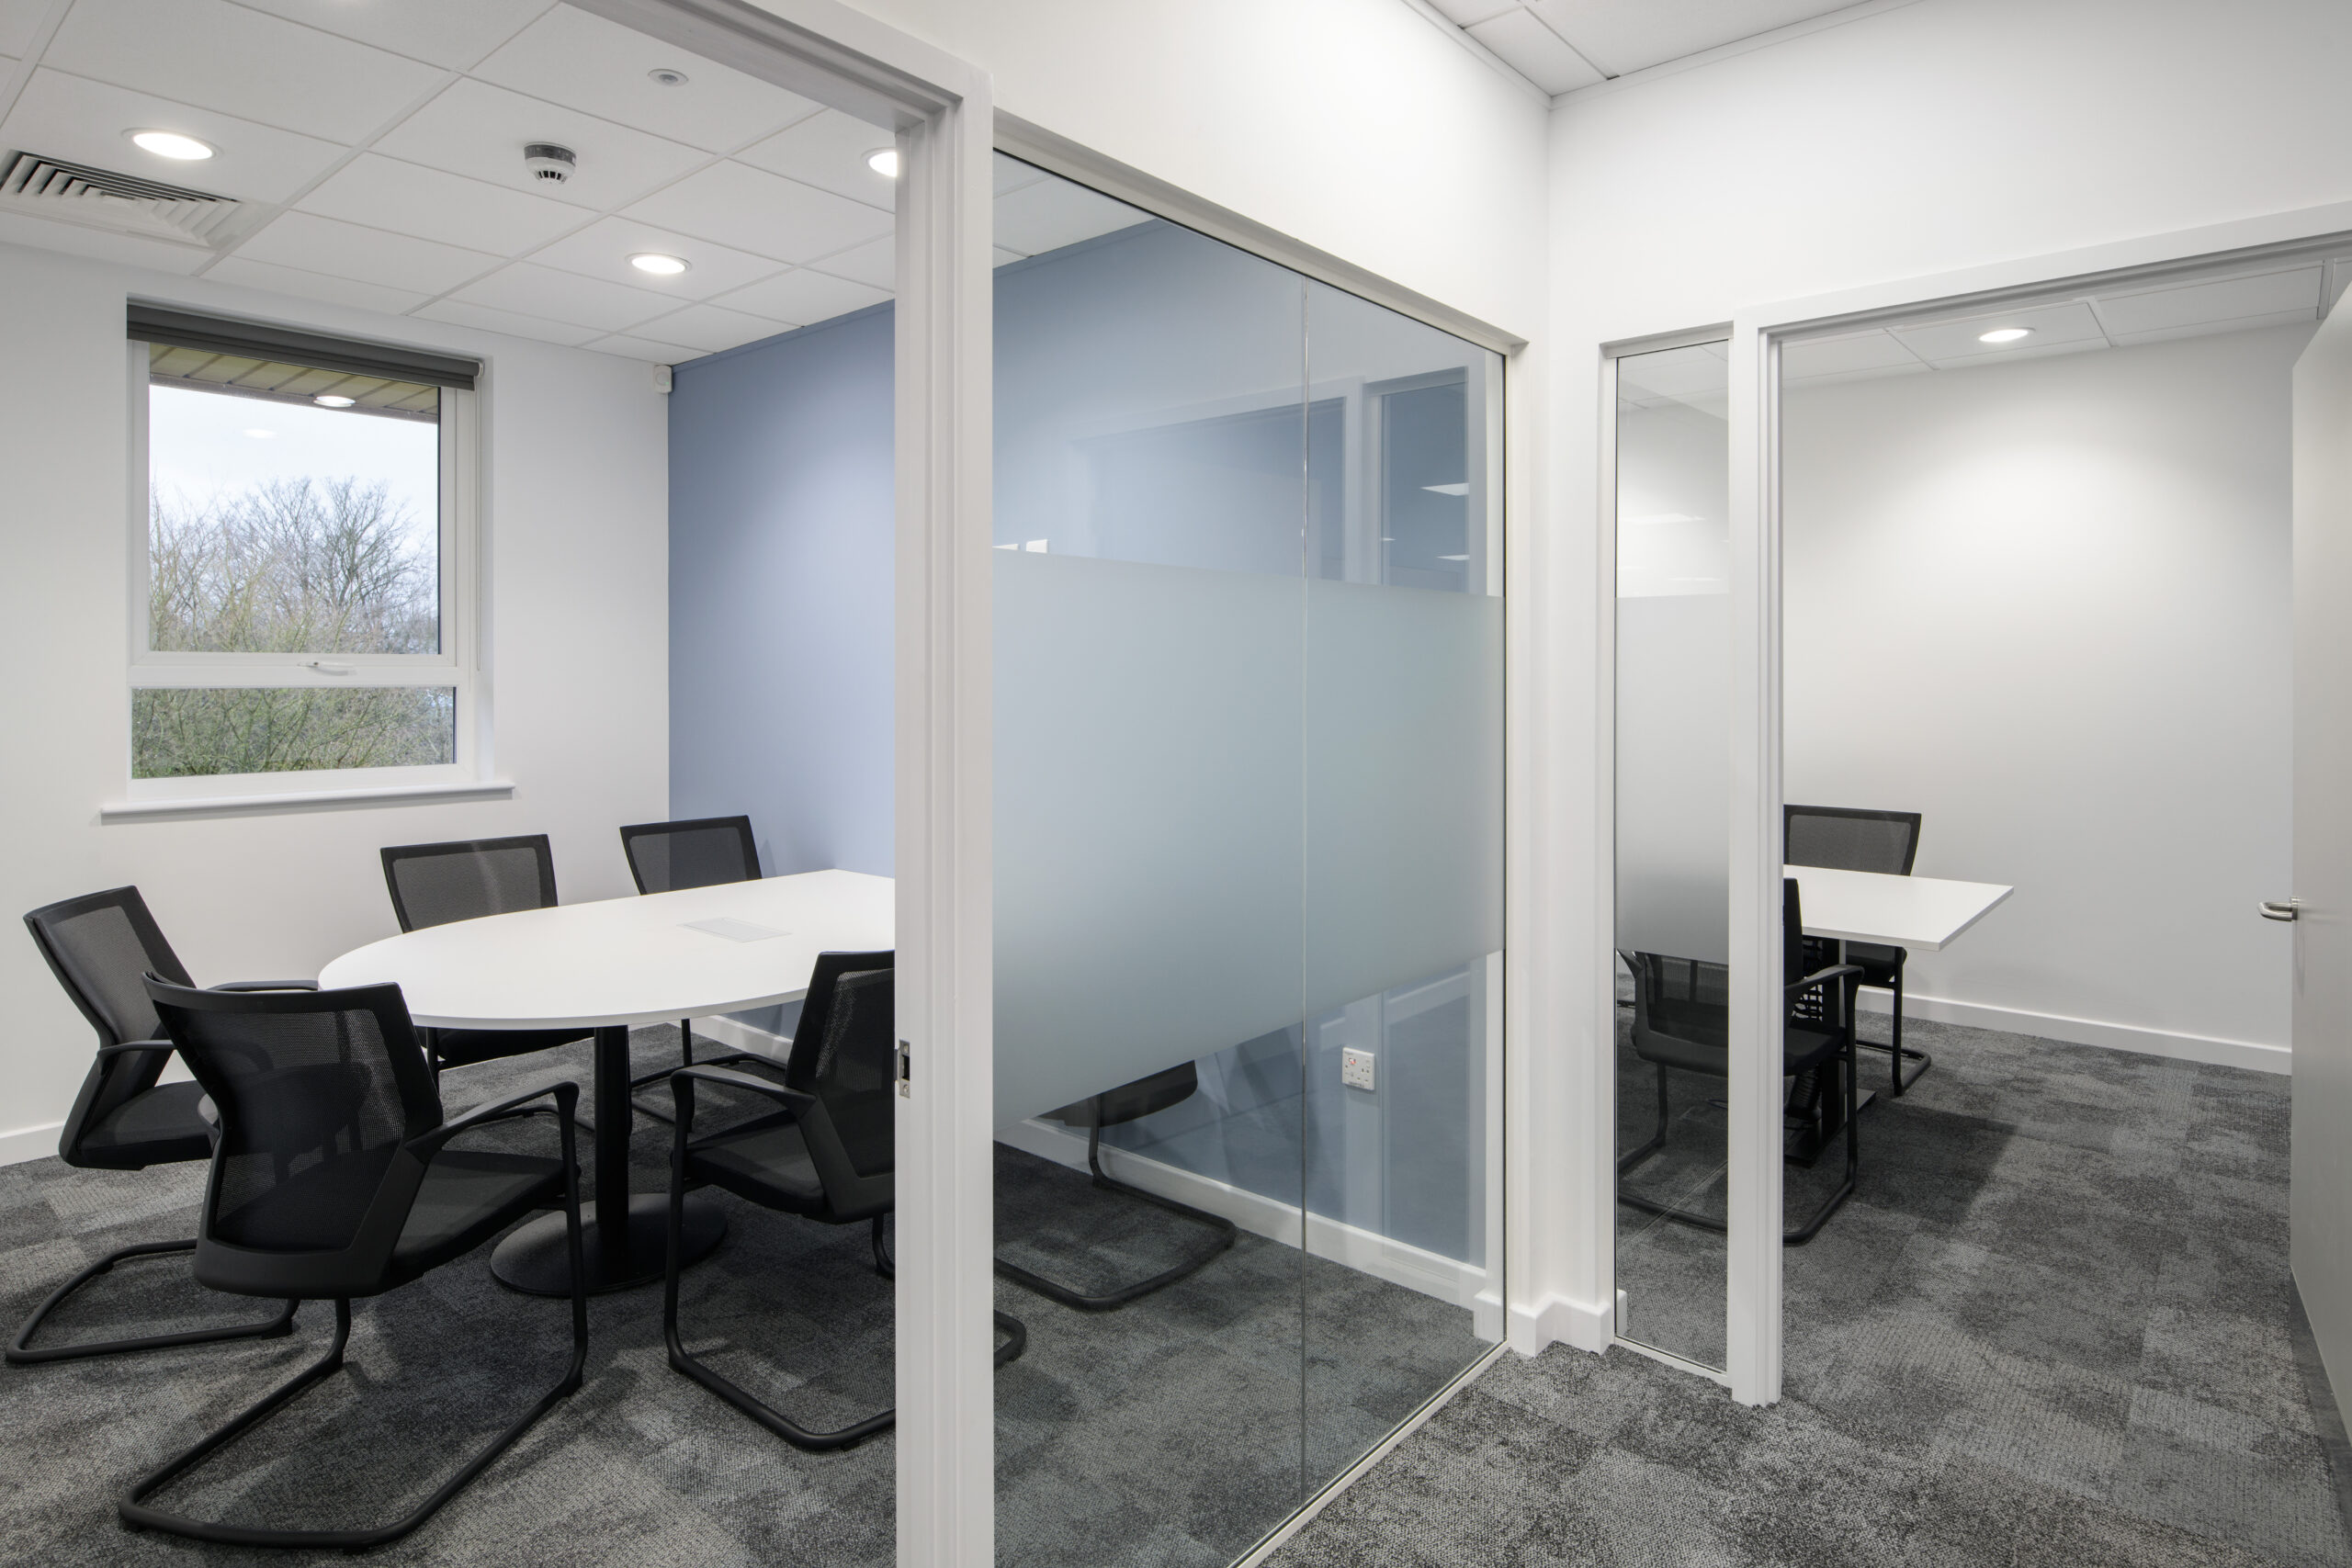
These include open plan workstations, private meeting pods, collaboration areas and group meeting rooms. Therefore, team members can choose how and where they work, depending on the task.
The design also uses Peak Proteins’ corporate colour palette throughout. This creates a professional yet welcoming feel across the office. In addition, features such as cycle store facilities, showers and changing facilities were incorporated to support employee wellbeing.
Supporting Growth, Efficiency and Workplace Culture
This project brought together laboratory design, office space planning and technical workplace delivery. Peak Proteins needed a workplace that could support specialist scientific activity, while also creating a high-quality environment for its people.
By combining laboratory space with a contemporary workplace, the completed fit out supports efficient working across the business. It also provides room for future expansion.
Most importantly, the new workplace gives Peak Proteins a facility tailored to its own processes, people and ambitions.
Planning a Specialist Workplace or Laboratory Fit Out?
At ADT Workplace, we design and deliver tailored workplace environments that support the way your business works. From office-based teams to specialist technical spaces, we help create practical, efficient and people-focused workplaces.
To discuss your next project, please get in touch with our team.