ADT Workplace created a pioneering office and laboratory solution for a leading global life science organisation at York Biotech Campus.
The organisation needed a new location to support its local expansion. Following a recent acquisition, the company also needed to house new team members in one connected environment. Therefore, the project focused on bringing people together, improving communication and supporting innovation.
Working in partnership with CBRE and architects AEW, we delivered a 4,200 sq.ft office and 5,530 sq.ft laboratory. The project was completed across two phases, with programmes of nine and 16 weeks respectively.
Creating a Connected Laboratory and Workplace
The client has offices and laboratories across the world. As a result, the new York workplace needed to align with its wider global standards, while also meeting local operational needs.
Before the project, colleagues had been working in separate office spaces. The new workplace and laboratory were designed to bring teams together in one location. In turn, this helped support collaboration, innovation and more efficient ways of working.
Our team worked closely with the client and project partners to finalise the design. However, this was not a standard workplace project. The solution needed to meet complex technical requirements, while also creating a comfortable and engaging environment for employees.
Offering people choice was central to the office design. In addition, the workplace needed to provide traditional work settings within the laboratory facility. This was important for employees who are mainly laboratory based, as it helped reduce isolation and improve connection with colleagues.
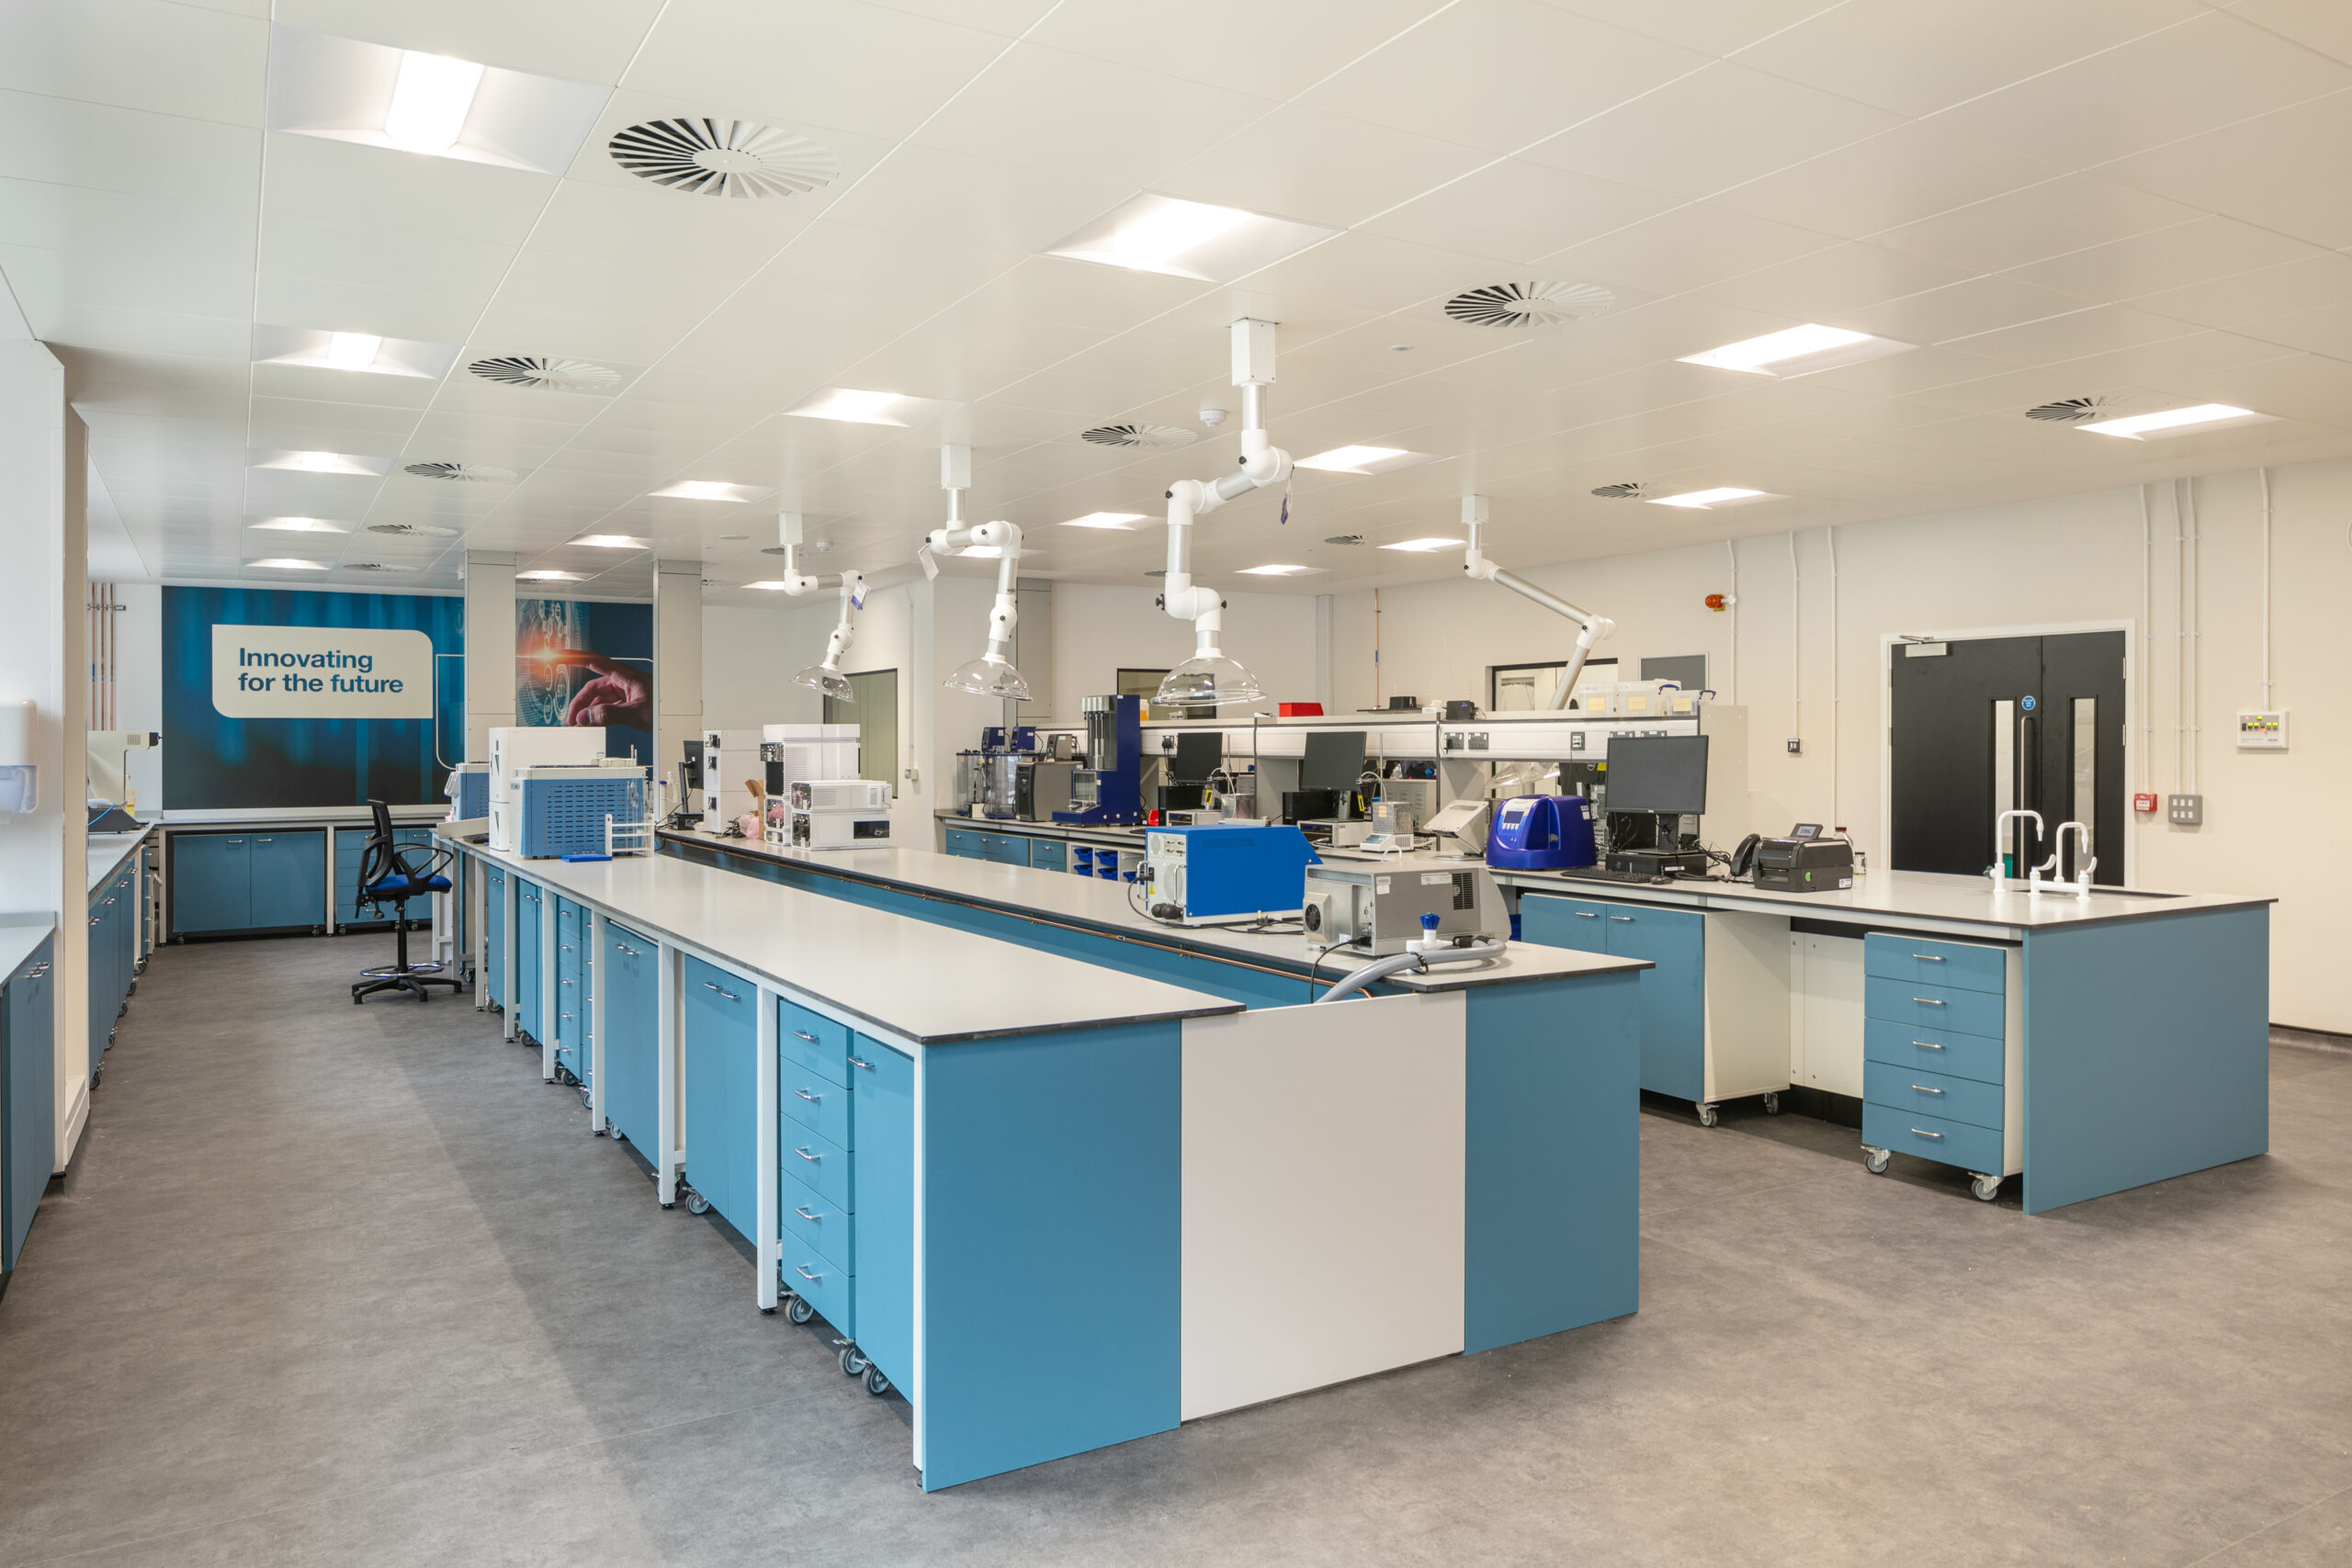
The company’s established branding was also an important part of the brief. Therefore, the design incorporated the organisation’s corporate colour palette, values and visual identity throughout the space.
Office Design That Supports Agile Working
The office occupies a ground floor space with an overlooking mezzanine. Thanks to floor-to-ceiling windows, the workplace feels bright, open and spacious.
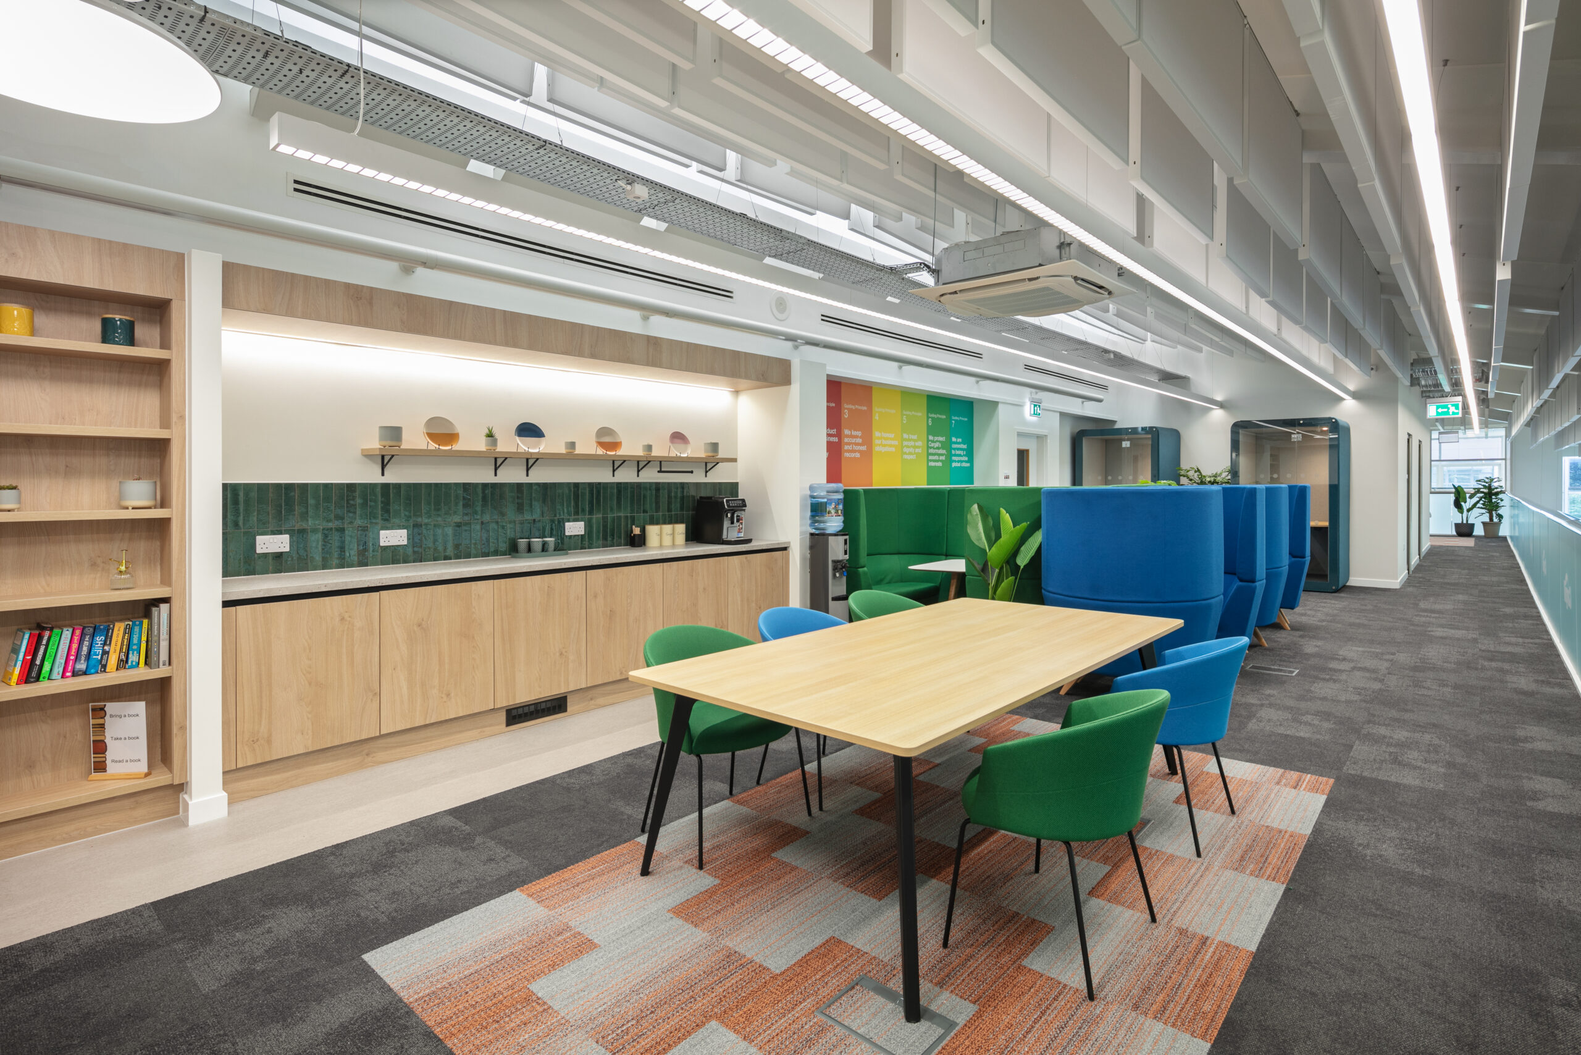
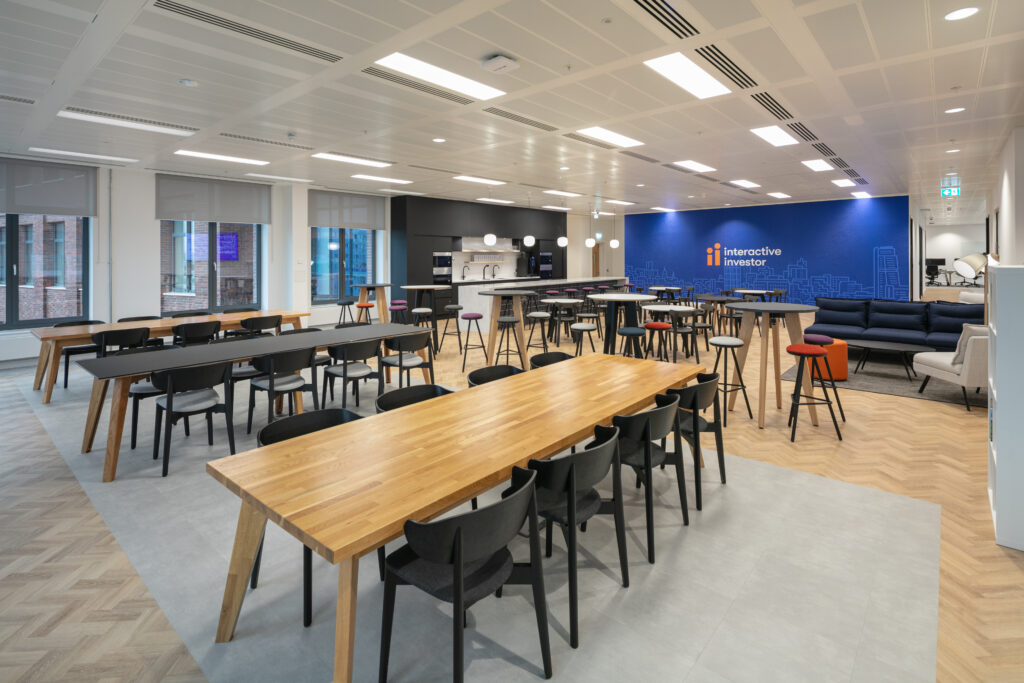
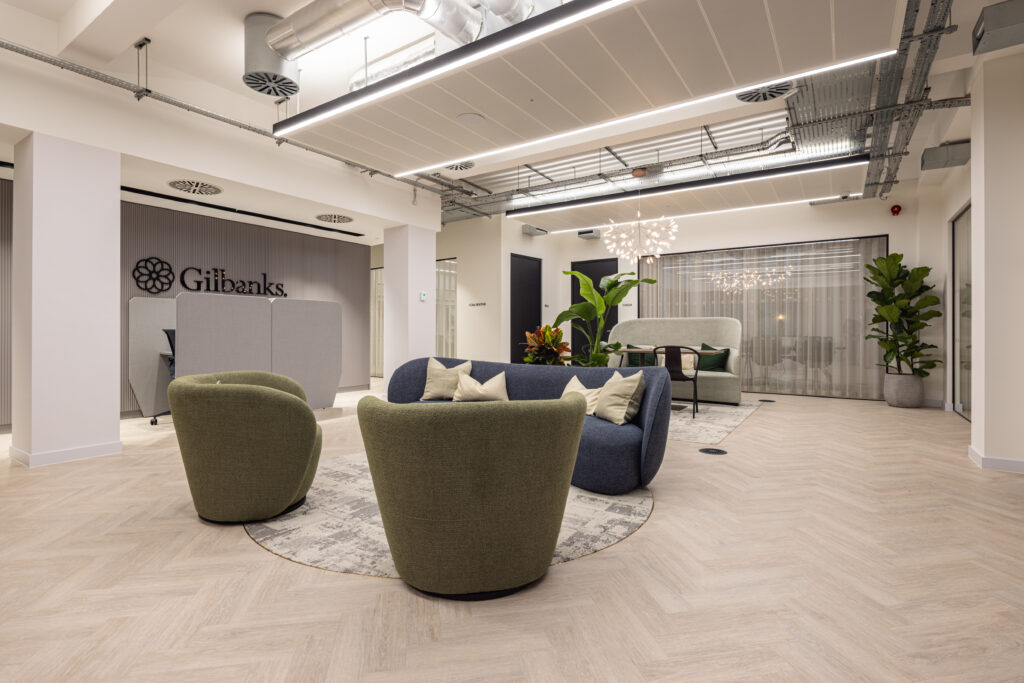
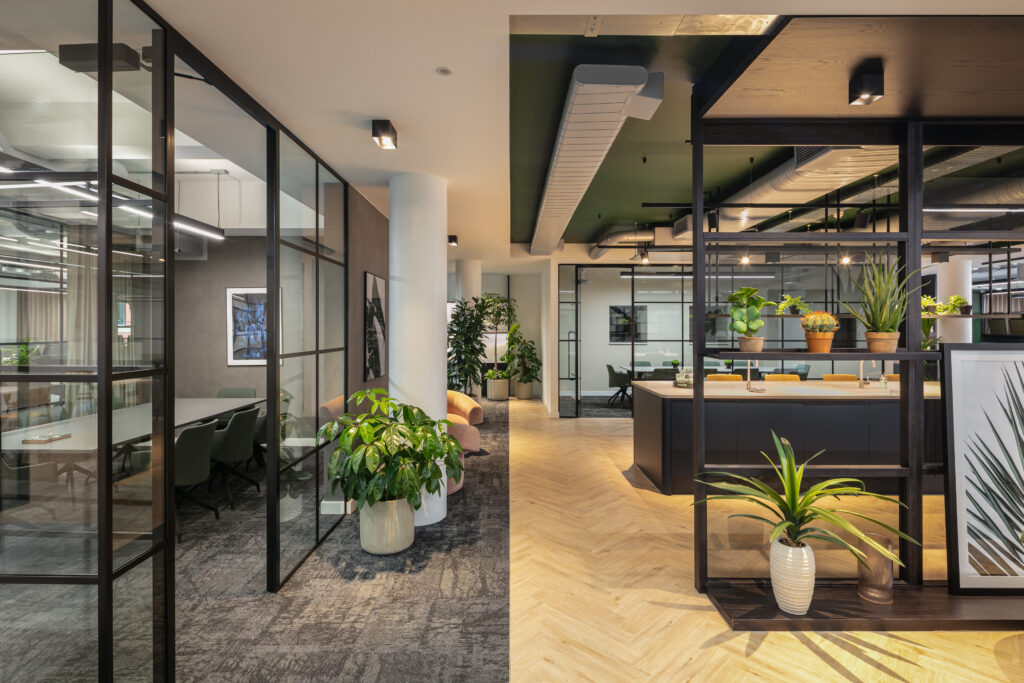
On the ground floor, the design includes an inviting welcome area with comfortable seating and a branded feature wall. There is also a social and kitchen area, giving employees space to relax and recharge during the day.
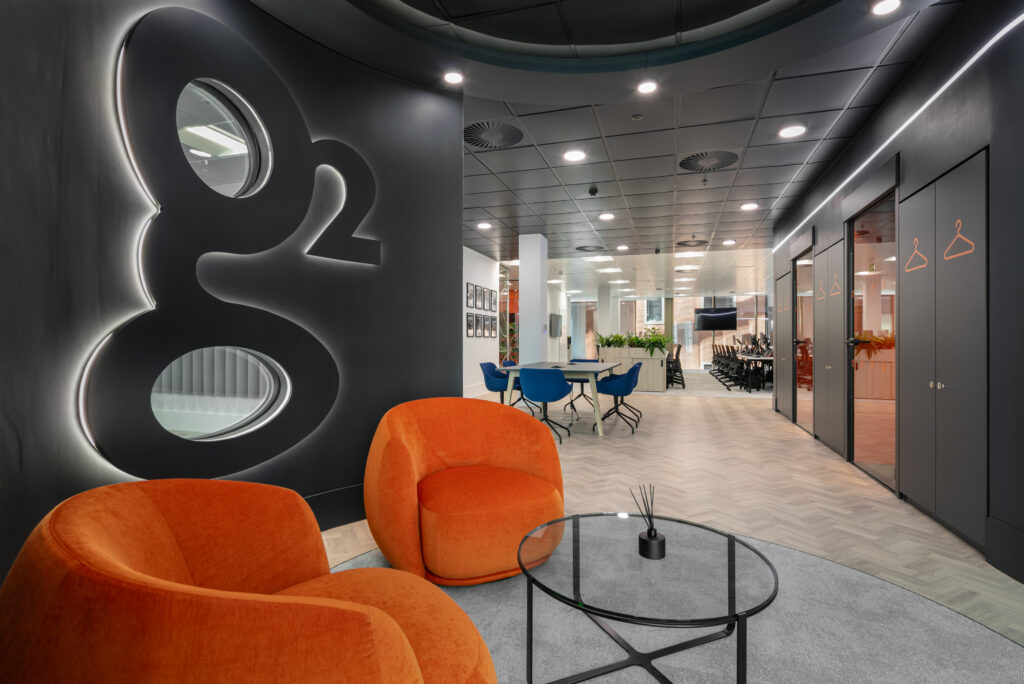
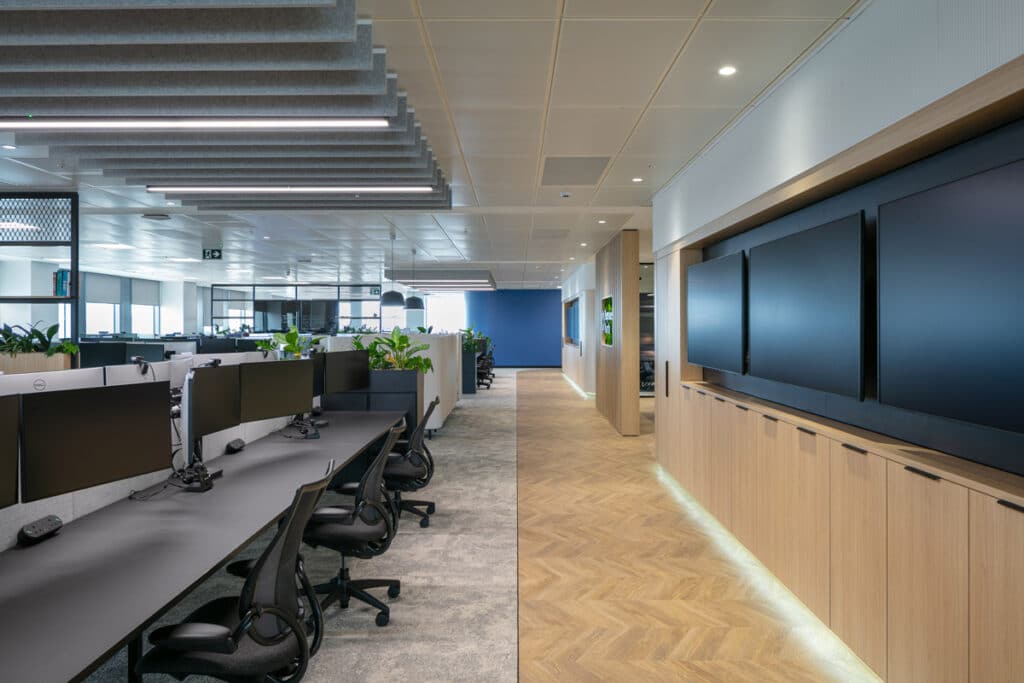
Larger meeting rooms support formal collaboration, while the open plan office provides 44 hot desks. This area also includes integrated storage, acoustic desk dividers and ergonomic furniture. As a result, employees have a productive and comfortable place to work.
The office was organised into designated team zones. This layout makes it easier for colleagues to interact with their own team. However, it also encourages wider communication across the business.
In contrast, the mezzanine has no fixed desks. Instead, it provides agile work settings and social spaces. These include collaborative tables, open high-back booths, individual pods and small enclosed meeting rooms. Therefore, people can choose the setting that best suits their task.
A Professional and Welcoming Workplace
The use of the client’s corporate colour palette gives the workplace a strong brand connection. Meanwhile, neutral tones and warm accents create a professional yet welcoming feel.
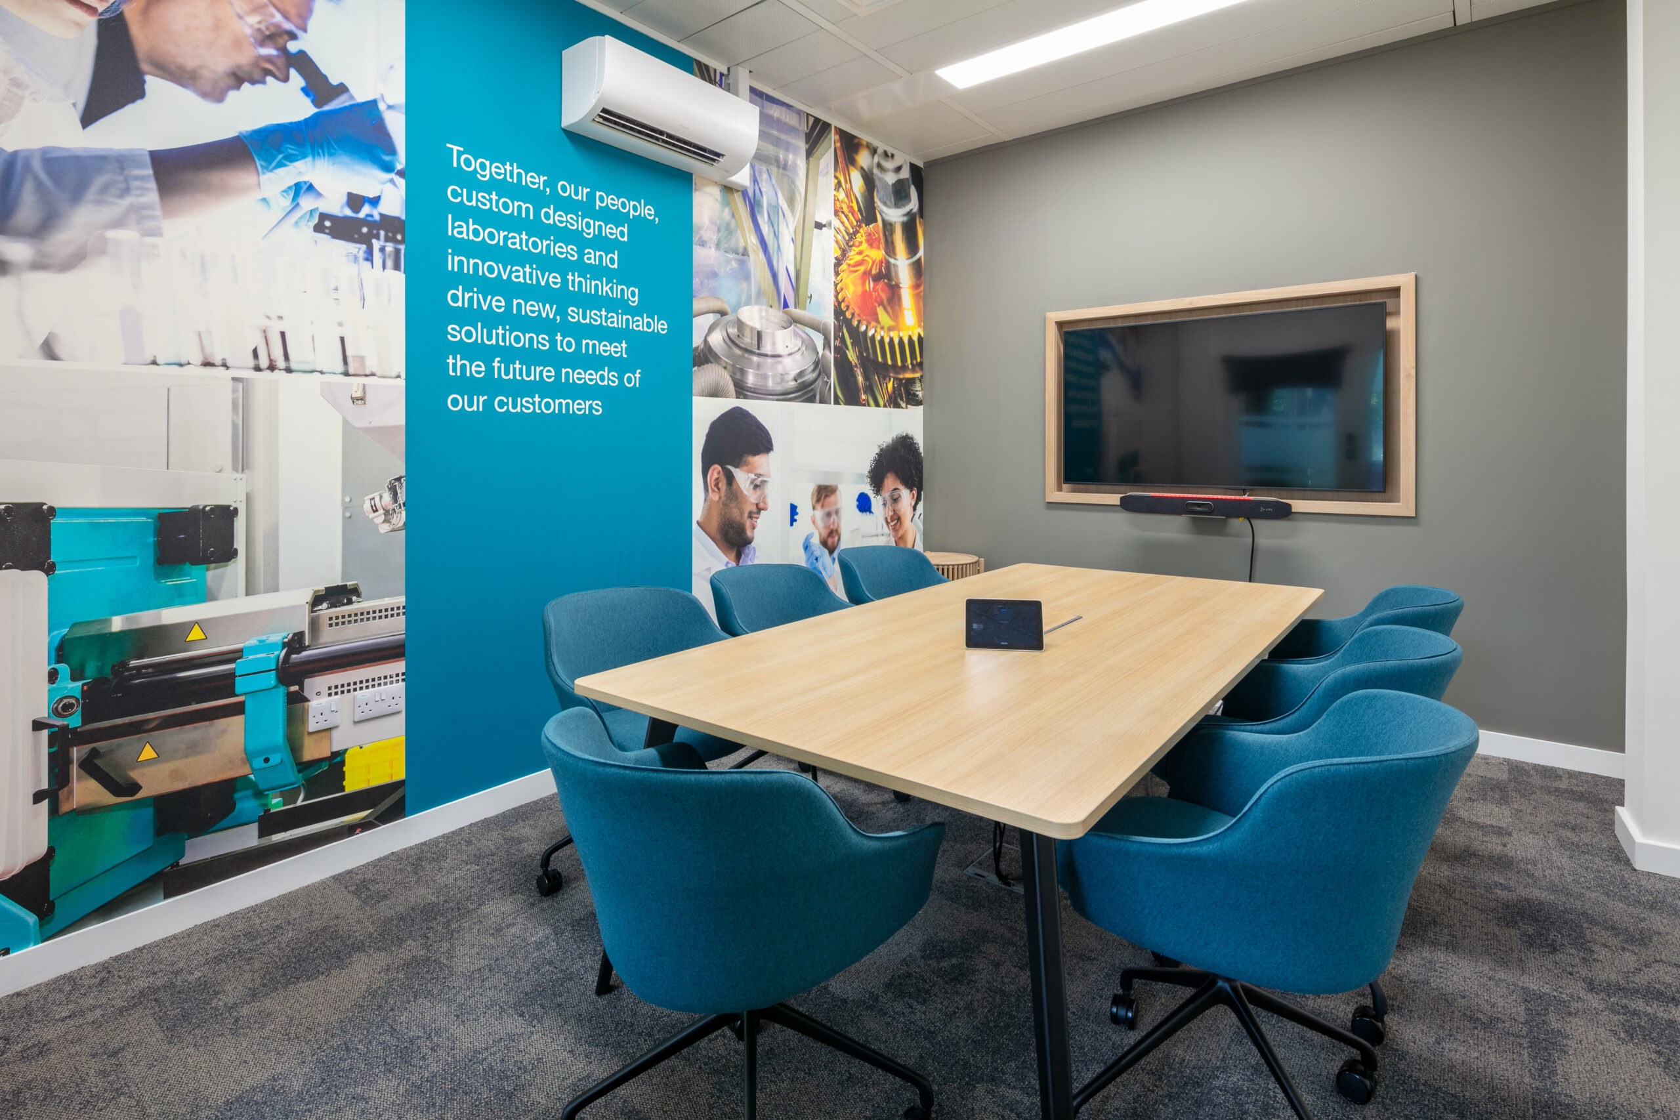
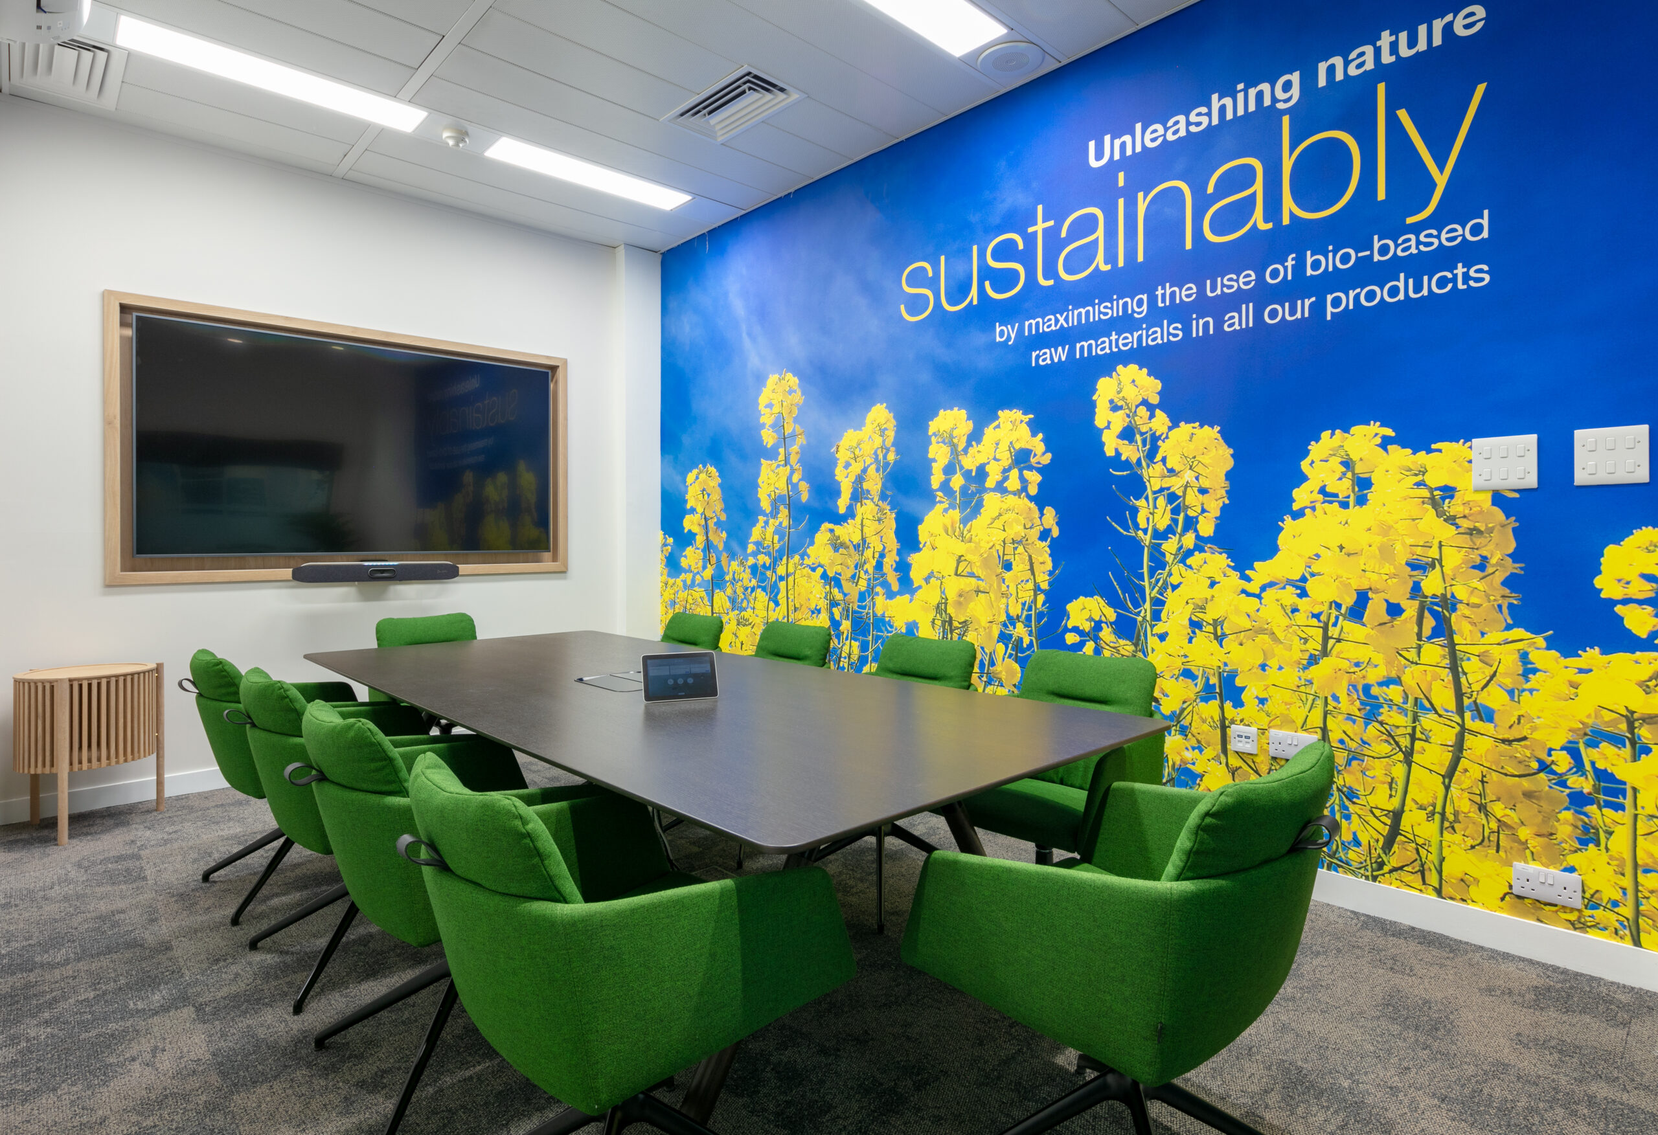
Planting and biophilic features add colour and life to the space. They also reflect the client’s sustainable commitments. In addition, inspiring images and quotes were added to meeting and social spaces to mirror the organisation’s core values.
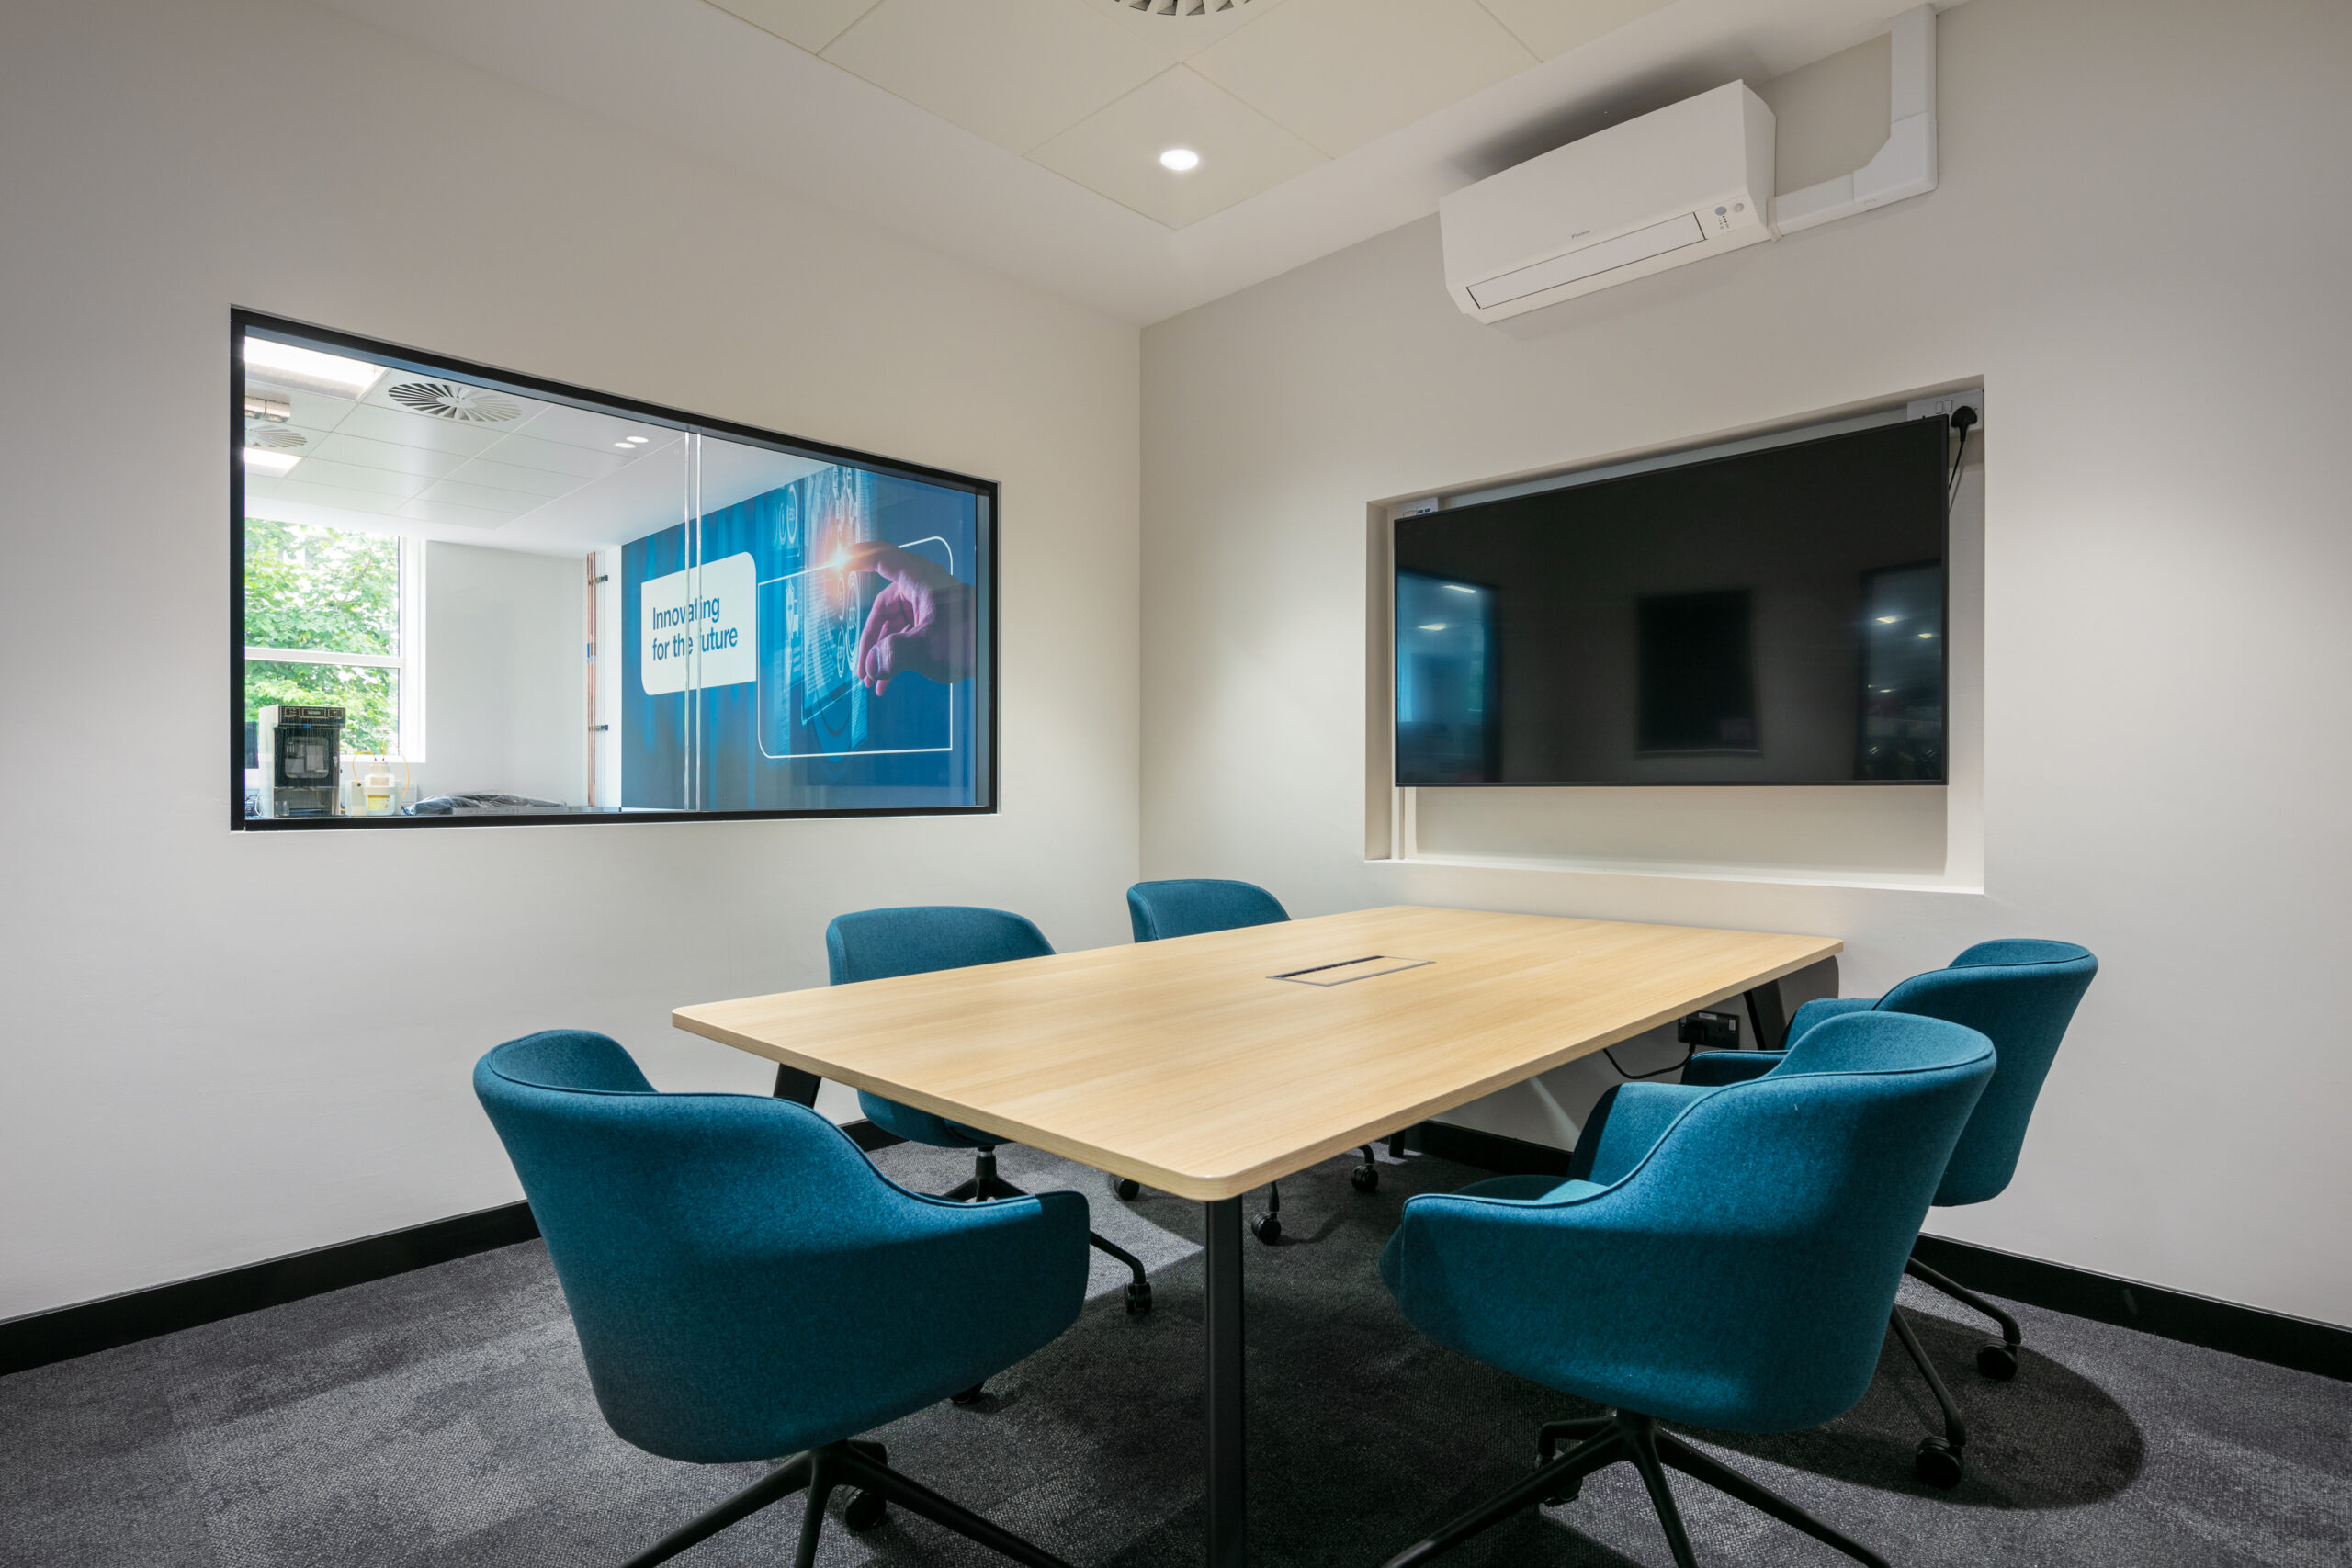
AV screens were recessed into acoustic wall panels. This created a clear focal point, while also supporting acoustic quality. Lighting features were also used to elevate the overall look and feel of the workplace.
Furthermore, hanging acoustic ceiling panels were included to support acoustic comfort throughout the office. This helped create a workplace that feels open, while still supporting focus and communication.
Specialist Laboratory Design
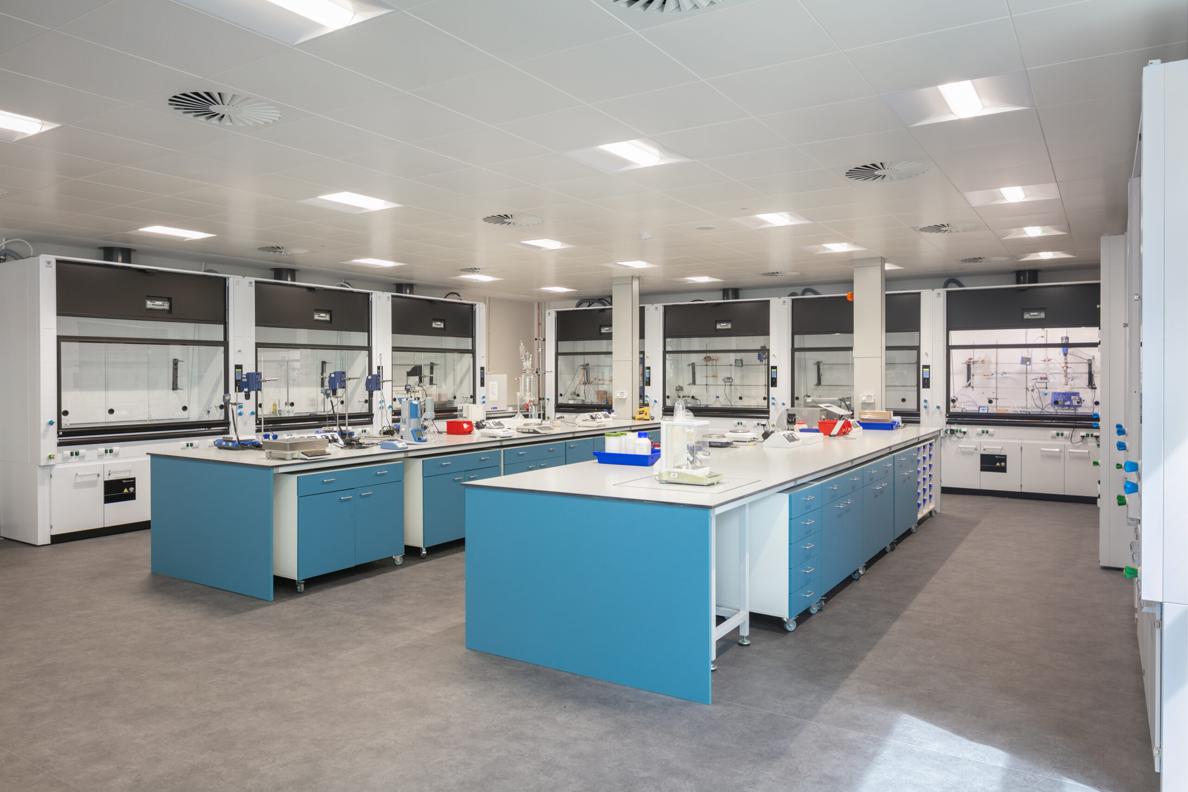
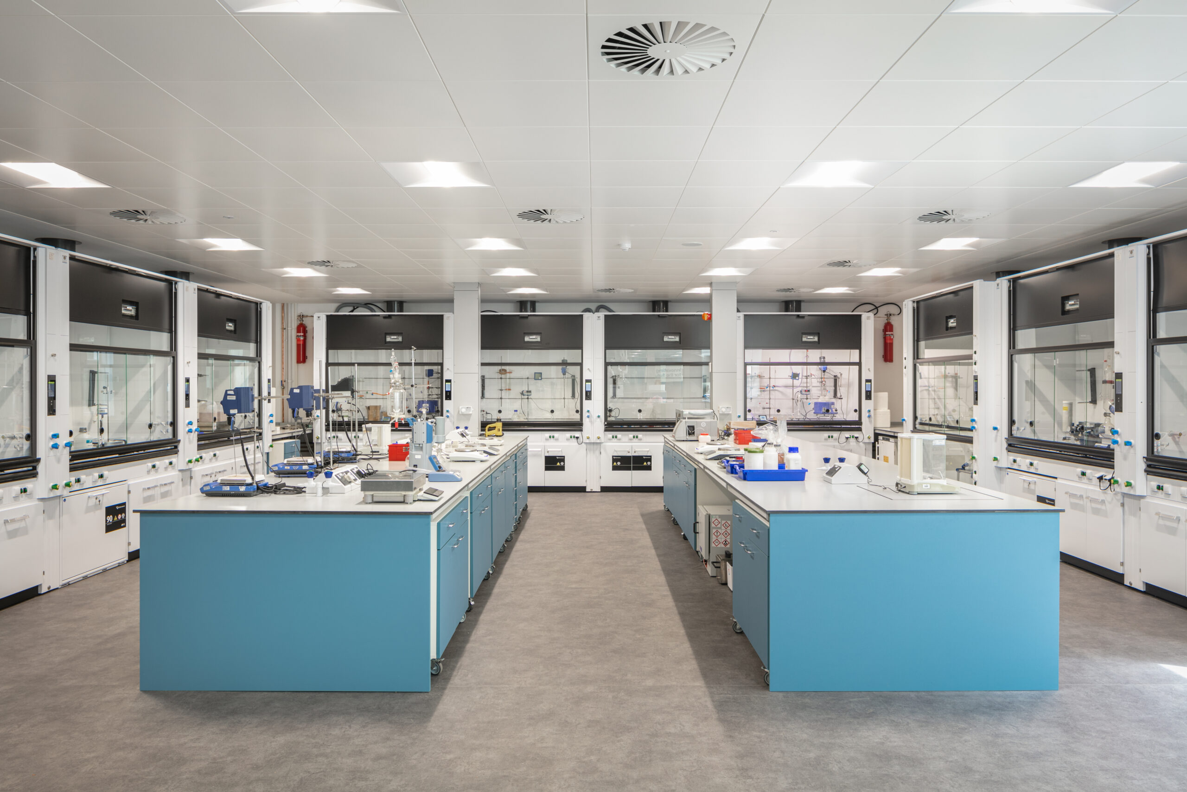
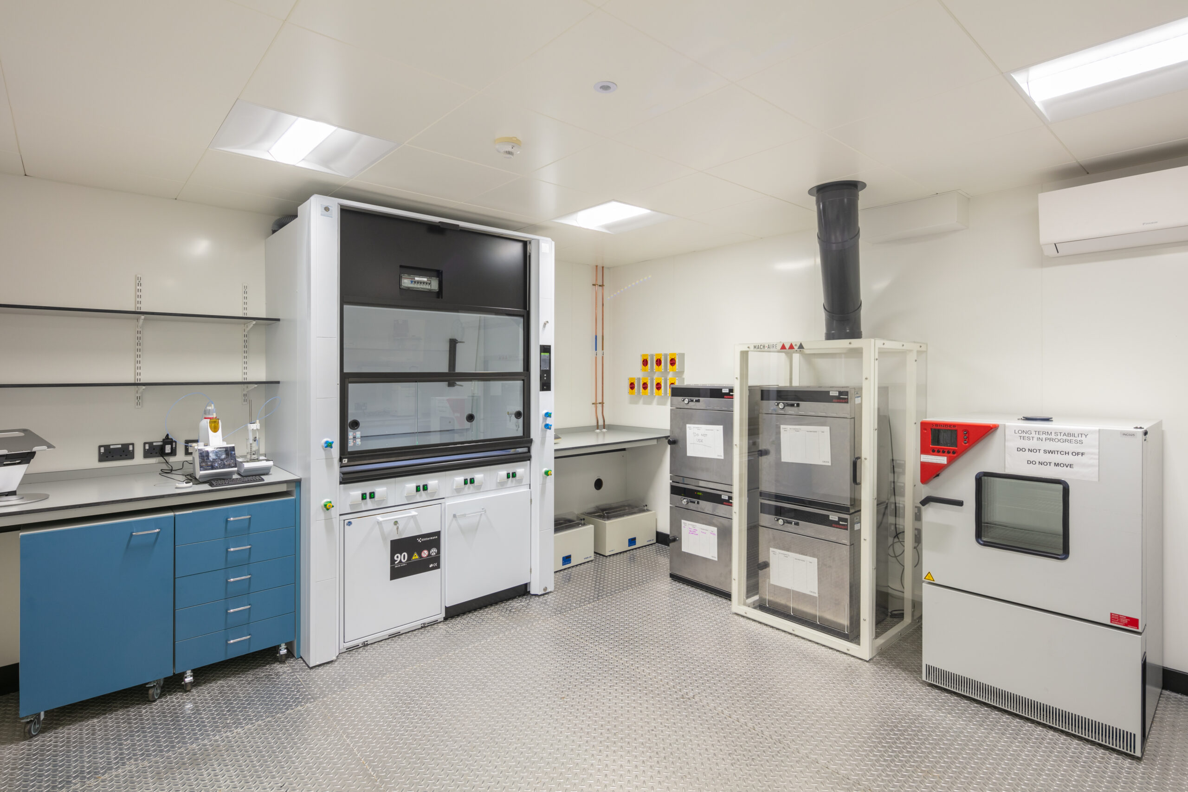
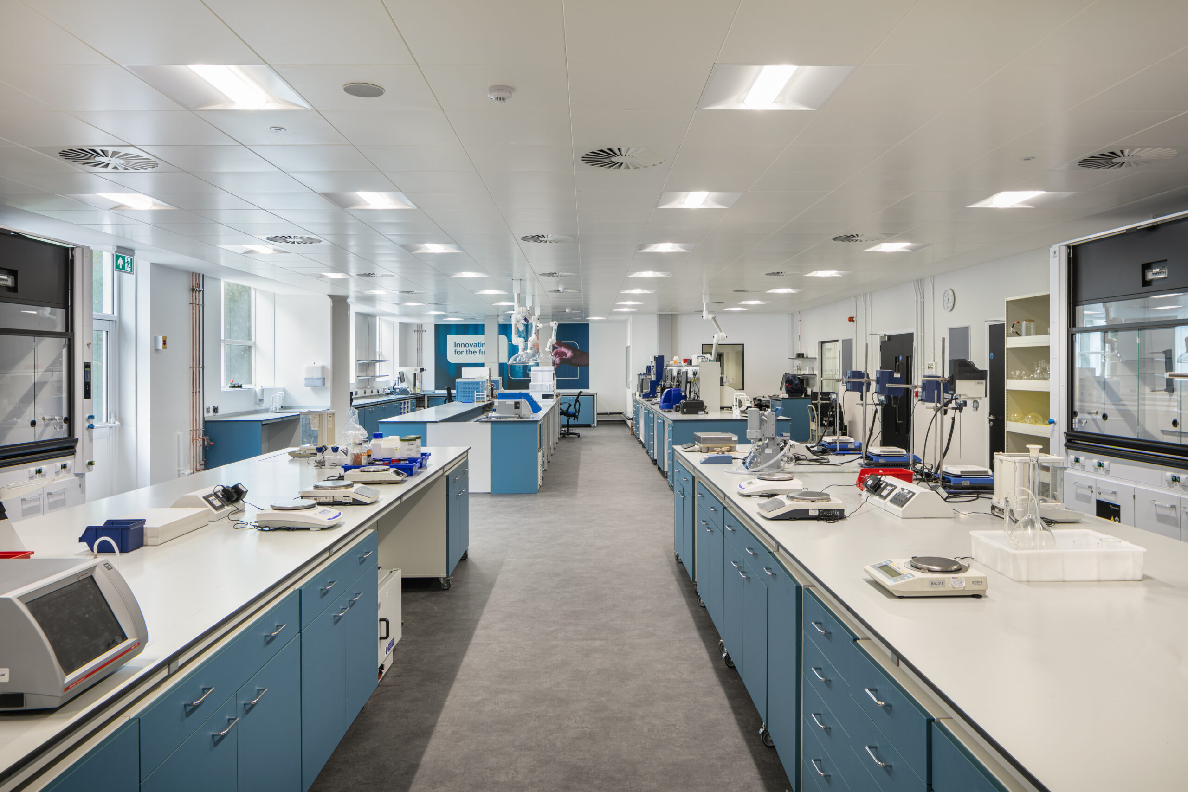
The laboratory space is located a short distance from the office within York Biotech Campus. It incorporates a large specialist laboratory, two smaller laboratories and a storeroom next to the main laboratory.
A six-person meeting room was also positioned with two large windows overlooking the laboratory. As a result, teams can collaborate and observe activity within the lab space more efficiently.
The laboratory was designed with practical working needs at its centre. Lab benches provide space for tasks to be carried out efficiently. In addition, fume cupboards were placed along the back wall to support the safe removal of hazardous substances.
Due to the nature of the work, we also implemented an emergency shower and eyewash station. These were positioned within the main laboratory, making them readily accessible. A sink and wall-mounted shelving were also included to support day-to-day operational needs.
Internal windows were used to improve the availability of natural light. As well as supporting wellbeing, this also helps reduce reliance on artificial lighting.
Supporting Complex Scientific and Workplace Needs
The success of any laboratory design depends on a clear understanding of scientific and technical requirements. However, the space must also support the wider needs of the business.
For this project, the goal was to create a laboratory and workplace that improved efficiency, productivity, communication and culture. Therefore, every element had to work together, from technical lab features to agile workplace settings.
By combining office design and laboratory design, ADT Workplace helped create a connected environment for a growing global life science organisation. The completed space supports the client’s local expansion in York, while also reflecting its wider global identity.
Creating a specialist laboratory or workplace requires careful planning, technical understanding and the right delivery team.
If you are planning a laboratory design, office fit out or workplace transformation, ADT Workplace can help. Get in touch with our team to discuss your next project.