Berneslai Homes Agile, Vibrant Support Hub Transformation
LOCATION
Barnsley
Size
16,000 sq.ft
Duration
6 Weeks
Services
Design, Build, Furniture
Berneslai Homes, a Yorkshire-based housing provider, partnered with ADT Workplace to reimagine its headquarters at Gateway Plaza in Barnsley.
Located on the 10th floor, the 16,000 sq. ft single-floor office was completely transformed into a modern, agile support hub through a six-week programme delivered via the Rise Construction Framework.
From Traditional to Agile Working
Faced with rapid changes in workplace culture and technology, Berneslai Homes sought to shift away from fixed-desk working towards an agile, flexible approach. The goal was to create a dynamic, people-focused hub that would enhance collaboration, inspire innovation, and promote wellbeing.
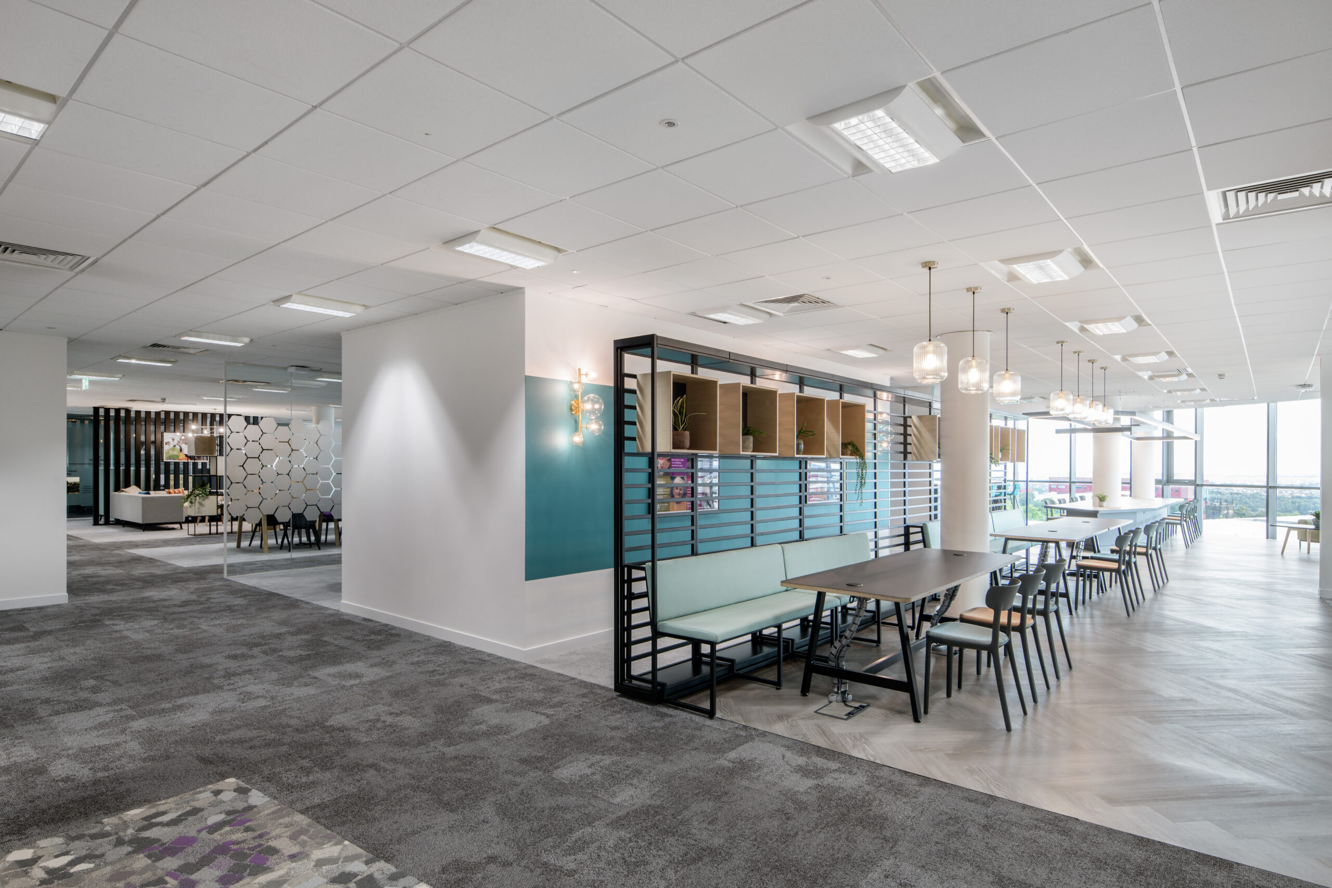
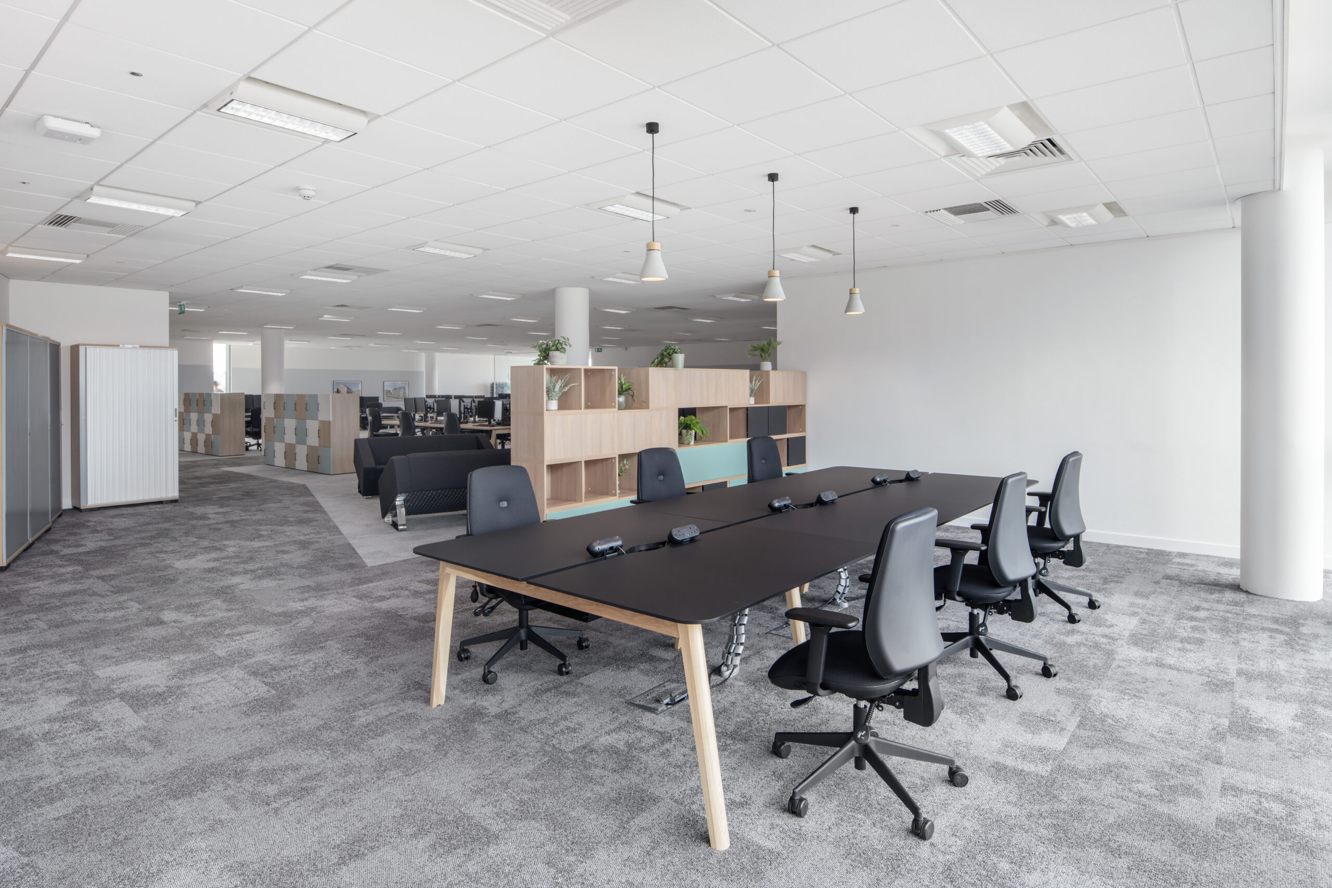
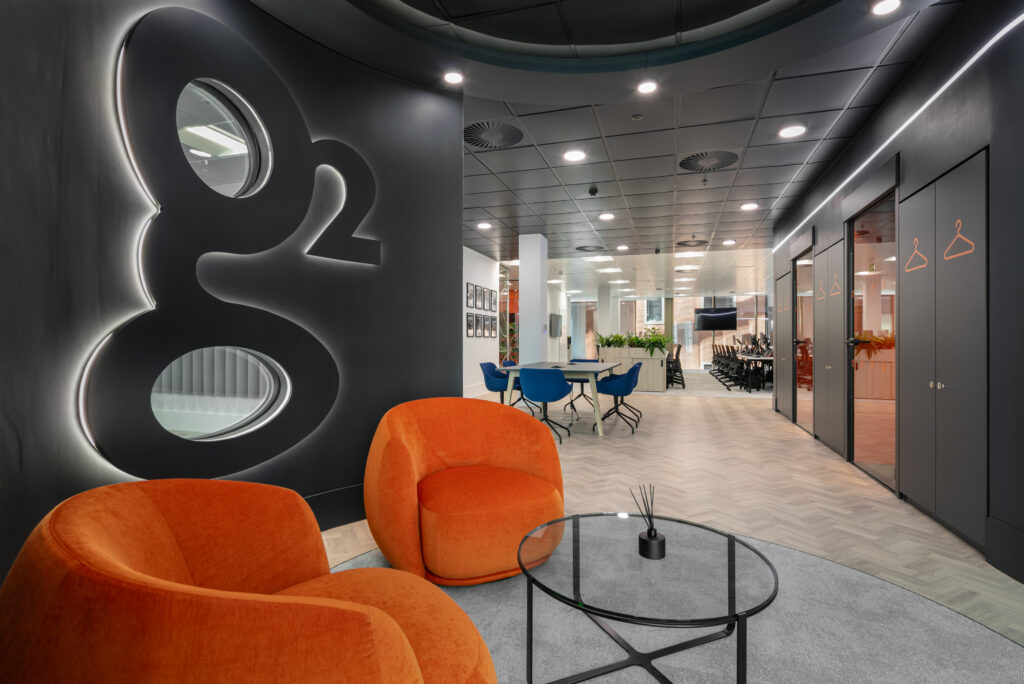
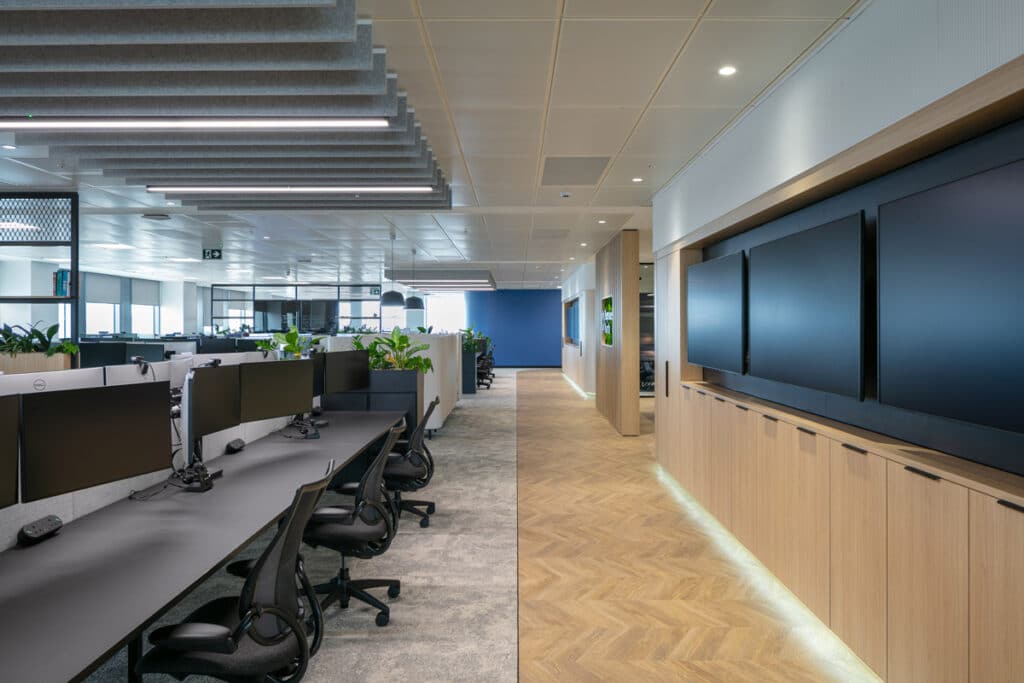
The new workspace includes a range of environments that support how, when, and where employees choose to work. With hot-desking, touchdown zones, and areas for collaboration and quiet focus, the hub is designed to empower staff and optimise performance.
Brand-Led, Sustainable Design
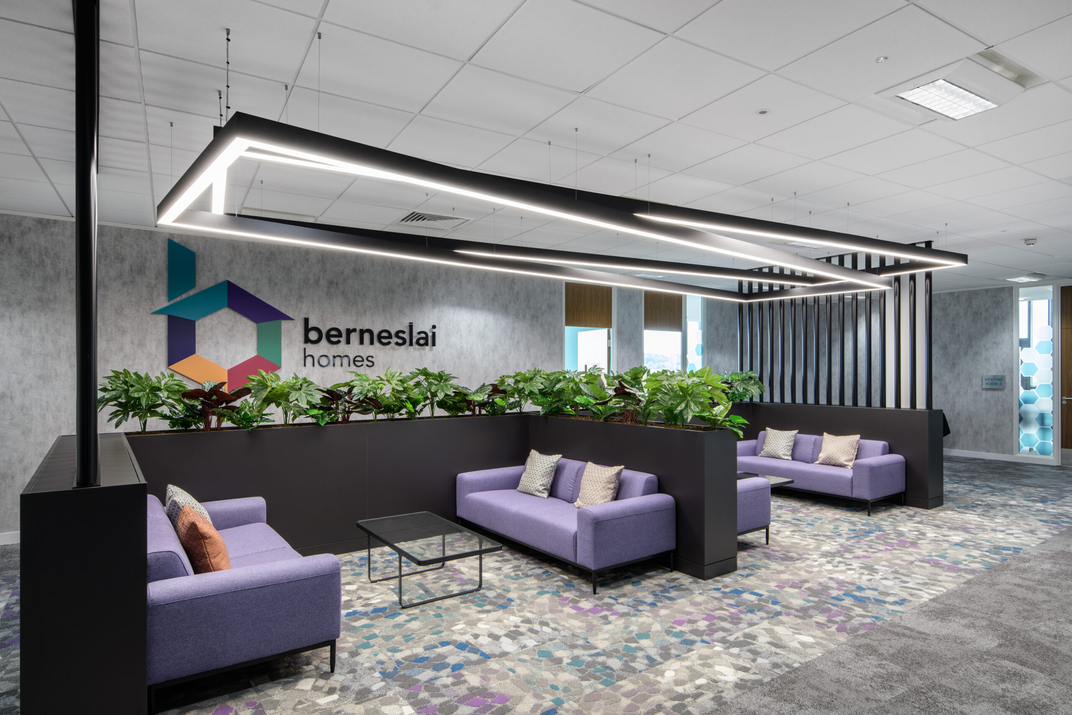
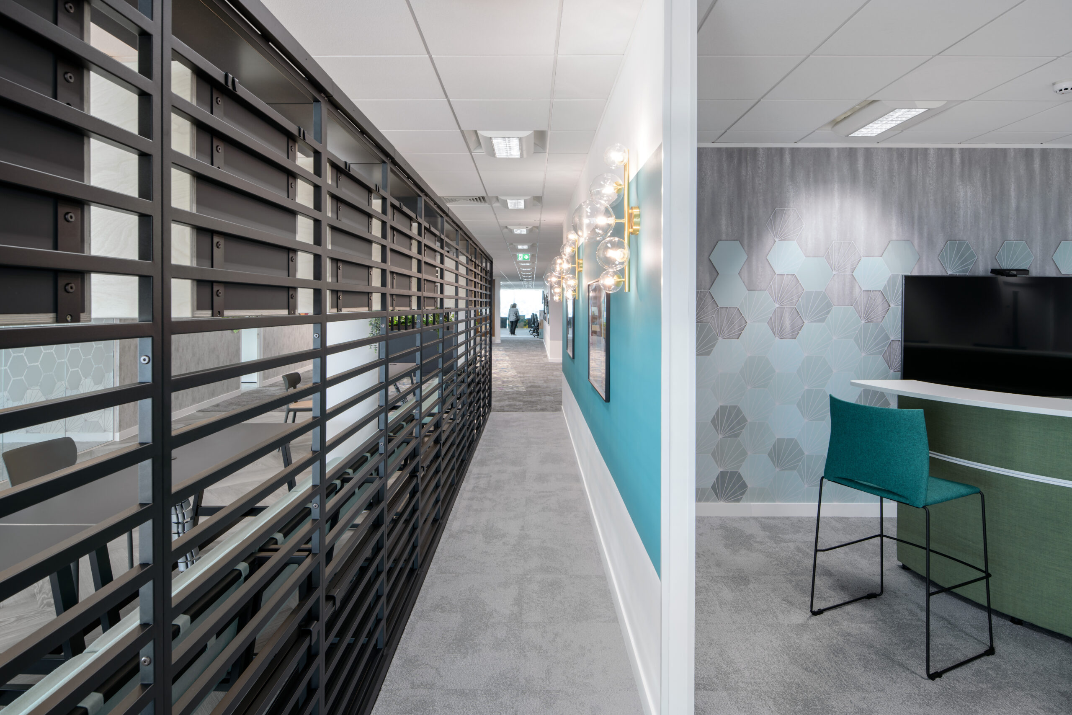
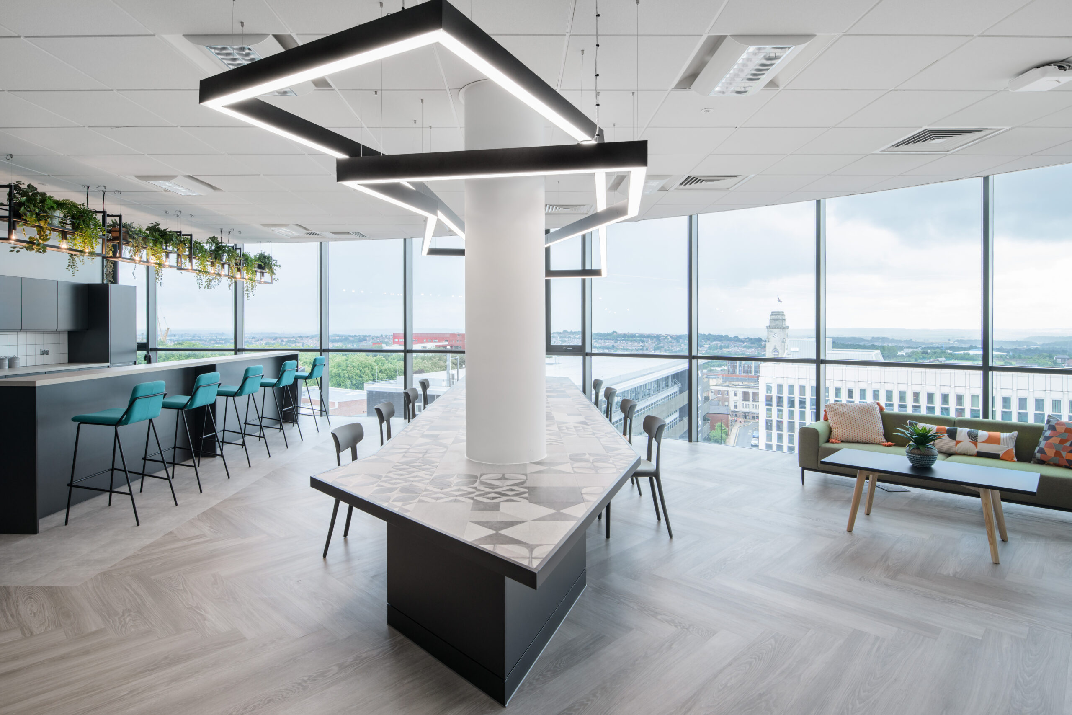
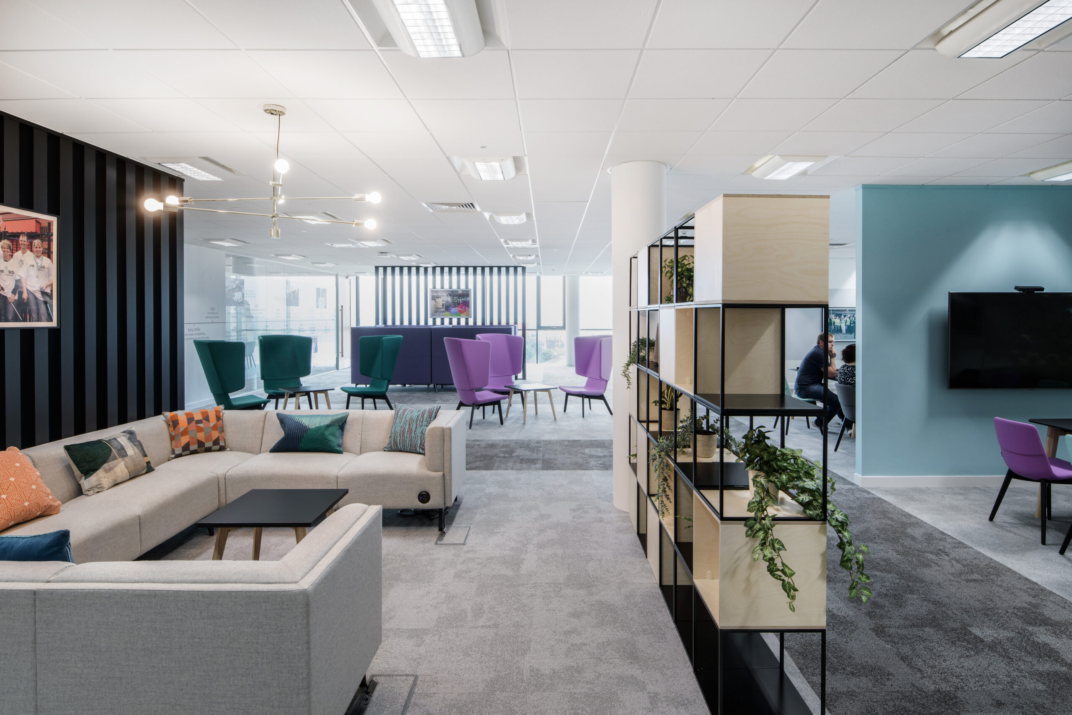
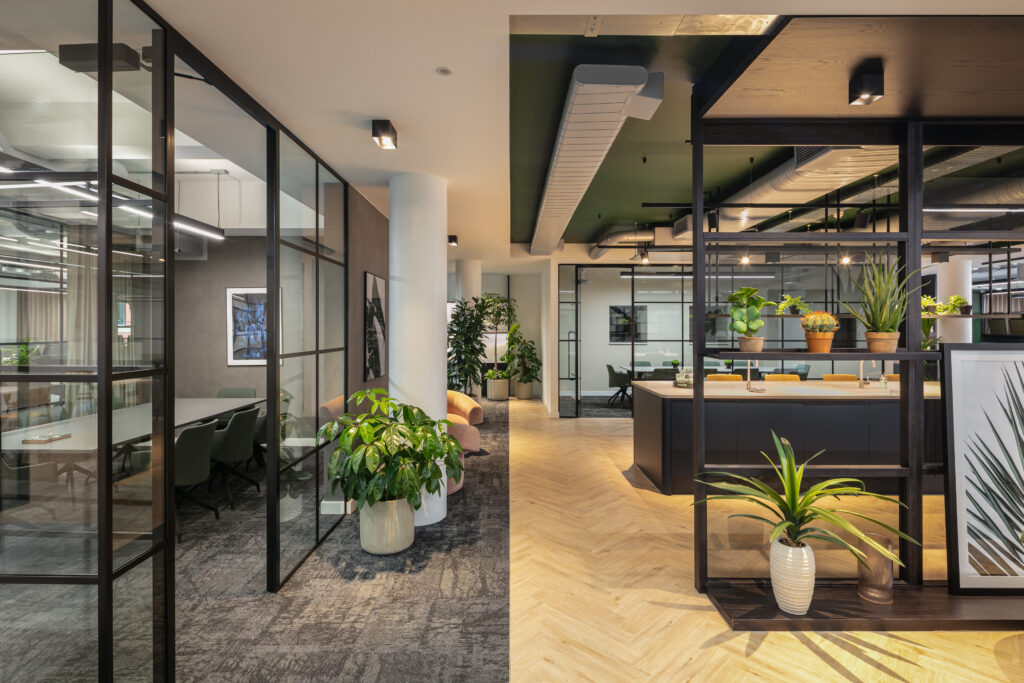
The interior design reflects Berneslai Homes’ brand identity and values—customer first, can do, and curious. Floor-to-ceiling windows, biophilic features, acoustic treatments, and energy-efficient lighting create a bright and calming atmosphere that enhances wellbeing.
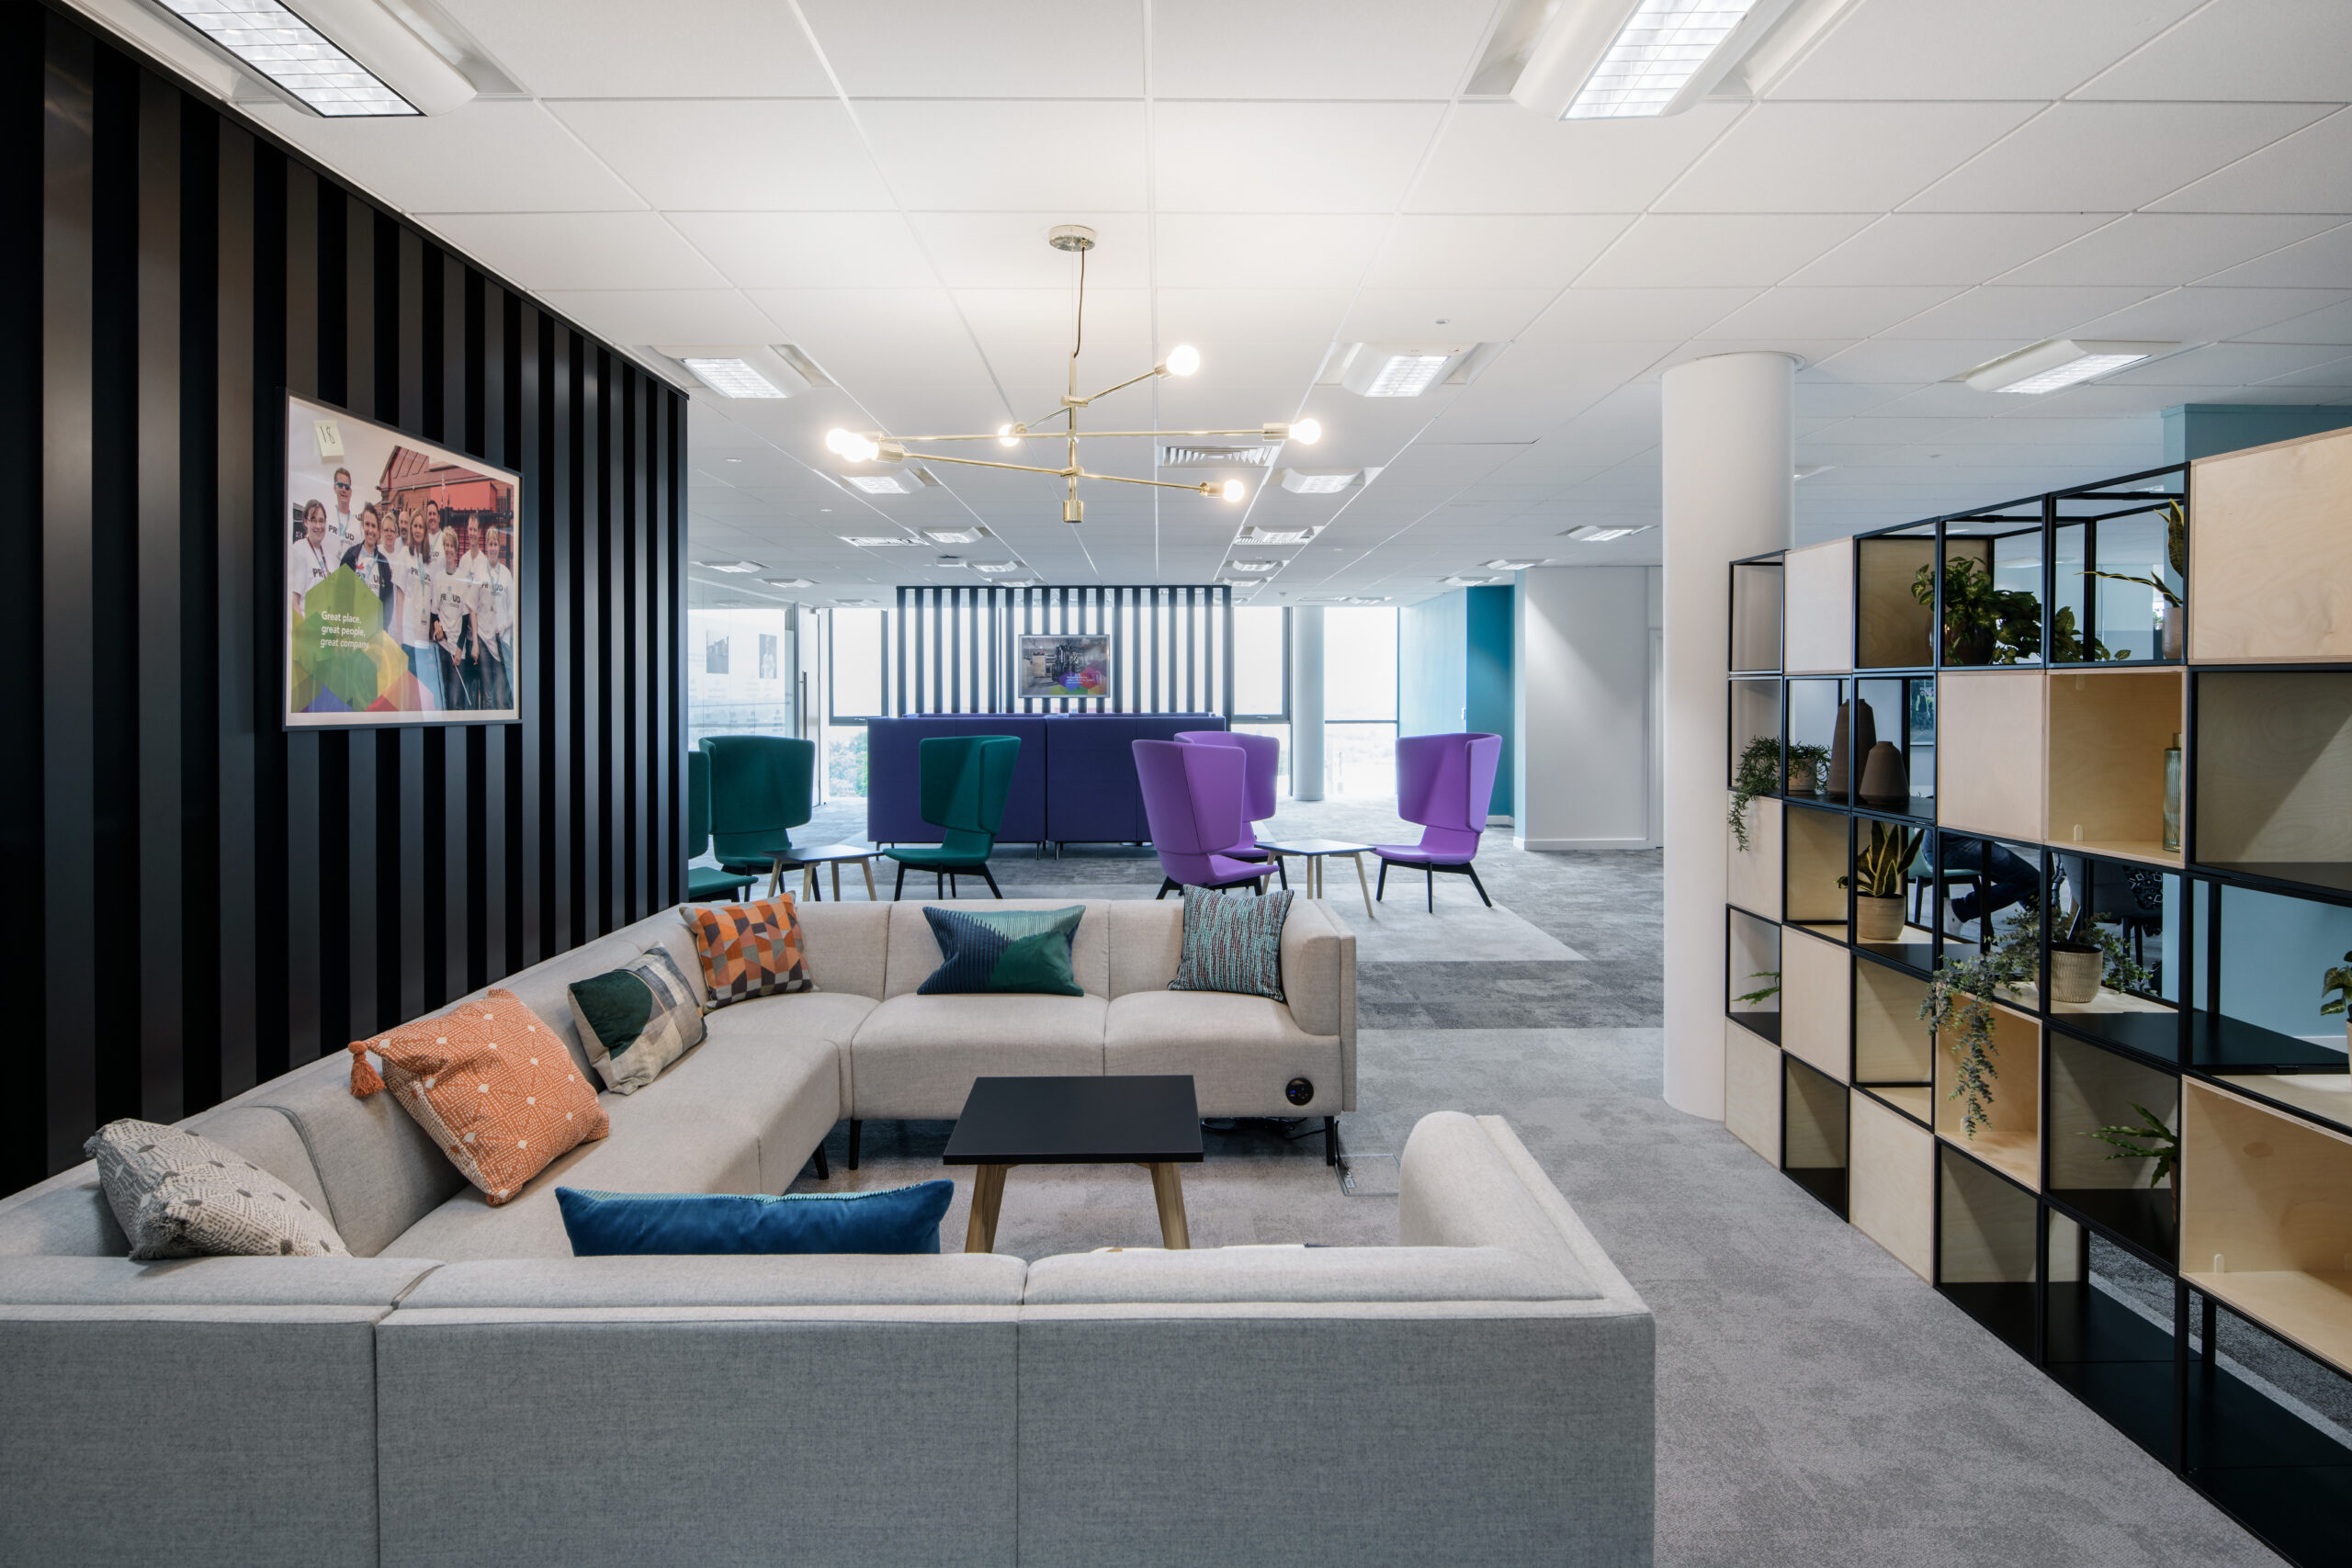
The space incorporates modern furniture and clever partitions to support both openness and focus, while also celebrating the organisation’s role as a social housing landlord through bespoke artwork.
Four Dynamic Zones, One Unified Space
The hub was thoughtfully divided into four core zones:
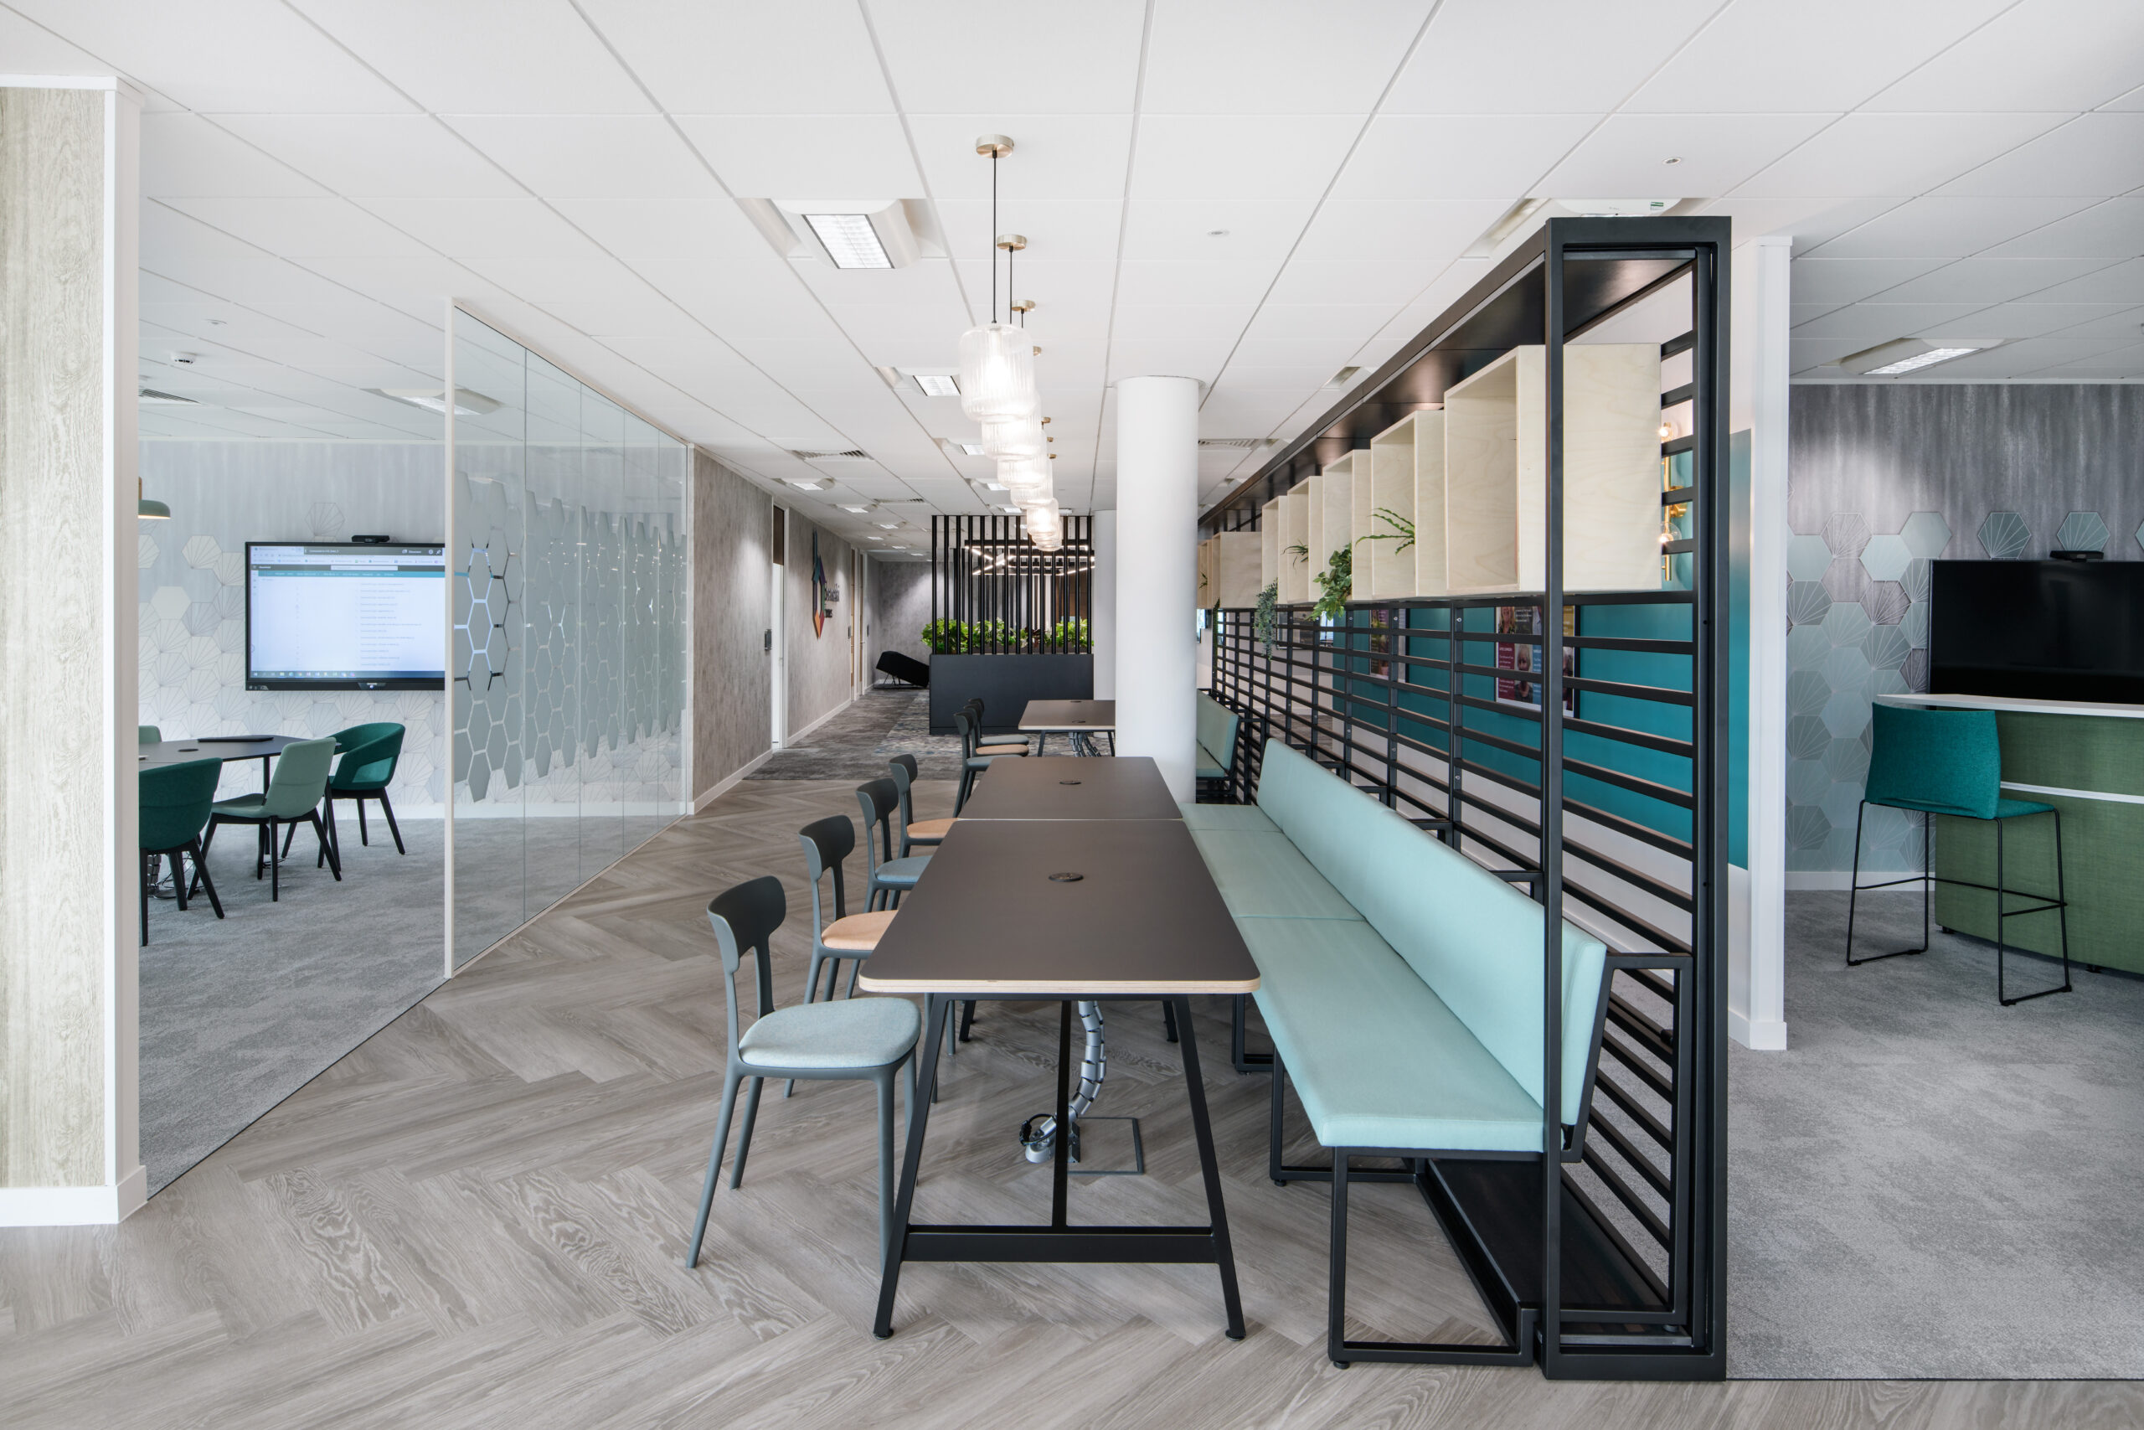
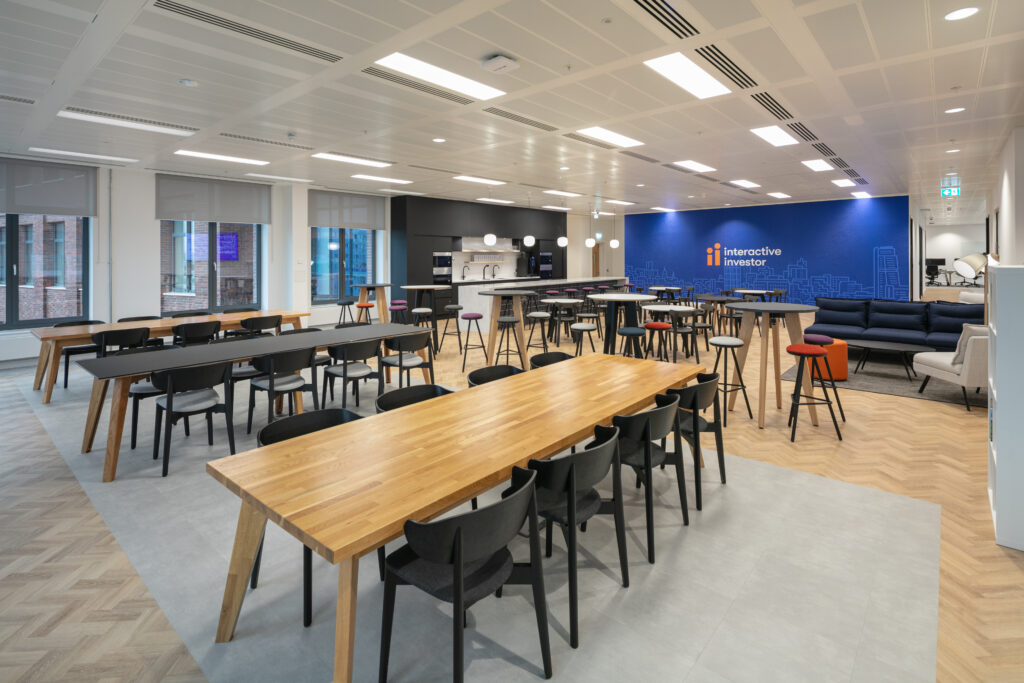
Agile Zone: A mix of seated and standing hot-desks, providing space for up to 40 people.
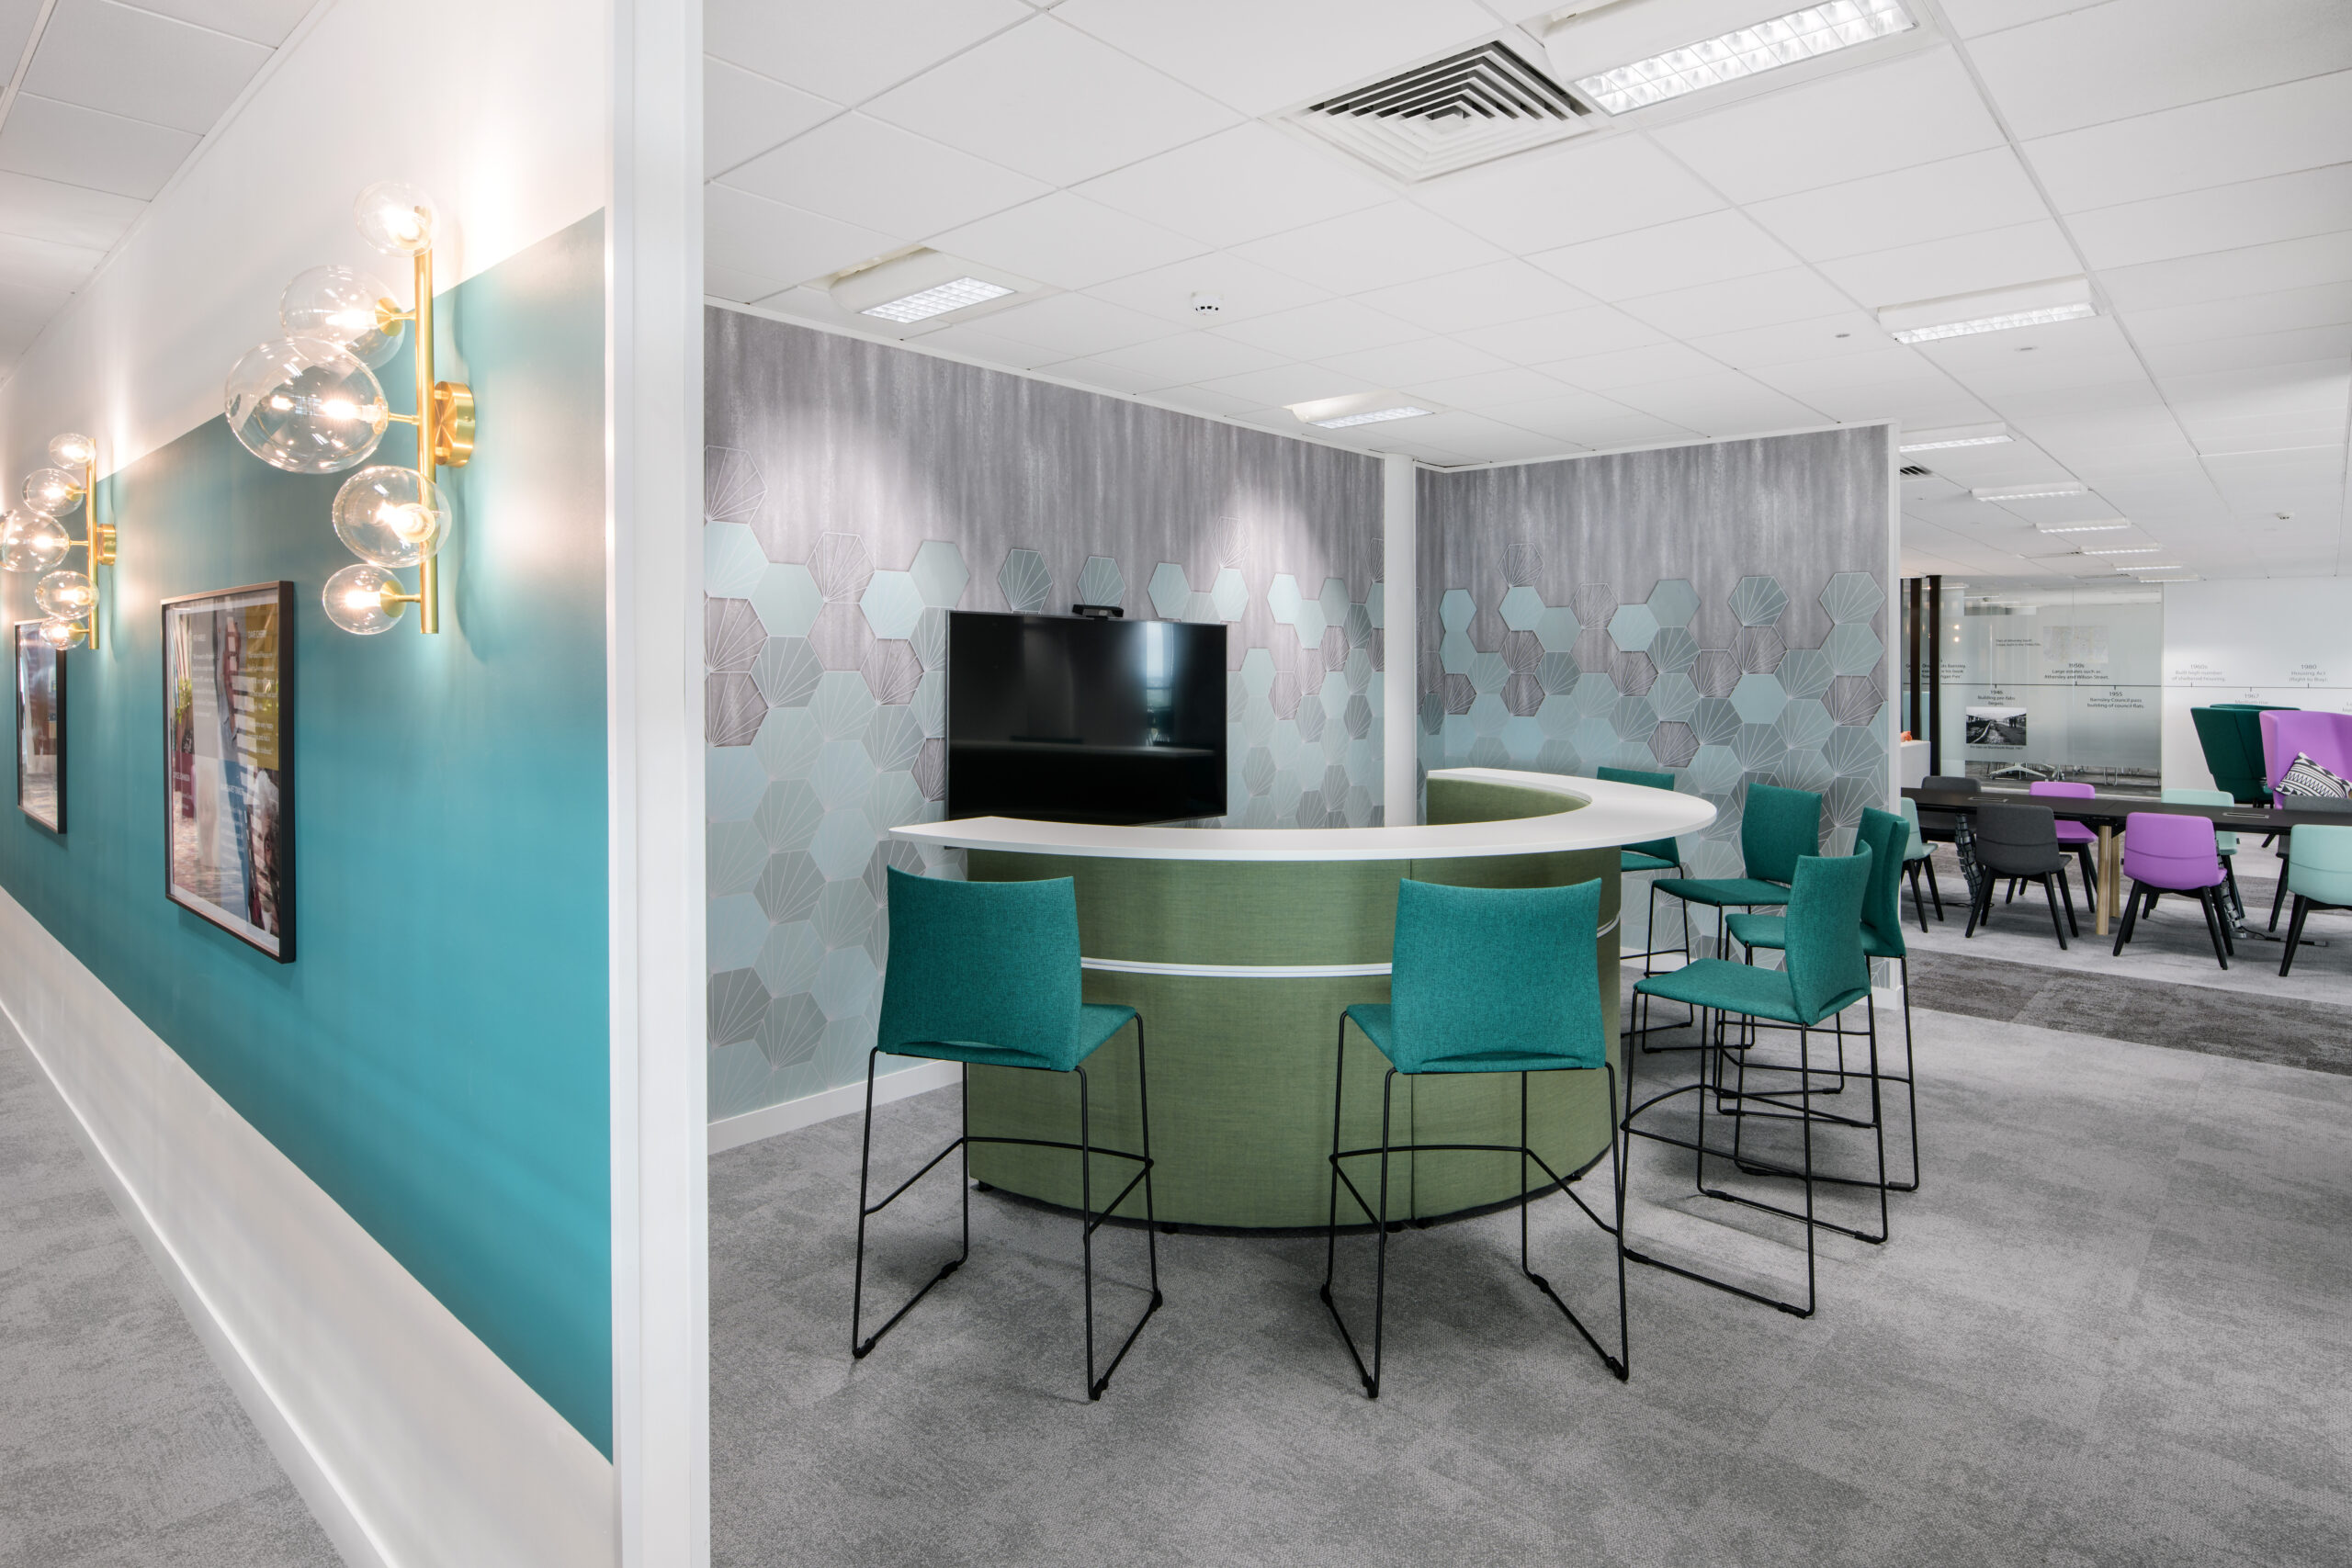
Creative Zone: Informal and formal meeting areas with interactive tech, webcams, and whiteboards.
Training Zone: A flexible area for internal and customer training, development sessions, and company-wide events.
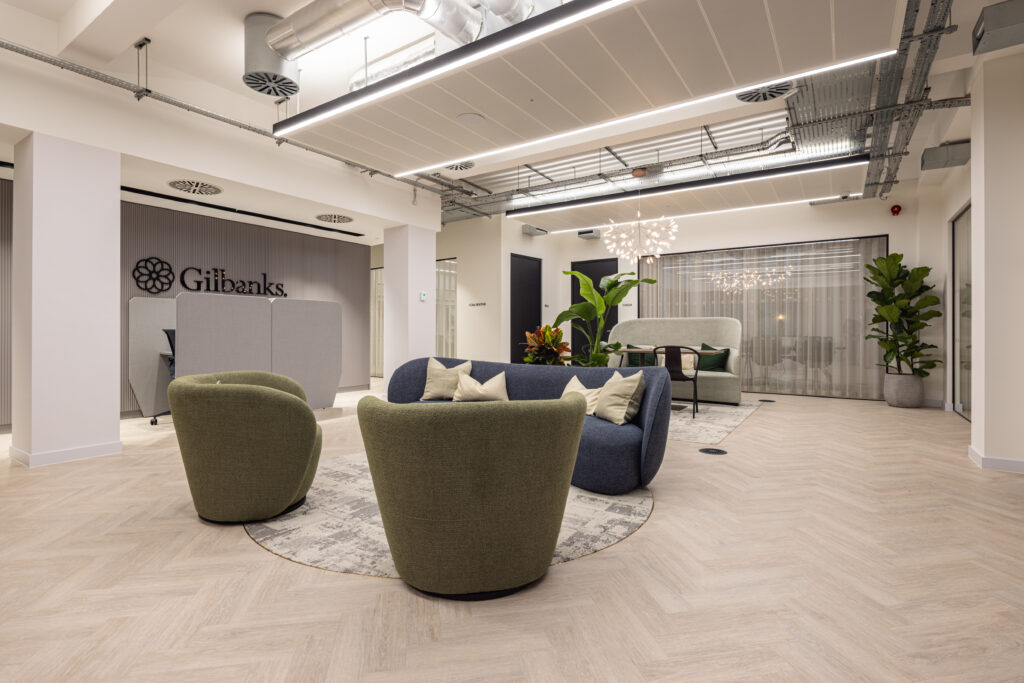
Comfort Zone: A peaceful space for relaxation or small team discussions.
This layout maximises the available floorspace and ensures employees can access the right environment for the task at hand.
“
Over recent years, we have seen an accelerant of workplace culture, and utilising ever-evolving technologies such as Teams and Zoom, means that it’s no longer necessary for our people to be in the office full-time in order for them to be productive.
Empowered by our implementation of agile working and through the creation of our purpose-designed support hub with the help of ADT Workplace, our people can now work where, when and how they choose – with maximum flexibility and minimum constraints – to optimise their performance and do their best work.
Amanda Bennett, Head of HR and Organisational Development at Berneslai Homes
Close Collaboration from Start to Finish
The new support hub was designed to give employees the flexibility to choose how and where they work throughout the day. By creating a range of agile environments, from collaborative meeting spaces and training areas to quiet zones for focused work, ADT Workplace delivered a workplace that encourages innovation, supports wellbeing, and adapts to the changing needs of Berneslai Homes’ workforce.
The result is a modern office that enables greater collaboration while providing the flexibility required for hybrid working.