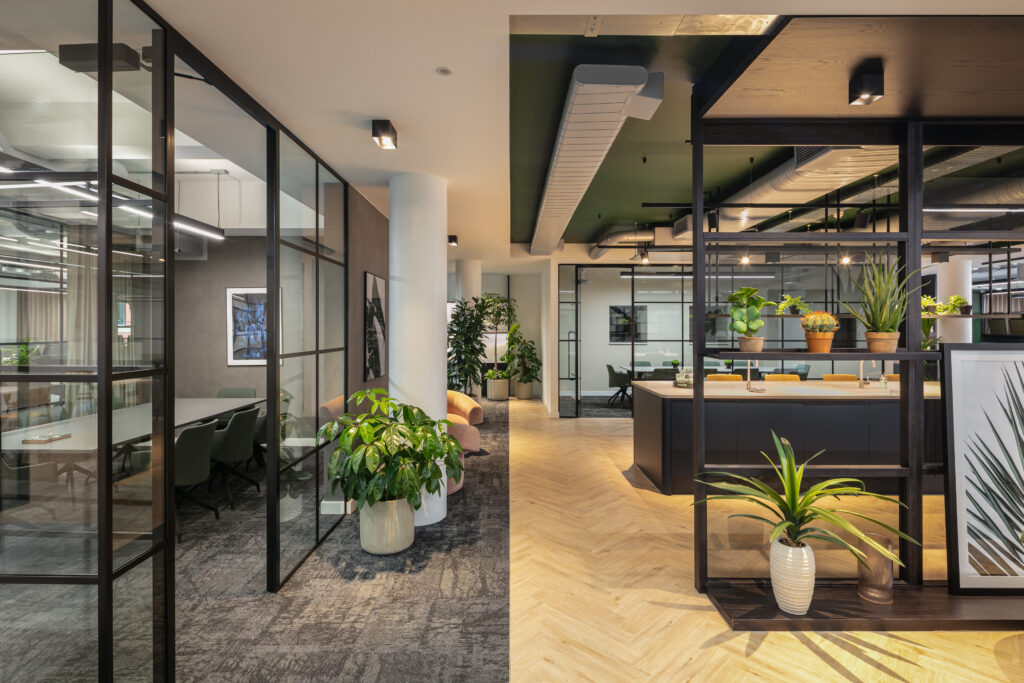
ADT Workplace helped to create an inspiring new office for Apadmi, a leading Manchester-based mobile technology company.
Creating an inspiring new workplace for Apadmi
The 12,500 sq.ft office is located in the Anchorage complex at Salford Quays, Manchester.
The project was completed in six weeks. As a result, Apadmi gained a dynamic workplace designed around growth, creativity and collaboration.
The office sits within the penthouse of the Anchorage 2 tower. Following significant growth over the previous two years, Apadmi selected the space as its new national headquarters.
Supporting growth through office design
Apadmi needed more than a standard office. Instead, the company wanted a space that reflected its modern brand and supported its continued growth.
Therefore, the design had to feel dynamic, inspiring and practical. It also needed to improve collaboration across the business. In addition, the new workplace had to help Apadmi attract and retain leading digital talent.
We worked closely with the Apadmi team to understand the business in detail. This allowed us to create a workplace tailored to the company’s needs, culture and aspirations.
A Workplace Shaped Around Technology and Creativity
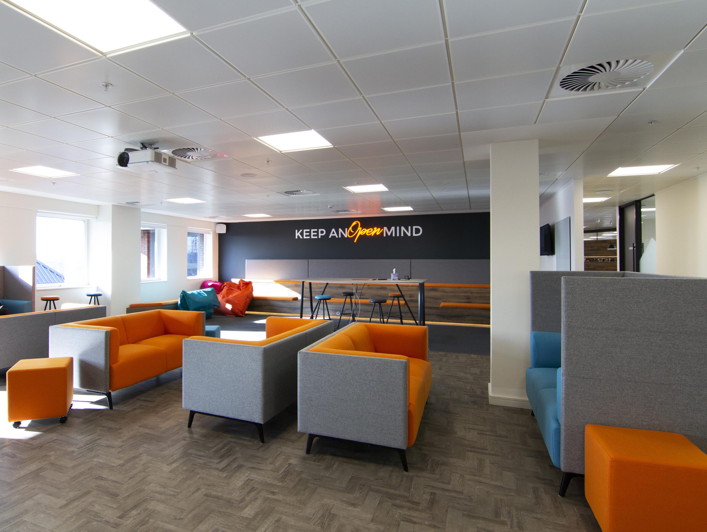
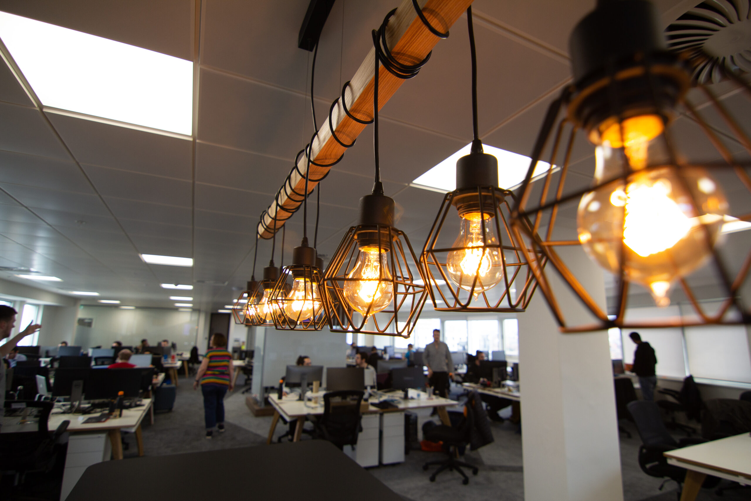
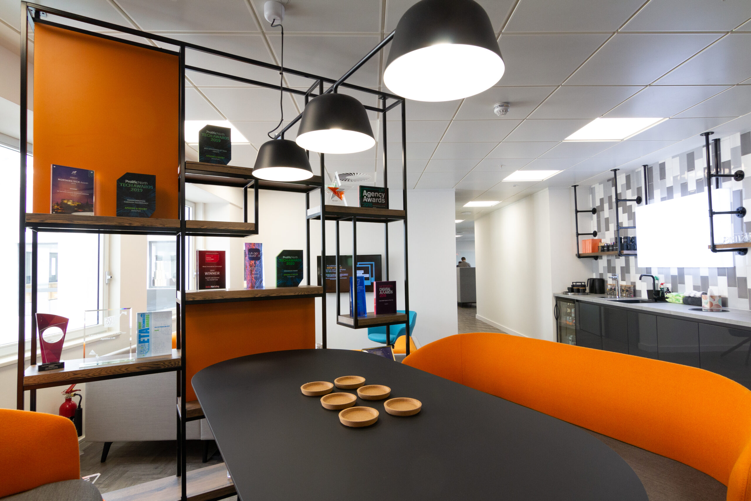
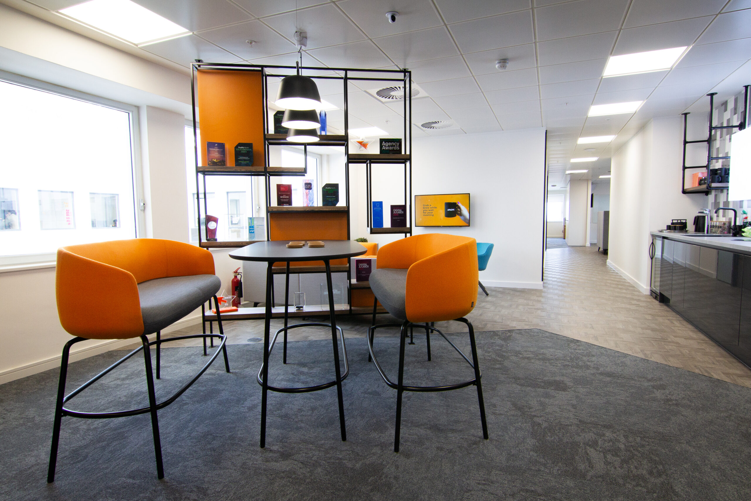
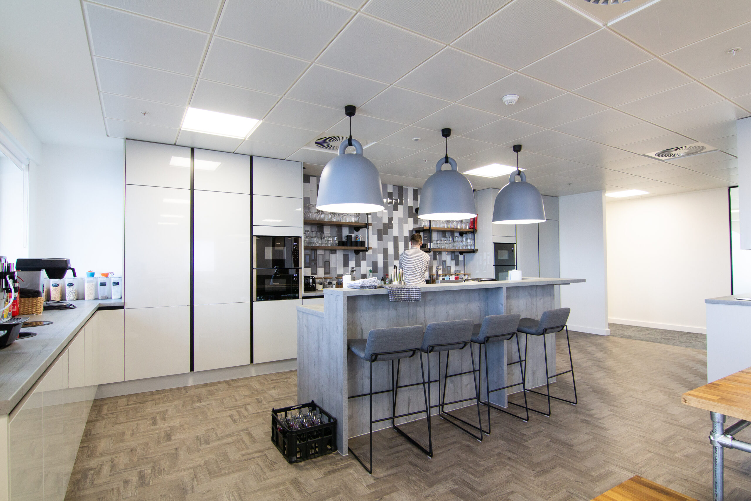
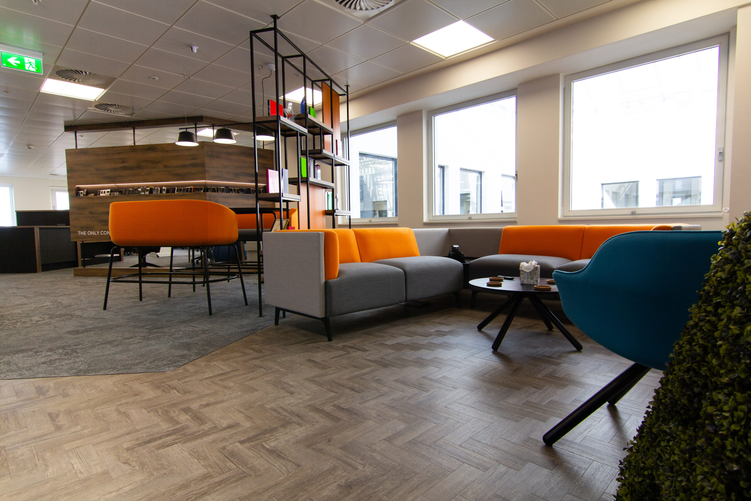
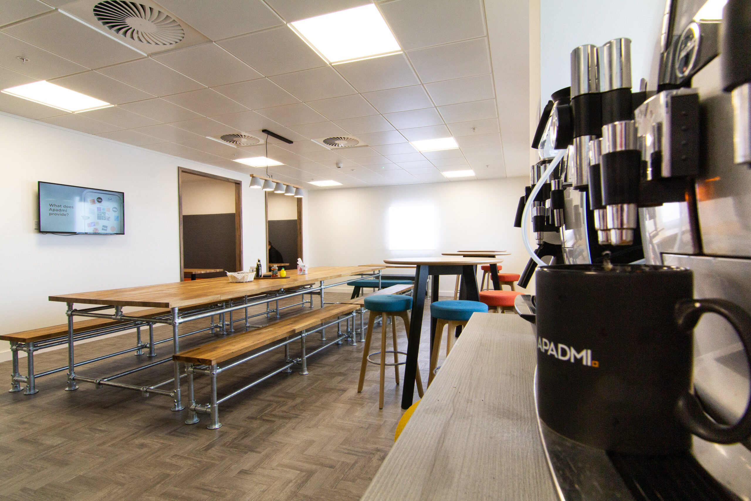
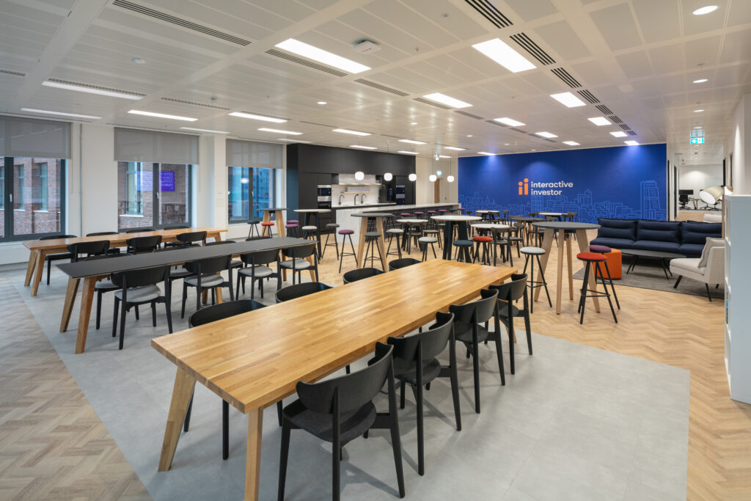
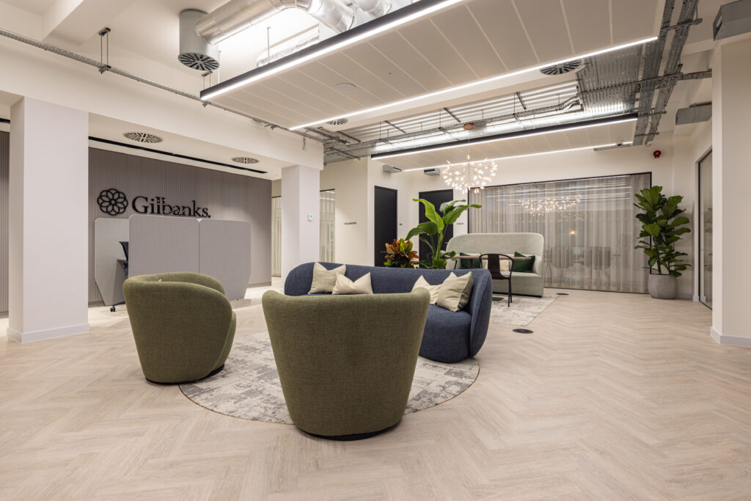
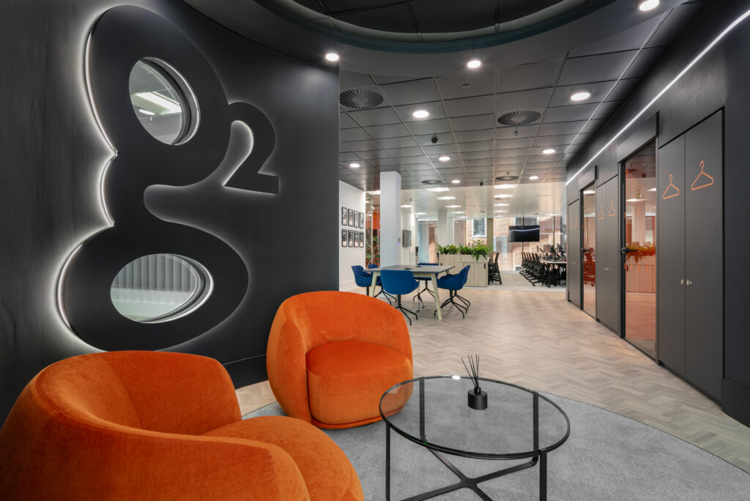
The completed office blends technology and creativity throughout. Vibrant colourways, contemporary furniture and modern fixtures help reflect Apadmi’s brand and ethos.
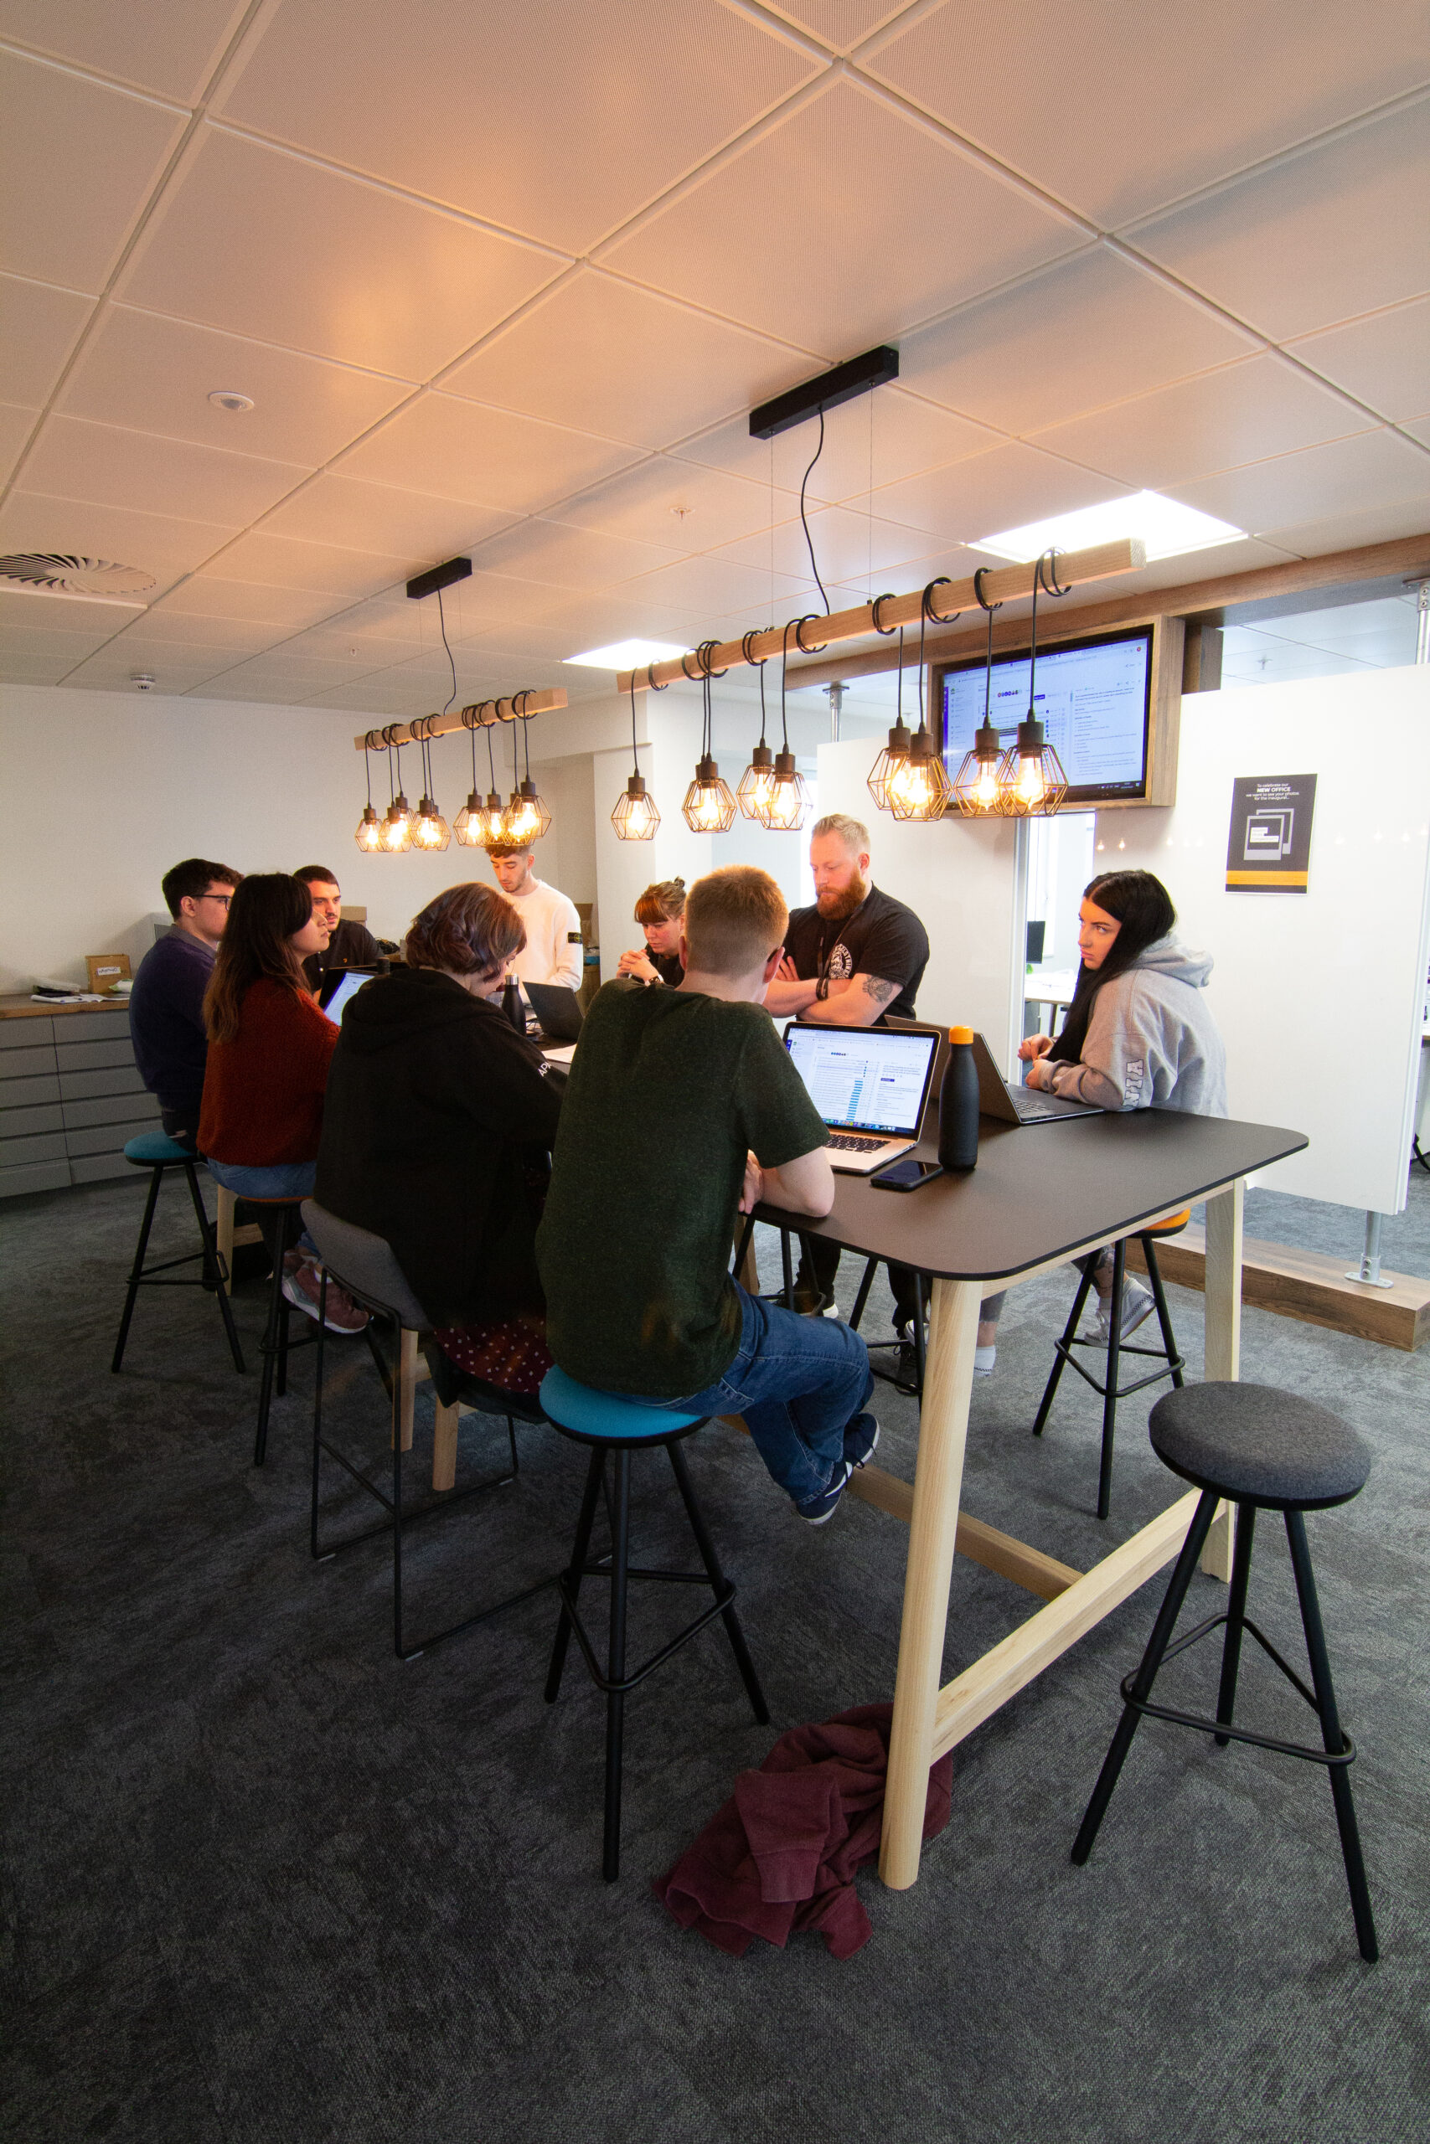
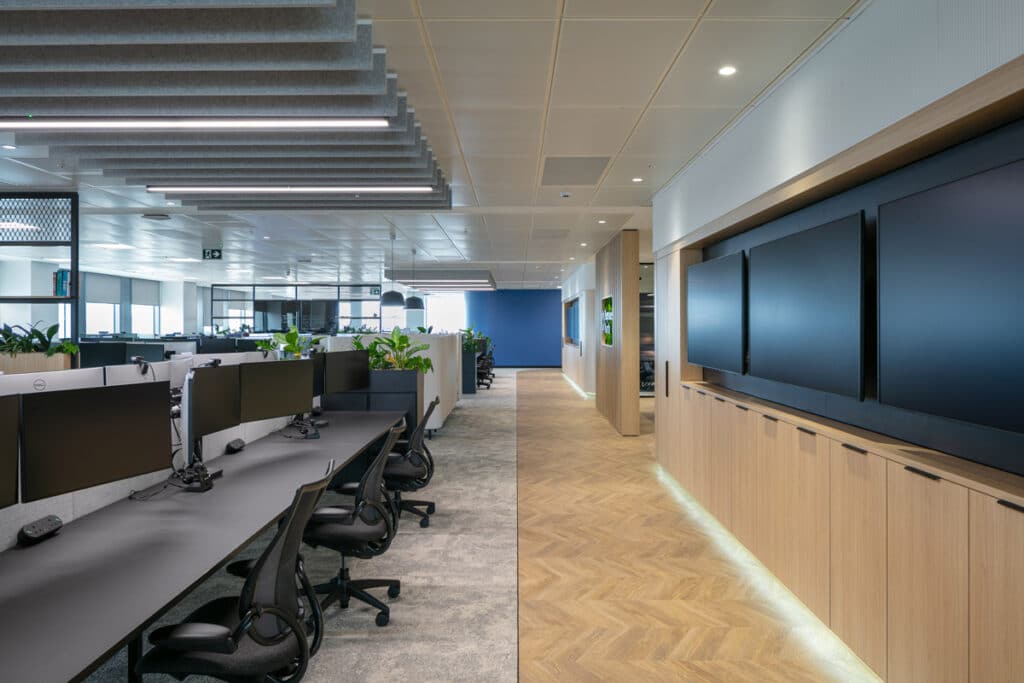
However, the design also needed to support how the team works each day. Therefore, the workplace includes dedicated open-plan work areas, spaces for collaboration and areas for both impromptu and formal meetings.
These settings give the team more choice across the working day. As a result, people can move between focused work, team discussions and planned meetings with ease.
Specialist spaces for Apadmi’s business needs
Because Apadmi operates in mobile technology, the workplace needed specific facilities. Therefore, the new office includes a user testing lab, UX facilities and a space for events.
These areas were core to the brief. They allow Apadmi to support its teams, clients and wider business activities from one carefully planned headquarters.
In addition, the mix of practical spaces and creative settings gives the office a strong sense of purpose. It is not just a place to work. It is a workplace designed to support innovation, testing, collaboration and growth.
Delivering within the Anchorage complex
Before completing Apadmi’s office design and build, ADT Workplace carried out a comprehensive refurbishment of the building works at Anchorage.
Working closely with developer and asset manager Canmoor, as well as other partners, we helped transform Anchorage into Grade A office space. The wider development includes office space ranging from 2,500 to 33,336 sq.ft.
It also features an atrium with co-working space and breakout areas, as well as an exercise studio and café.
This wider setting helped create the right backdrop for Apadmi’s new headquarters. Therefore, the workplace benefits from both a tailored internal fit out and a wider building environment designed for modern occupiers.
“
The finished space reflects Apadmi’s identity as a creative and innovative digital agency. It combines open-plan working, collaboration areas, meeting spaces, specialist facilities and event space within one workplace.
As Richard Mansell, Head of Commercial at ADT Workplace, explained:
“We worked closely with the team at Apadmi to truly understand the business, meaning we were able to design a unique and intelligent space which is tailored the company’s needs and aspirations, as well as reflective of its modern brand. Designed to inspire innovation and creativity, we’re confident the new space will not only benefit the team but provide real business benefits as well.”
Delivering Within the Anchorage Complex
Before completing Apadmi’s office design and build, ADT Workplace carried out a comprehensive refurbishment of the building works at Anchorage.
Working closely with developer and asset manager Canmoor, as well as other partners, we helped transform Anchorage into Grade A office space. The wider development includes office space ranging from 2,500 to 33,336 sq.ft.
It also features an atrium with co-working space and breakout areas, as well as an exercise studio and café.
This wider setting helped create the right backdrop for Apadmi’s new headquarters. Therefore, the workplace benefits from both a tailored internal fit out and a wider building environment designed for modern occupiers.
If you are planning a new office fit out, workplace refurbishment or office design and build project, our team can help you create a space shaped around your people and business needs.
Get in touch with ADT Workplace to discuss your next project.