If you are planning an office fit out in Manchester, you are likely facing a combination of excitement and uncertainty. You may be relocating to a new space, refurbishing an existing office or preparing for a period of business growth. In each case, the decisions you make at the start of the process will shape everything that follows, from your budget and timeline to how well your new workspace actually works for your people.
As a Manchester-based workplace consultancy and office fit out specialist with over 20 years of experience in the city, we understand the local market, its challenges and its opportunities better than most. This guide is designed to give you a clear, honest picture of what a Manchester office fit out involves, what it costs, and how to avoid the mistakes that can derail even the best-planned projects.
Why Manchester Is Different
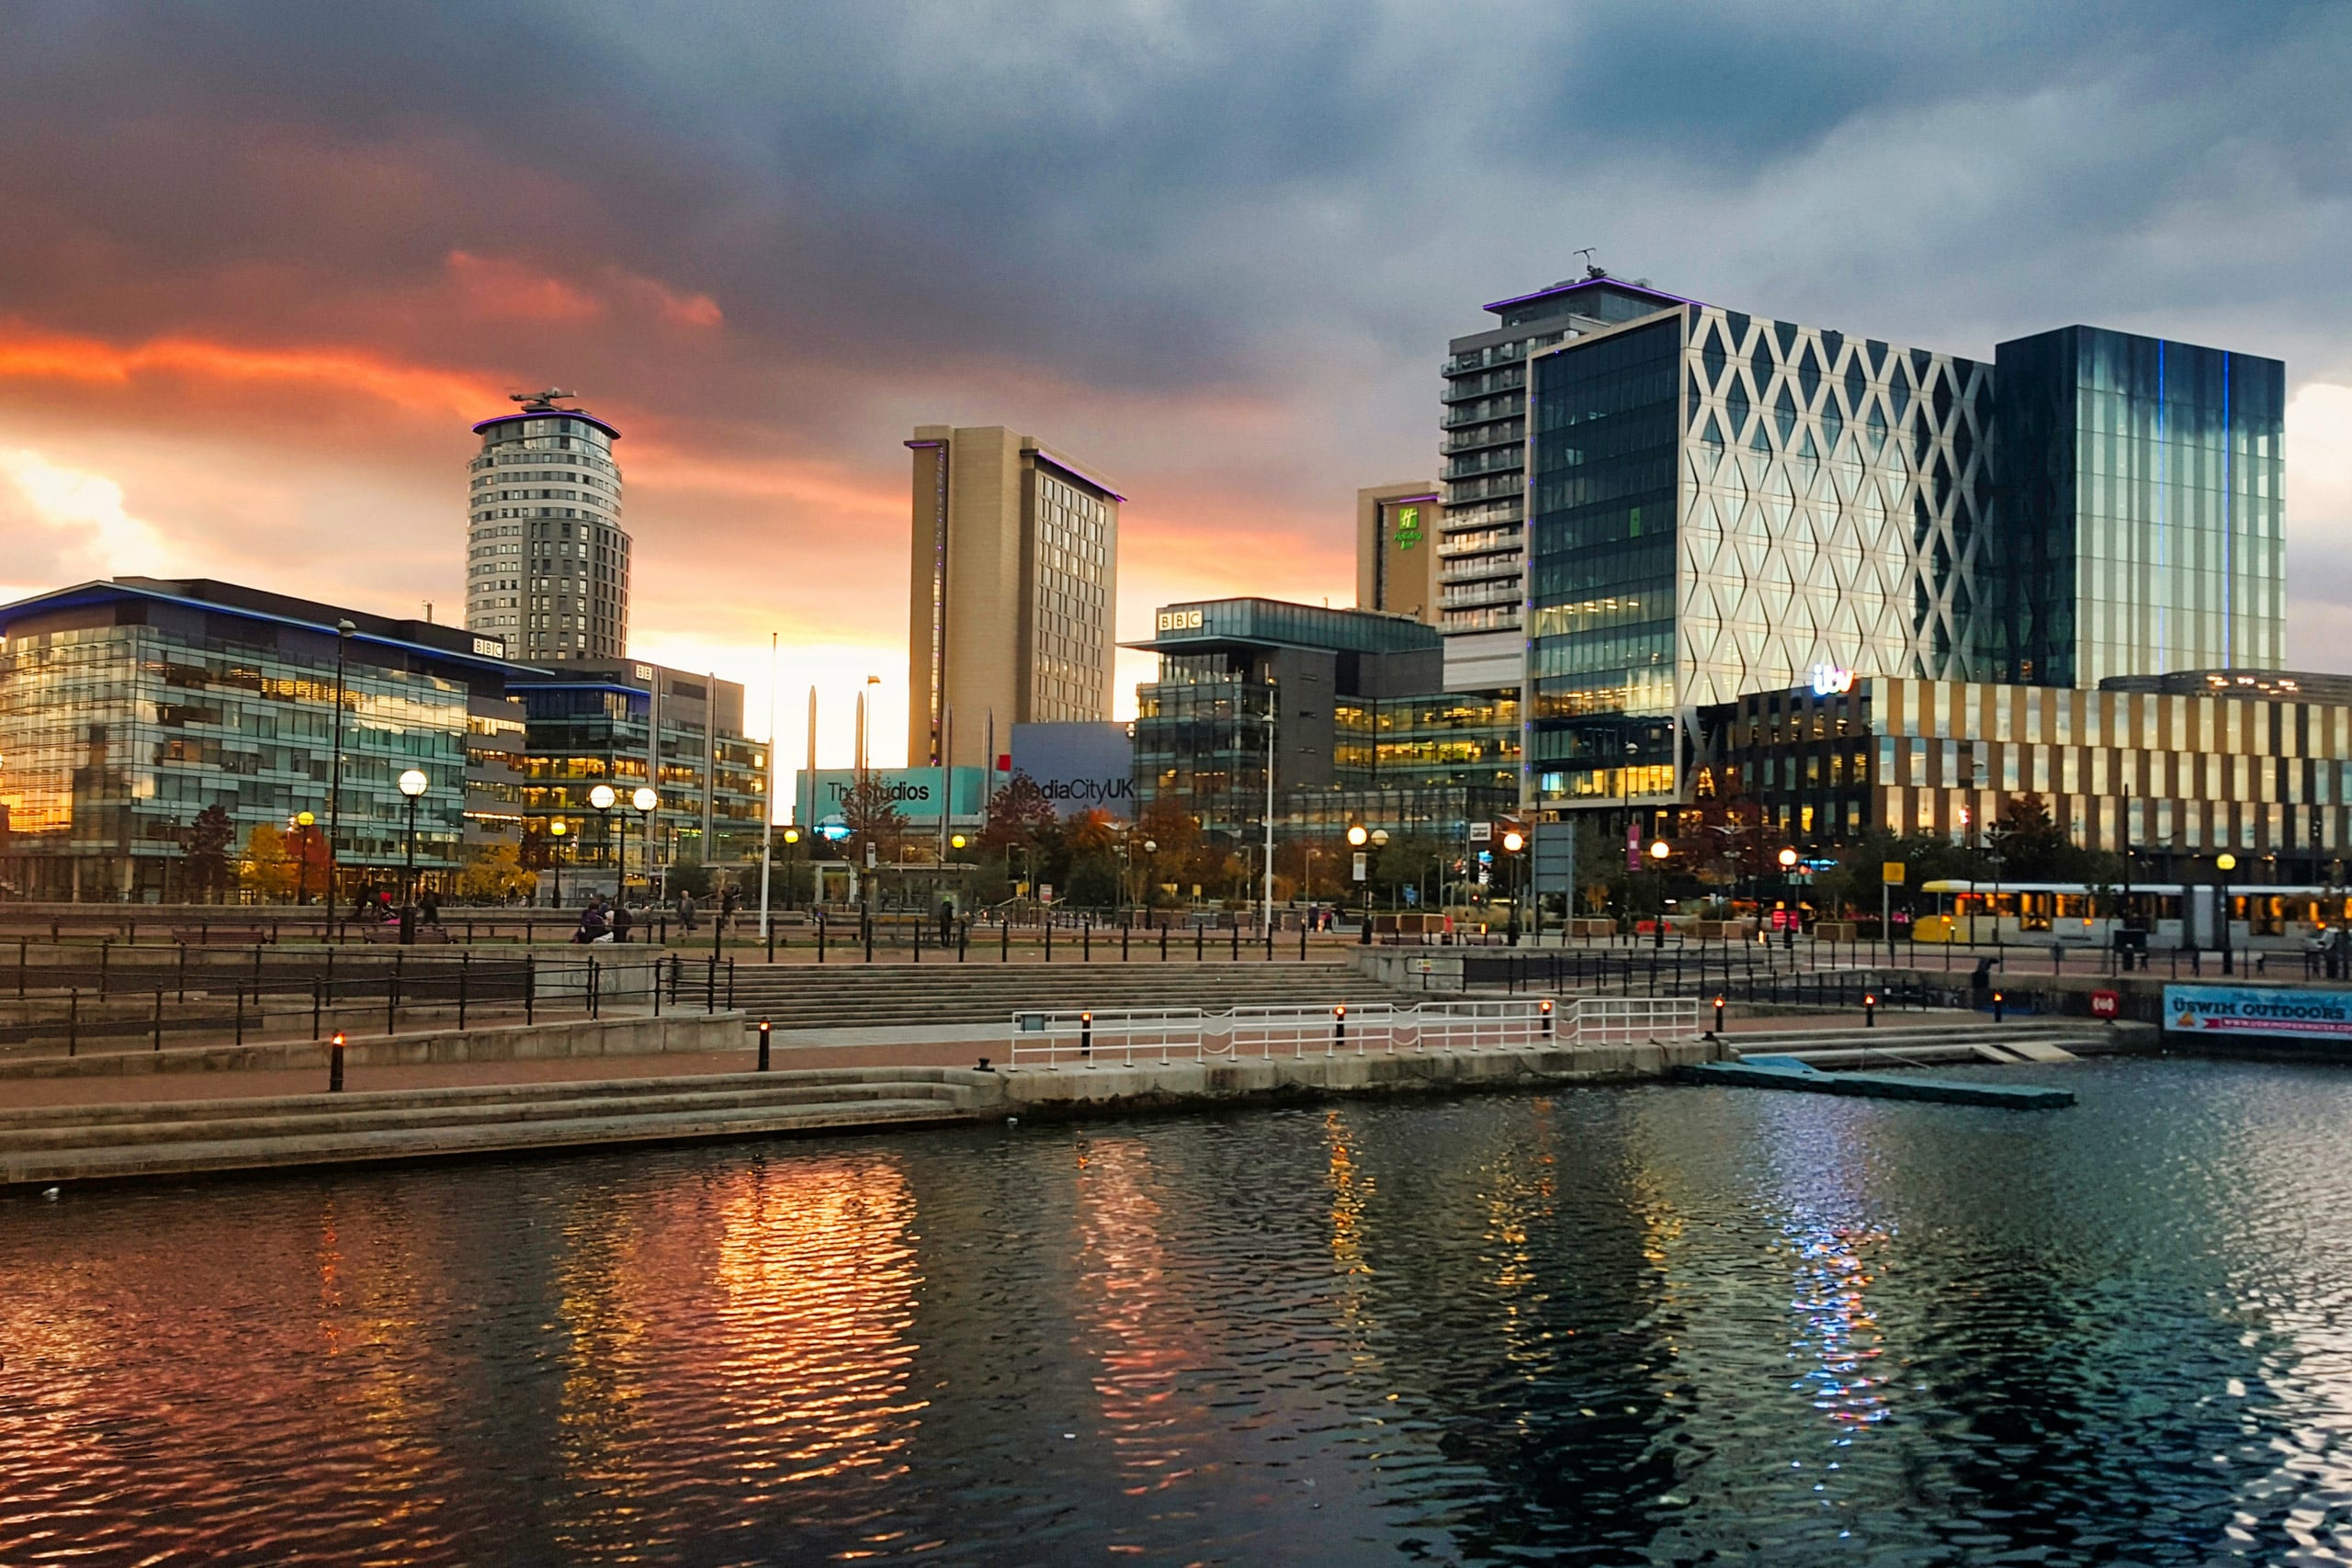
Manchester has one of the most dynamic commercial property markets in the UK. The city has seen substantial inward investment over the past decade, with significant development across Spinningfields, NOMA, MediaCityUK, Piccadilly and the wider city centre. As a result, the availability and specification of commercial space varies considerably depending on where you are looking, and this has a direct impact on your fit out requirements.
Manchester city centre recorded 1.06 million square feet of office take-up in 2025, with Q1 2026 coming in 25% above the five-year quarterly average. Grade A and prime space accounted for 70% of all Q1 2026 deals, and prime rents are approaching £50 per square foot, reflecting sustained occupier demand and tightening supply.
Unlike London, where Cat A spaces are more uniformly available, Manchester’s market includes a broader mix of older Grade B buildings alongside new-build Grade A developments. This means the starting condition of your space, and therefore the scope of your fit out, can differ significantly from one building to the next. Understanding that difference early is essential to planning your budget accurately.
We also work with landlords across the city who have varying approaches to fit out contributions, dilapidation allowances and lease flexibility. Knowing how to navigate those conversations is something we help our clients with at the very start of a project.
What Does a Manchester Office Fit Out Actually Involve?
An office fit out is the process of transforming an empty or underperforming commercial space into a fully functional, branded and productive workplace. The scope of that work depends on the condition of the space you are starting from.
There are essentially two stages that precede a typical Cat B fit out. The base build, also known as shell and core, is the building itself: the structure, external facade and core services such as lifts and shared areas. Tenants typically inherit this from the landlord.
A Cat A fit out then brings the space to a basic, lettable standard. This usually includes suspended ceilings, raised floors, mechanical and electrical services, fire detection systems and basic finishes. It gives you a blank canvas, but little more.
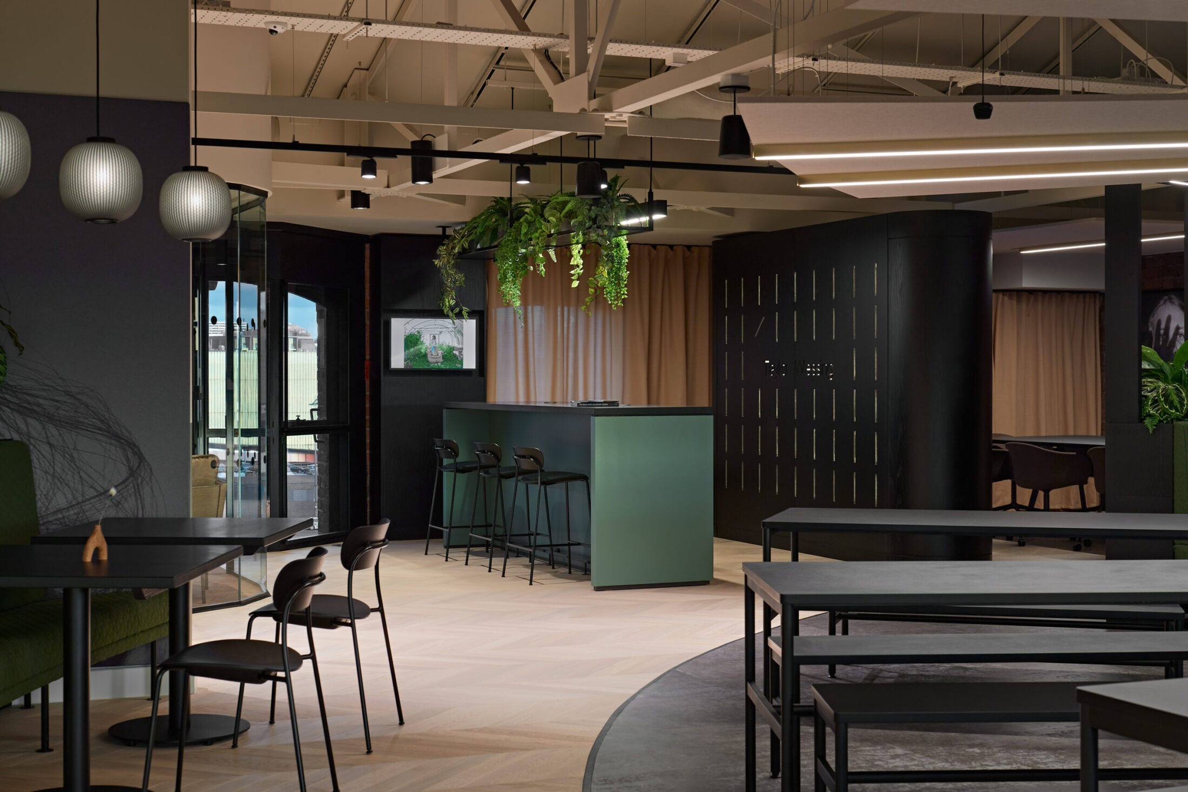
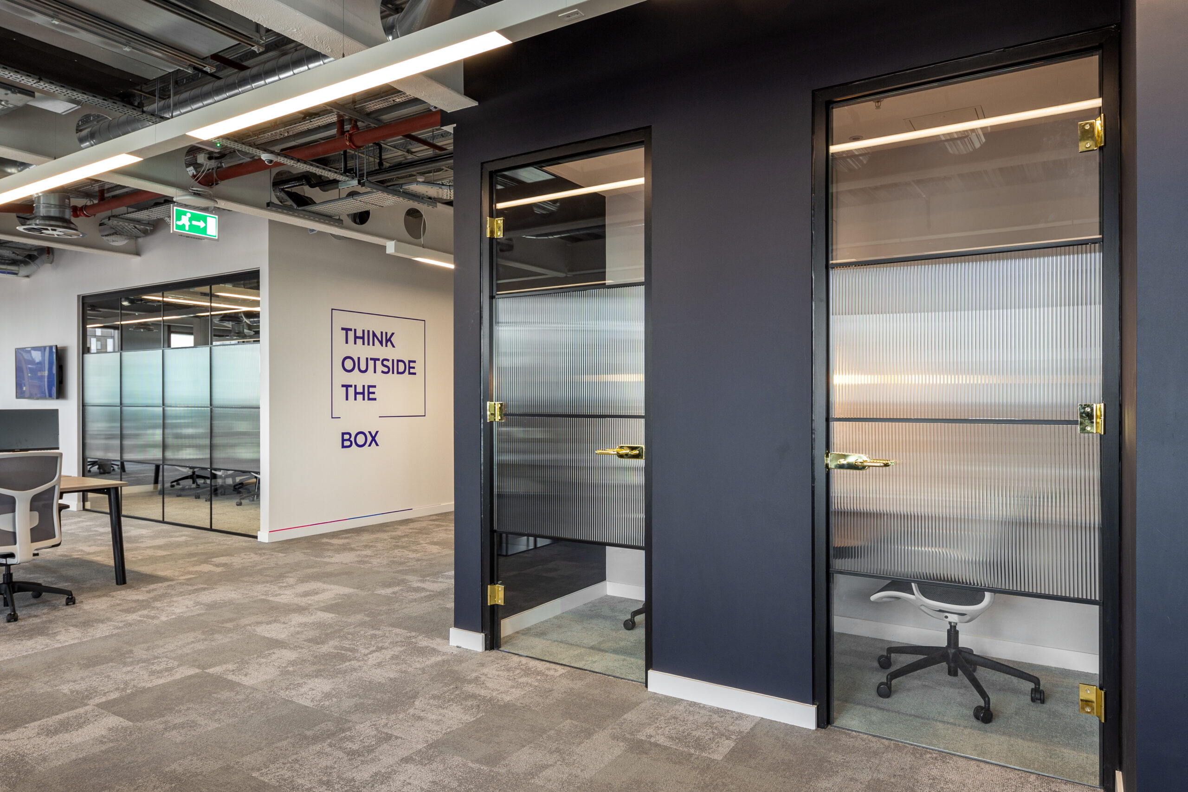
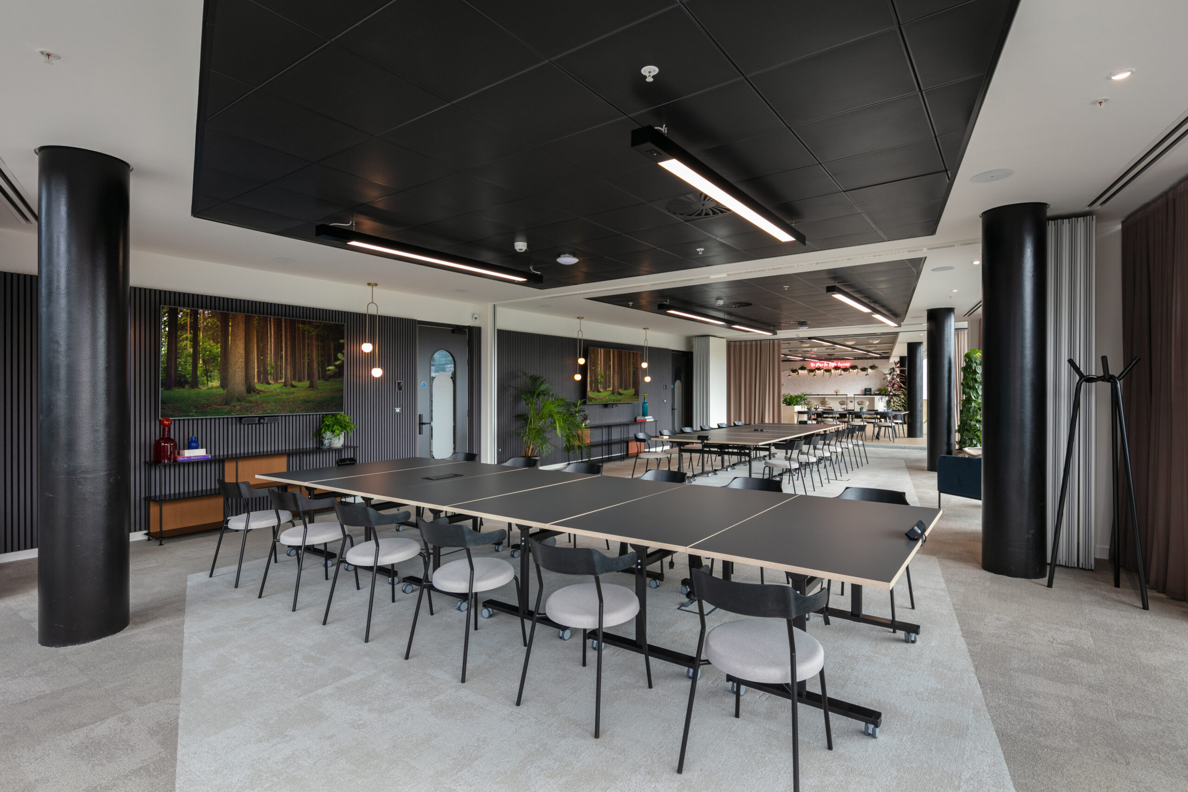
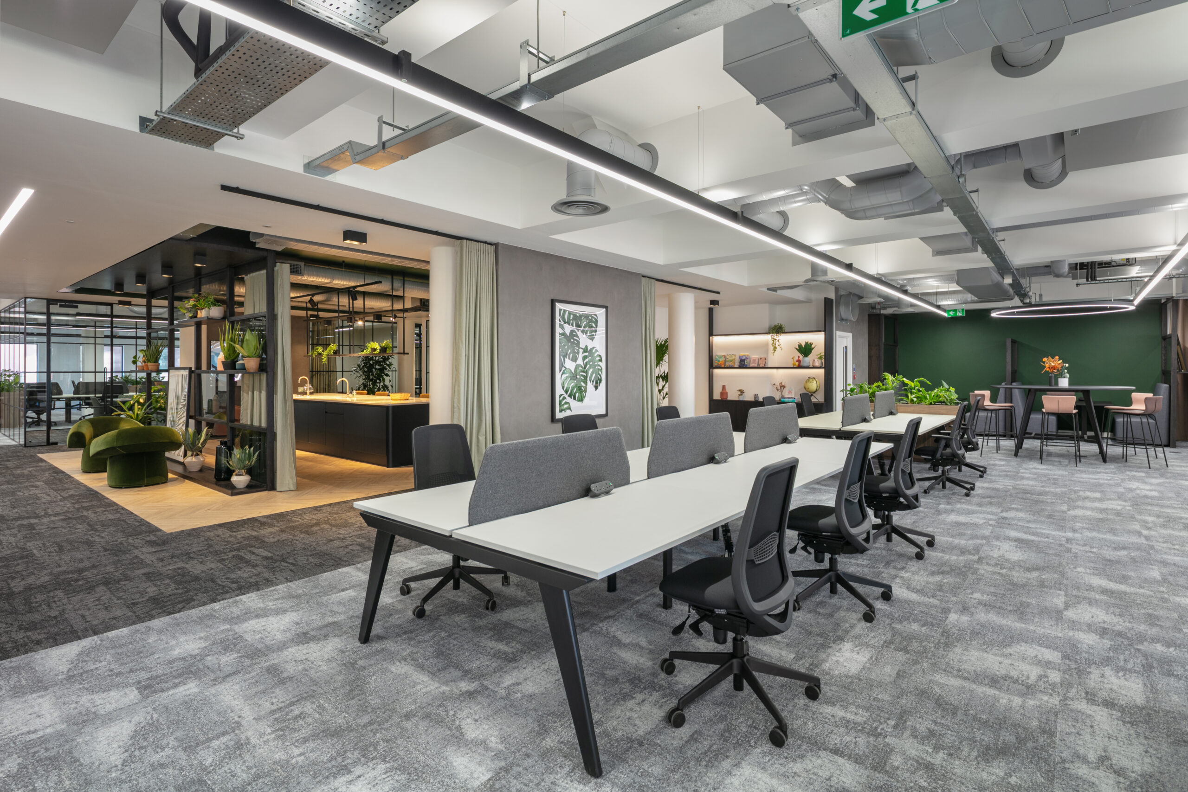
A Cat B fit out is where your actual workplace is created, adding meeting rooms, breakout spaces, kitchen and social areas, branded walls, furniture, lighting design, acoustic solutions and all the partitioning that shapes how people move through and experience the space. Our Manchester office fit out service covers all of this, from initial strategy through to handover.
Understanding the difference between Cat A, Cat A+ and Cat B fit outs is one of the most important early steps for any Manchester business, and one that significantly affects your overall investment.
The Cat A+ Option: Move-In Ready Offices
Increasingly popular in Manchester’s commercial market is the Cat A+ fit out, sometimes called a fitted or plug-and-play office. This is a space that a landlord has taken beyond the basic Cat A standard, adding furniture, meeting rooms, kitchen facilities and some basic branding to make it immediately occupiable.
Cat A+ spaces can be a practical option for smaller businesses or those under time pressure. However, the design is rarely tailored to your culture, your team’s working patterns or your brand identity. If how your office looks and functions matters to your business, and in most cases it should, a bespoke Cat B fit out will typically deliver far greater long-term value.
Fit Out vs Refurbishment: Which Do You Need?
For some Manchester businesses, a full fit out is more than the job requires. If you already occupy a space that has good bones but is looking tired, underperforming or no longer suited to how your team works, an office refurbishment may be the more efficient and cost-effective route.
A Manchester office refurbishment typically involves refreshing or reconfiguring elements of an existing fit out, updating finishes, improving layout, upgrading lighting or acoustic performance, or modernising meeting and collaboration spaces, without stripping everything back to Cat A. It can deliver a significant improvement at a lower cost and with less disruption than a full fit out.
How Much Does an Office Fit Out Cost in Manchester?
Cost is almost always the first question, and it deserves an honest answer. Cat B fit out costs in Manchester typically range from £70 to £100 per square foot for a standard commercial specification, rising to £100 to £140 or more for high-specification or technically complex projects. These figures cover construction and installation only and do not include furniture, IT infrastructure, professional fees or VAT.
Manchester typically comes in 20-25% below equivalent London projects, due to lower labour costs and a more competitive regional supply chain. That said, Grade A buildings in prime locations such as Spinningfields and NOMA can attract premiums that reduce that gap considerably.
These figures shift depending on the quality of furniture and finishes, the extent of acoustic and AV requirements, the complexity of mechanical and electrical works, and the overall programme length.
It is also worth noting the costs beyond the fit out itself that businesses frequently underestimate: furniture procurement, IT infrastructure, dilapidations on a previous lease, professional fees, landlord consent and relocation costs. Building in a contingency of 10 to 15% is sensible practice on any project.
For a detailed breakdown of how to evaluate these figures and what drives costs up or down, our guide on how to plan an office fit out successfully covers everything you need to consider before committing to a budget.
How Long Does a Manchester Office Fit Out Take?
For a straightforward Cat B fit out in Manchester, you should typically plan for the following stages: workplace strategy and brief development (two to four weeks), design and planning (four to eight weeks), landlord approvals and procurement (four to six weeks), and construction and installation (six to fourteen weeks depending on scope).
For most mid-sized fit outs between 5,000 and 15,000 square feet, plan for a minimum of four to six months from brief to handover. One of the most common reasons projects run late is that businesses start the process too late in their lease cycle. If you have a lease event approaching, we recommend starting conversations at least nine to twelve months before your ideal move-in date.
Start With Strategy, Then Design
A mistake many businesses make is treating an office fit out purely as an interior design project. The most successful workplace transformations begin long before anyone selects a colour scheme or a furniture range.
Before design comes strategy. Understanding how your teams actually work, what they need from a physical space, how much of your current square footage is genuinely being used, and what your business will look like in three to five years, these are the questions that should shape everything.
Our Manchester workplace consultancy service is built around gathering this insight before a single design decision is made. It is the difference between an office that looks impressive on day one and a workplace that performs well for years.
Choosing the Right Office Fit Out Company in Manchester
Manchester has no shortage of contractors and fit out companies, and choosing between them is not always straightforward. Experience in commercial fit out specifically matters enormously. Look for a company with a genuine track record in commercial workplace environments. General contracting is a different discipline.
A consultative approach is equally important. The best fit out partners take time to understand your business before proposing solutions. Local knowledge and supply chain relationships also matter. A company with strong connections across Manchester will typically deliver more efficiently than one managing a project from a distance.
We are based in Manchester and have delivered workplace projects across the city and wider North West for over two decades. As a 100% employee-owned business, our team is genuinely invested in the outcome of every project we deliver.
Working With Landlords on Your Manchester Fit Out
Before you can begin work on your new space, you will need your landlord’s consent. Most commercial leases require the tenant to submit detailed drawings and specifications for approval before works begin, a process known as a Licence for Alterations. This can take anywhere from four to eight weeks, so factor it into your programme from the outset.
It is also worth exploring what financial contribution your landlord may be willing to make. In a competitive Manchester market, where availability has fallen for four consecutive quarters and Grade A supply is tightening, landlords are frequently open to providing a rent-free period, a fit out contribution, or both in order to secure a quality tenant. Having a clear brief and a credible fit out partner in place strengthens your negotiating position considerably.
Ready to Start Your Manchester Office Fit Out?
Planning an office fit out in Manchester is a significant undertaking, but it does not have to be overwhelming. The businesses that navigate it most successfully are those that start early, invest time in understanding their requirements before committing to a design, and choose a fit out partner with the experience and local knowledge to guide them through every stage.
We have been helping Manchester businesses create better workplaces for over 20 years. You might be at the earliest stage of thinking about a new space. You might have a lease event approaching and need to move quickly. At any stage, we are here to help.