Introduction
Getting your office size right is harder than it looks. Too little space and your team feels cramped, productivity suffers, and growth becomes a problem. Too much space and you are paying for square footage nobody uses. The challenge is finding a number that works not just for today, but for the next three to five years.
In this guide, we walk through how to calculate office space requirements accurately. We cover the benchmarks UK businesses typically use, how hybrid working changes the equation, and a step-by-step method you can apply to your own situation.
If you would rather work through the numbers quickly, our free office space calculator will do the maths for you.
What the Standards Say
There are two benchmarks worth knowing when you set out to calculate office space. The first is the legal minimum set by the Health and Safety Executive. The Workplace (Health, Safety and Welfare) Regulations 1992 require a minimum of 11 cubic metres per person. At a standard ceiling height of 2.4 metres, this works out to roughly 4.6 square metres per person. That is an absolute floor, not a practical target.
The more useful benchmark comes from the British Council for Offices (BCO). Their guidance recommends 10 to 12 square metres of net internal area (NIA) per workstation as a working standard for a productive UK office. This covers the desk itself, the circulation space immediately around it, and associated storage. It does not include shared areas such as meeting rooms, breakout spaces, or reception.
If you are planning a premium workspace or a knowledge-intensive environment, you may want to work above 12 square metres per workstation. If you are running a more densely occupied environment, you can move closer to 8 to 9 square metres. The BCO benchmark is a sensible starting point for most organisations.
Space Beyond the Desk
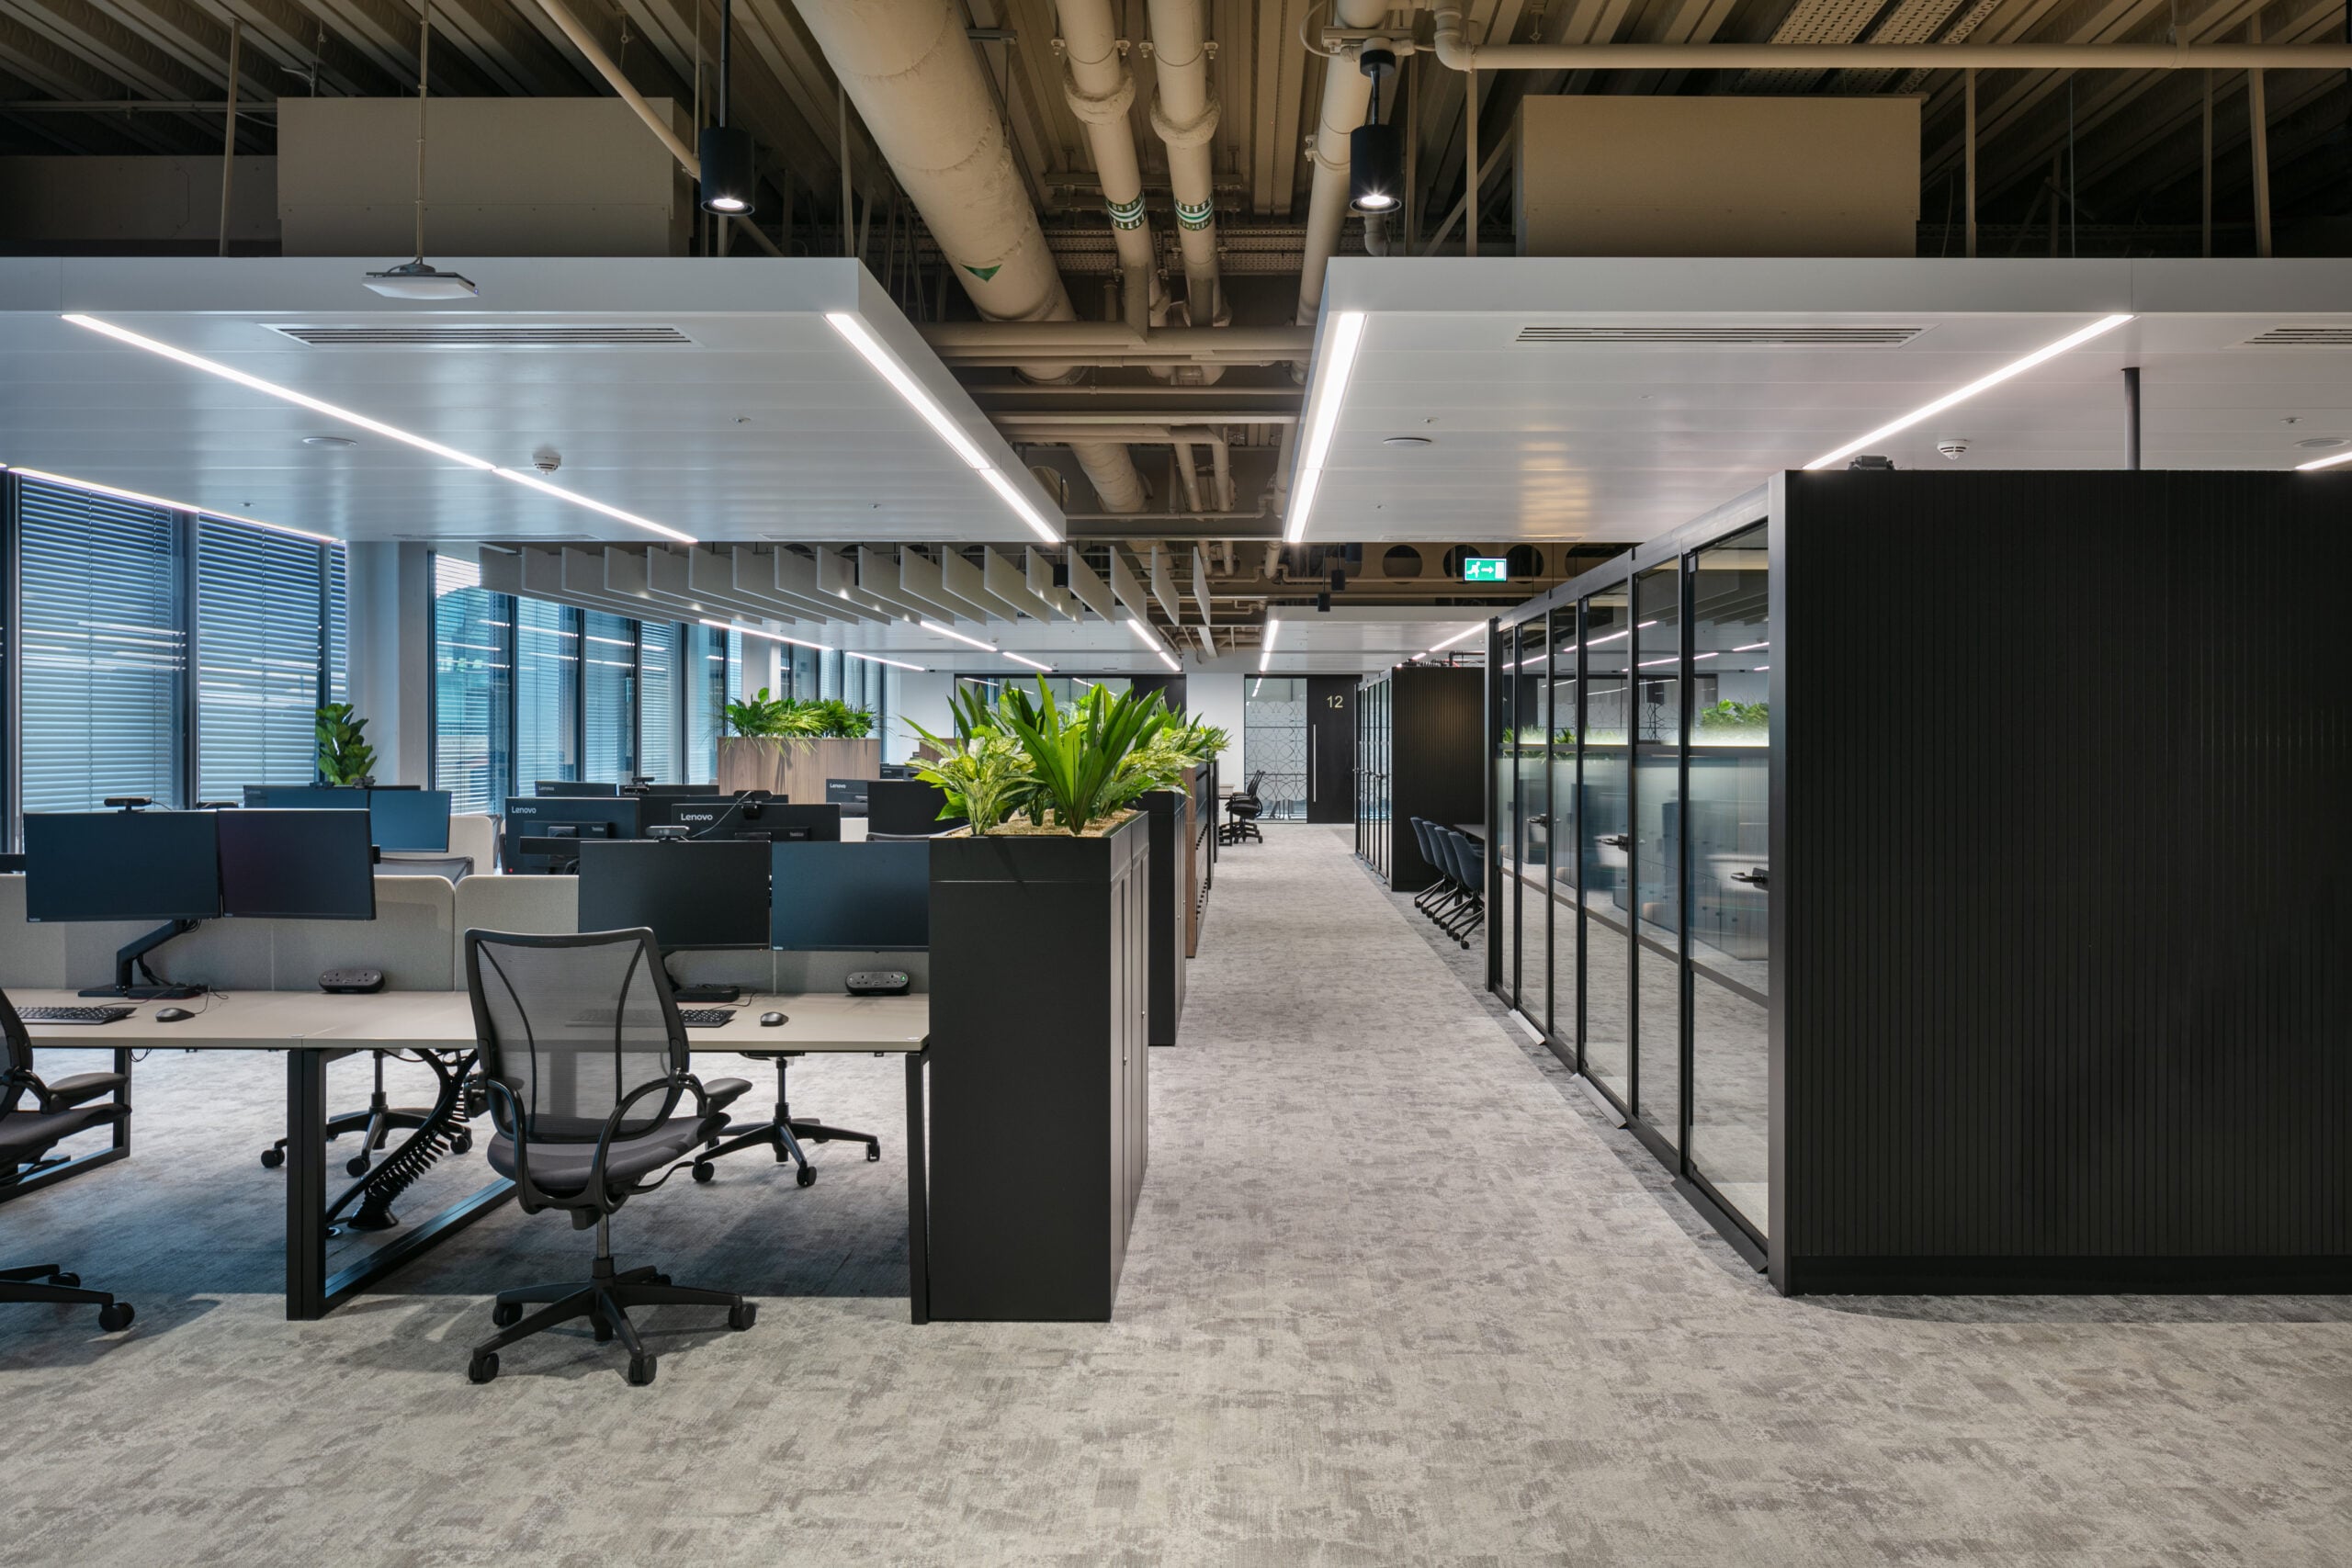
One of the most common mistakes when calculating office space is only counting desks. In practice, workstations typically account for around 50 to 60 per cent of the total floor area you need. The rest goes to the spaces that make the office function.
Meeting rooms typically take up 10 to 15 per cent of total NIA, depending on how meeting-heavy your culture is. Breakout and collaboration areas account for another 10 to 15 per cent. Kitchen and welfare facilities take 5 to 10 per cent, and a reception or entrance area adds another 3 to 5 per cent where relevant.
A practical rule of thumb is to take your desk area and multiply by 1.5 to 1.6 to arrive at your total NIA. Organisations with a particularly collaborative culture, or a significant client-facing reception area, may need to multiply by 1.7 or more.
Adjusting for Hybrid Working
The shift to hybrid working has changed the office space calculation significantly. If your team no longer works in the office every day, you do not need a desk for every employee. What you need is a desk allocation that reflects your peak attendance, not your total headcount.
Start by identifying your highest single-day occupancy, which is typically a Tuesday, Wednesday, or Thursday. If your peak day brings in 60 per cent of your team, your desk requirement starts at 60 per cent of total headcount before any sharing adjustment.
For businesses that have moved to formal desk sharing or hot-desking, a common ratio is one desk for every 1.2 to 1.5 employees at a light sharing model, rising to one desk for every two employees where hybrid working is well established. The right ratio depends on your attendance patterns, your culture, and whether you have desk booking systems in place.
It is worth noting that hybrid working tends to increase demand for meeting rooms and collaboration areas even as it reduces the desk count. People come into the office to work together. Factor that shift into your ancillary space calculations when you calculate office space requirements.
How to Calculate Office Space: A Step-by-Step Method
Work through these five steps to reach a realistic total.
1. Establish your peak day headcount. Use the number of people who will be in the office on your busiest day each week, not your total employee count.
2. Apply your desk ratio. At a one-to-one model, your desk count equals your peak headcount. If you are desk sharing at 1.5 employees per desk, divide your peak headcount by 1.5.
3. Calculate your workstation area. Multiply your desk count by 10 to 12 square metres per workstation. Use 10 sqm for a tighter layout and 12 sqm for a more comfortable one.
4. Add your ancillary space. Multiply your workstation area by 1.5 to 1.6 to cover meeting rooms, breakout areas, kitchen, reception, and circulation throughout the office.
5. Add a growth buffer. If you are signing a lease, build in 10 to 15 per cent headroom for growth over the lease term.
As an example: a business with 80 employees, peak attendance of 60, and a 1.2 sharing ratio would need 50 desks. At 11 sqm each, that gives 550 sqm of workstation area. Multiply by 1.5 for ancillary space and you reach 825 sqm NIA. Add a 10 per cent growth buffer and the target is around 900 sqm.
Use Our Free Office Space Calculator
If you would rather not work through these steps manually, our free office space calculator handles the calculation for you. Enter your headcount, your expected hybrid attendance rate, and your preferred workspace style, and you will get an indicative floor area and desk count.
Getting It Right Before You Commit
The steps above give you a number to work with. But committing to a new office on the basis of a formula alone can still lead to poor outcomes. The way a space is designed, how circulation routes flow, how meeting rooms are positioned, how collaborative zones relate to quieter focus areas, has a significant effect on how a given square footage actually performs.
Before you finalise a brief or sign a lease, it is worth investing time in a proper workplace needs assessment. This looks at how your team actually works, not just how many of them there are. It identifies whether your current challenges are about size or whether they are about layout, acoustics, culture, or something else entirely.
Our workplace consultancy team works with businesses to understand their needs before any design work begins. That understanding is what turns a floor area calculation into a space that genuinely works for the people using it.