
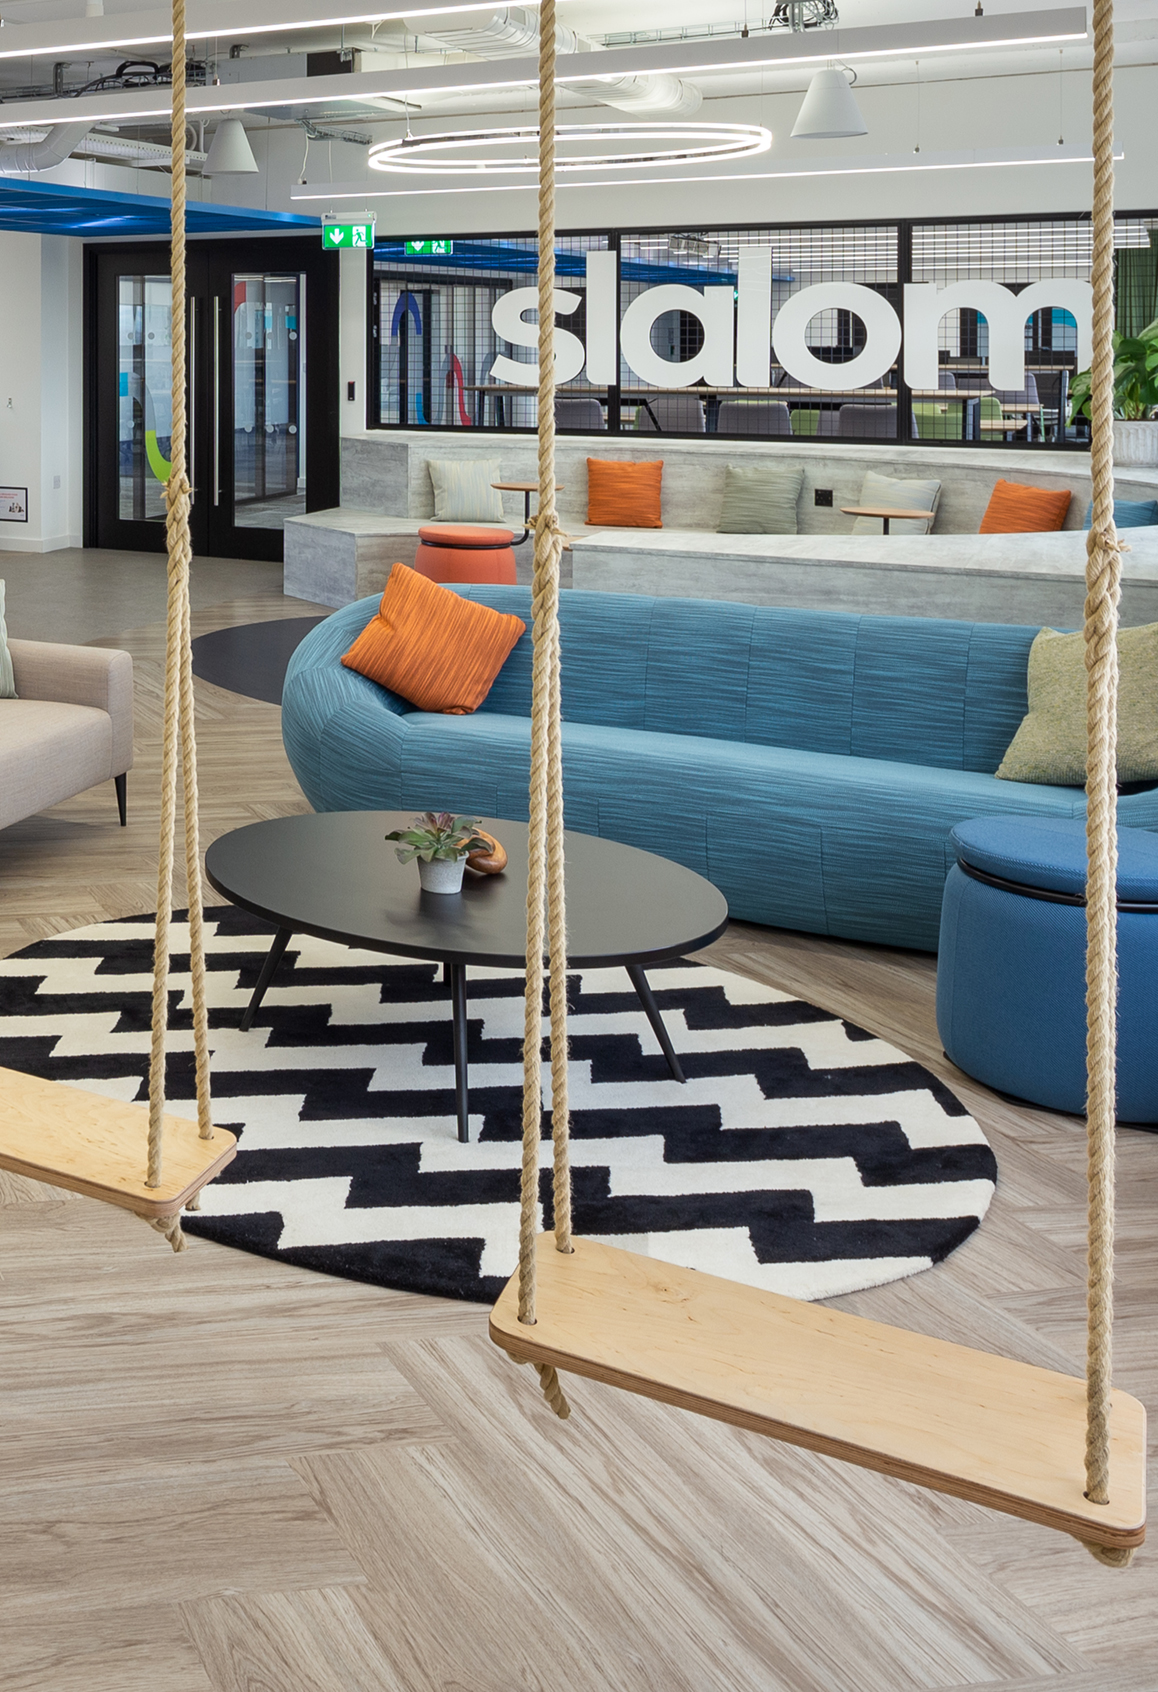
We work with businesses across the UK, from single-floor offices to multi-floor headquarters, and we keep design and delivery under one roof so the finished workplace matches the intention behind it.
Whether you are fitting out a new space, rethinking an existing one, or simply want a workplace that performs as hard as your team does, this is where a considered approach to commercial office design makes the difference.
What Is Commercial Office Design?
Commercial office design is the process of planning and designing a workplace around the way an organisation works. It brings together space planning, layout, interior design, finishes, lighting and furniture into a single, coherent scheme – one shaped by your business rather than by a template.
It is distinct from a fit out, which is the physical build that turns a design into a working space, and from a refurbishment, which updates and reconfigures an office you already occupy. Design is the thinking that comes first: the decisions about how much space you need, how it should be divided between focus and collaboration, and how the office should support your culture and your growth.
Done well, commercial office design gives every later decision a clear rationale. The layout, the interior and the finishes all follow from an understanding of how your people work, rather than being chosen in isolation.
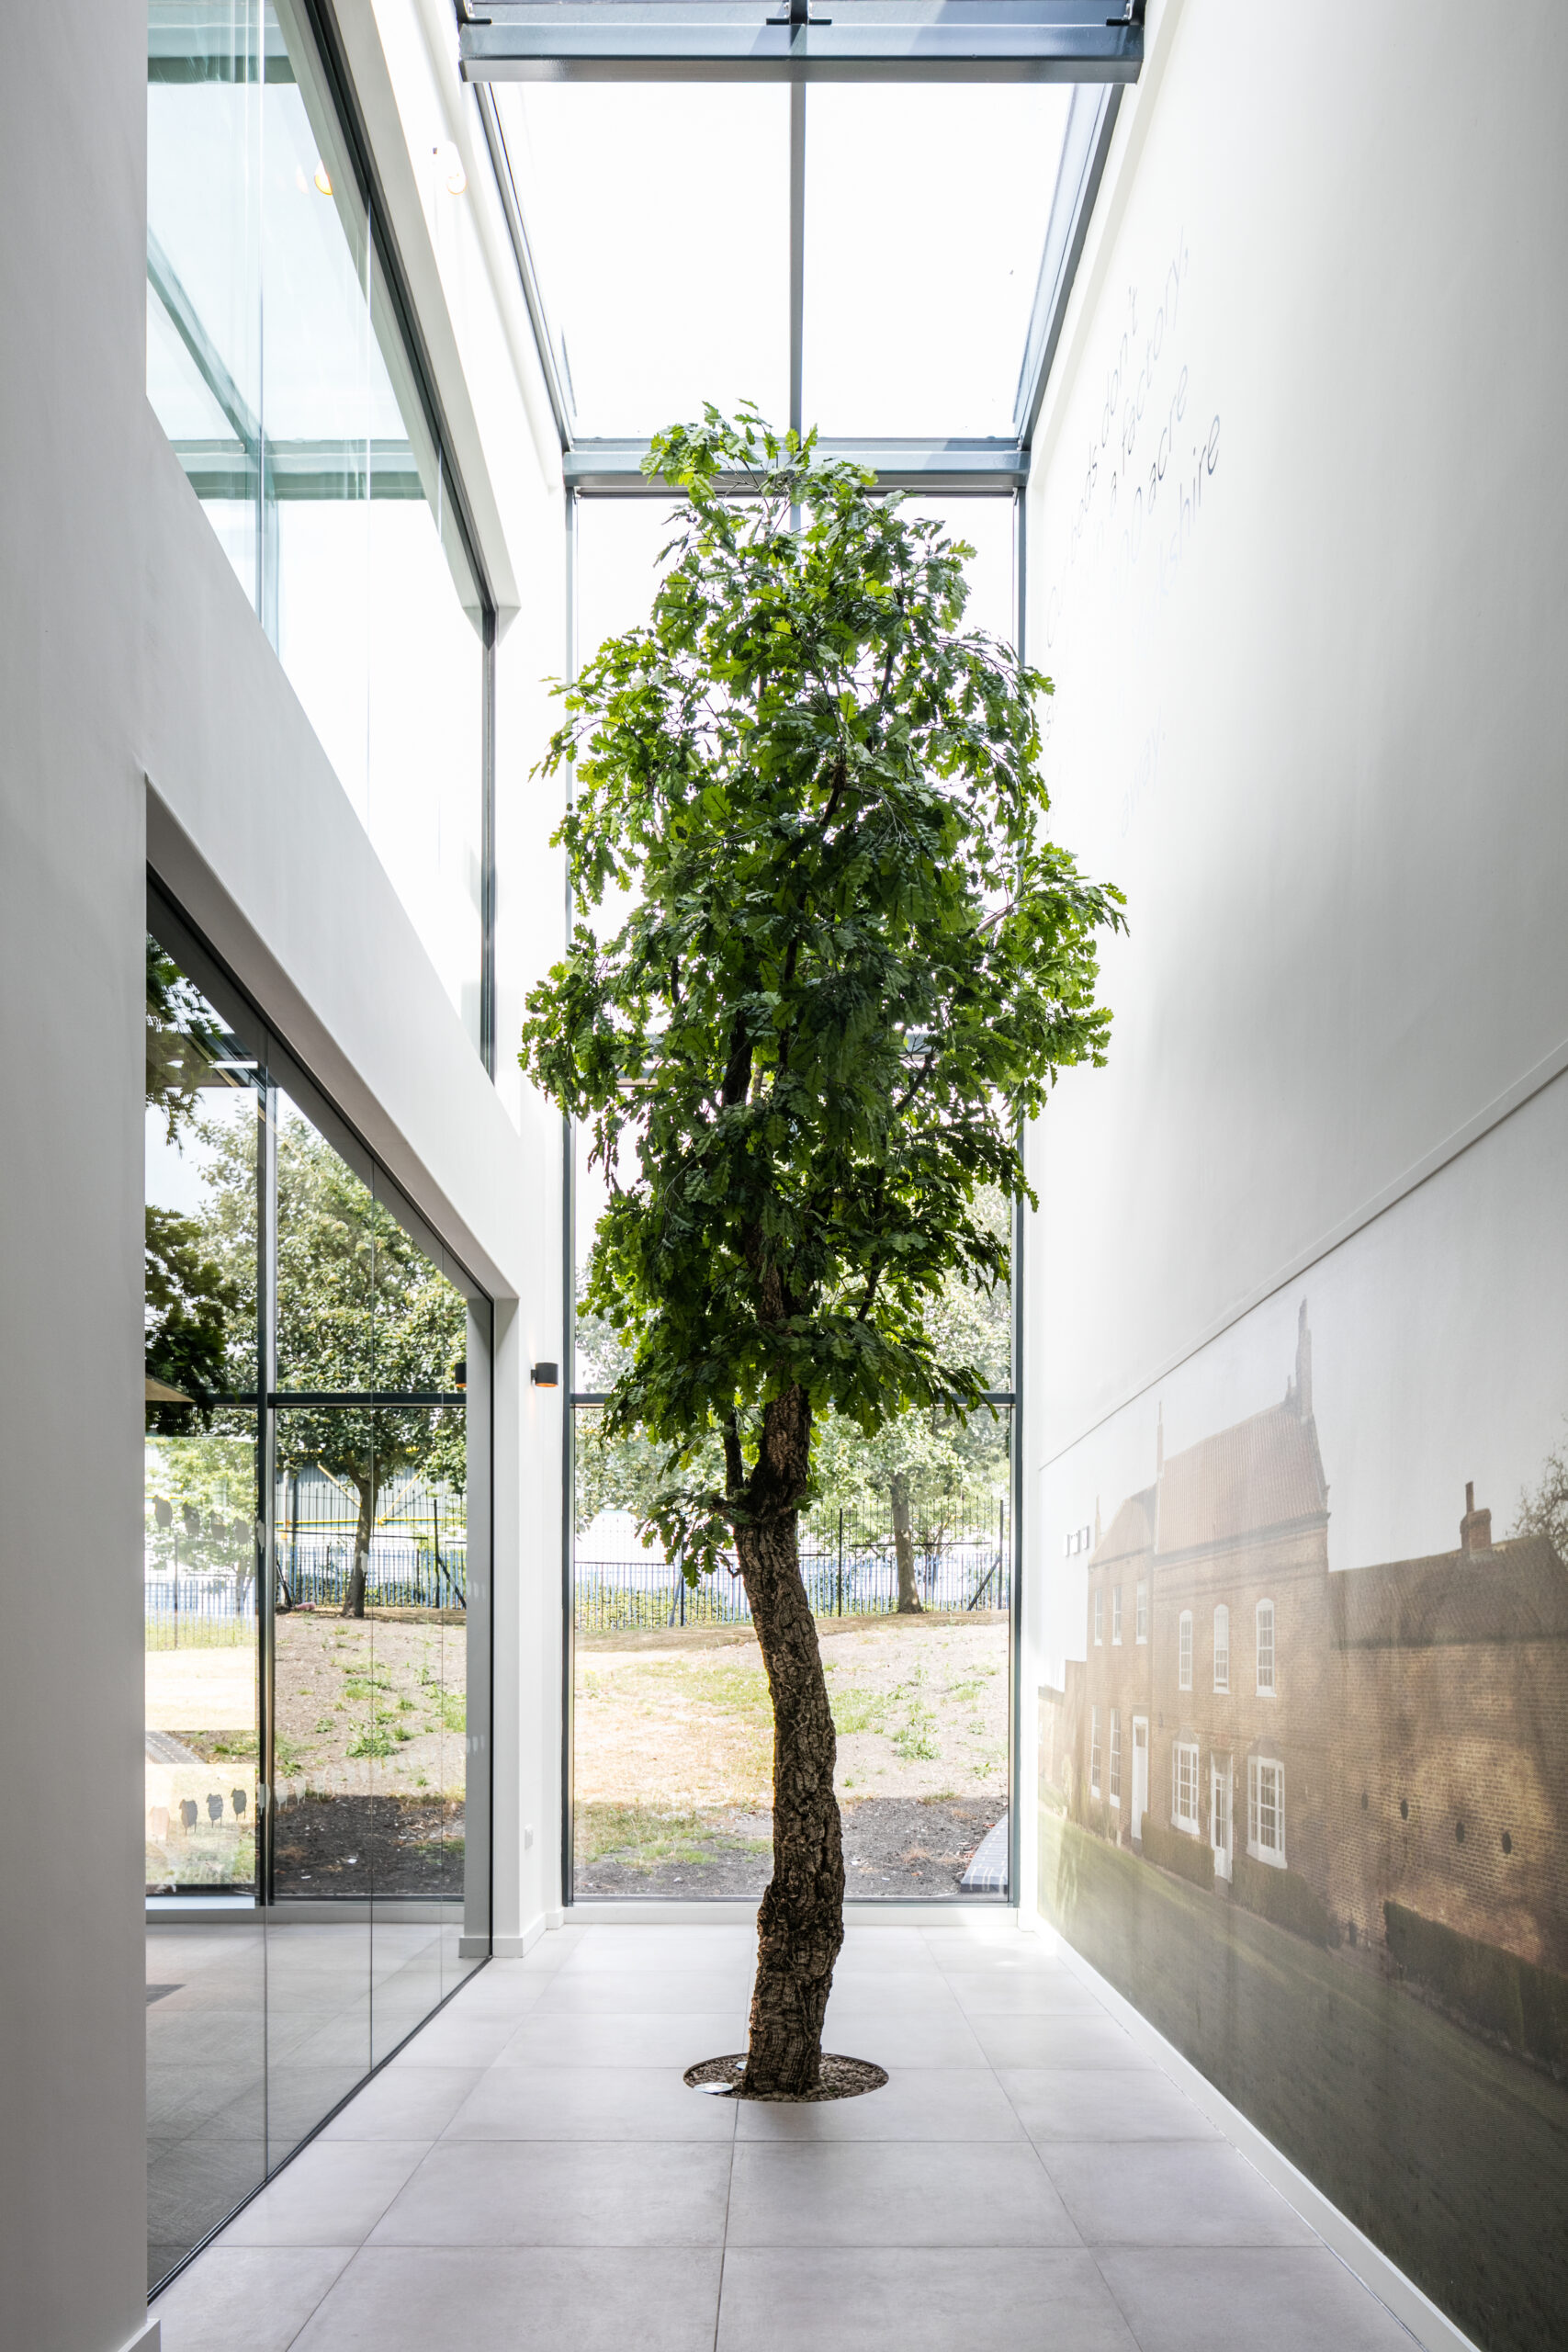
What Does an Office Design Company Do?
Briefing and discovery
Space planning
Concept design
Technical design
Finishes & furniture
Design management
Our office interior designers at ADT Workplace work on the detail. That connection matters: the people designing your workplace understand how it will be delivered, so the design is always practical, costed and deliverable rather than aspirational.
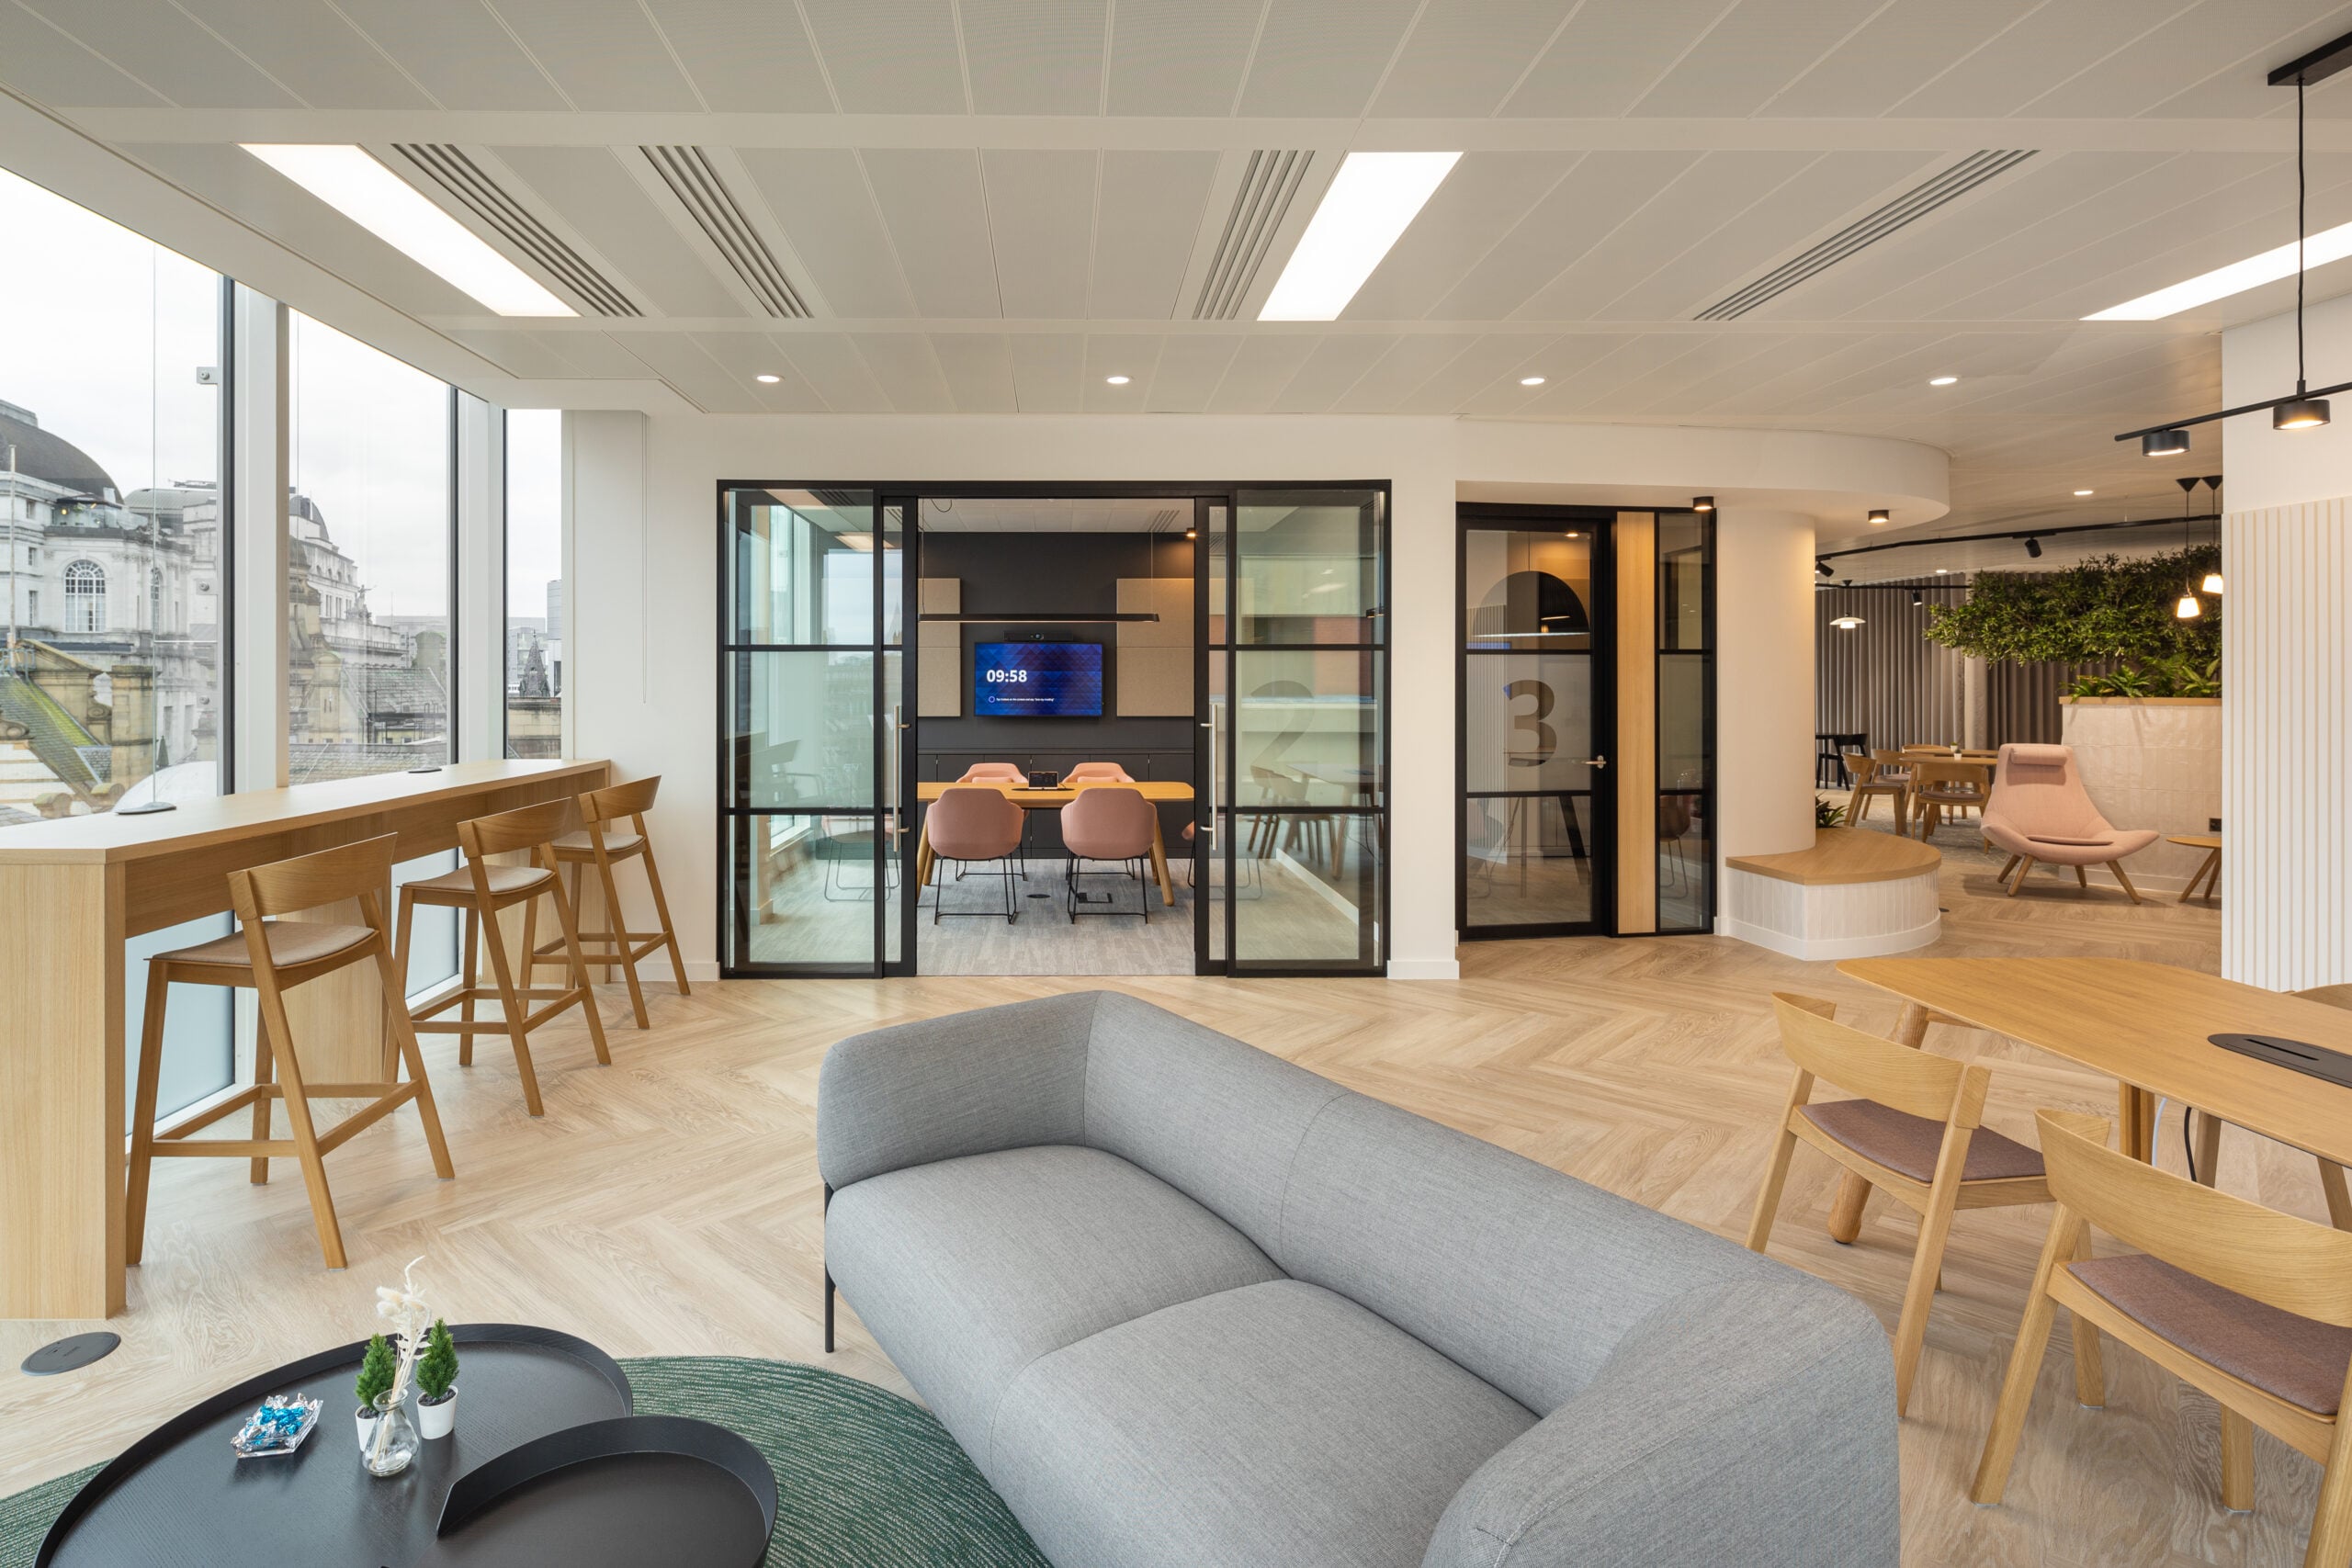
Office Space Design and Space Planning
Space planning is the foundation of good office design. Before any decisions about finishes or furniture, it answers the questions that shape the whole project: how much space do you actually need, how should it be divided, and how will people move through it?
Effective office space design starts with real information – headcount, working patterns, how often teams are in, and how they use the space when they are. From there, we plan the balance between focus space and collaboration space, work out meeting room and breakout requirements, and design circulation that keeps the office feeling open rather than congested.
We also design for change. Businesses grow, teams reshape and working patterns shift, so a good space plan builds in flexibility from the start. The result is a workplace that uses every square foot with purpose, both now and as your business develops.
Office Interior Design
Where space planning decides how a workplace is arranged, interior design decides how it feels to be in. It is the layer that turns a plan into somewhere people recognise as theirs: materials, finishes, lighting, joinery, furniture and the way your brand shows up in the space.
Our office interior designers work on the detail that shapes the daily experience of an office. Acoustic treatment that makes an open floor workable. Lighting that suits both focused work and video calls. Furniture chosen for how people actually sit, meet and move rather than how it photographs. Finishes that will still look considered after three years of use rather than three months.
Brand belongs in this conversation too, though rarely as a logo on a wall. Done properly it comes through in materials, colour, signage and the way spaces are named and used, so the office feels like an extension of the organisation rather than a generic interior with a badge applied.
Because our interior design sits inside the same team that delivers the build, specifications are costed and buildable from the outset. There is no stage where an interior scheme has to be diluted because it was never deliverable at the budget agreed.
Our Office Design Process
Every project follows a clear, structured process, so you always know where you are and what happens next.
We begin by understanding how your teams work – reviewing how your current space performs and what your business needs from its workplace. This early work means the design responds to real needs rather than assumptions. From there we move into design, developing the concept, testing it and refining it with you, before producing the detailed drawings and specifications the build will follow.
Because the same team carries the project through construction and handover, nothing is lost between the design and the delivery. How long the whole process takes depends on the size and complexity of the space – a single-floor scheme moves faster than a full multi-floor project – but a clear brief and early planning keep it on programme throughout.
Where We Work
We deliver office design projects for businesses across the UK. Explore our work in each of our locations:
• Office Design Manchester
• Office Design Birmingham
• Office Design Liverpool
• Office Design Leeds
• Office Fit Out Newcastle
• Office Fit Out Coventry
• Office Fit Out Nottingham
Wherever your office is, our team can help you shape the brief and deliver it. You can also see examples of completed projects across the country in our recent work.
How Much Does Office Design Cost?
The honest answer is that it depends. The cost of an office design project is shaped by the size of the space, the level of specification, the condition of the building and how much mechanical and electrical work is involved. A straightforward scheme in good-quality space sits at a very different point to a full design and fit out of a bare shell with bespoke joinery and high-end finishes.
What we can promise is transparency. We provide clear cost guidance early, during the consultancy and design stages, so you can make decisions against real numbers rather than estimates. That means no surprises later, and a design shaped around a realistic budget from the outset.
Office Design and Build - One Team, One Contract
Design and build brings the design of your workplace and its construction together under a single appointment. Rather than engaging a designer and a contractor separately, you work with one team from first sketch to final handover.
The advantage is accountability. With one team responsible for both the design and the delivery, there is no gap for things to fall through – no risk of a design that proves undeliverable, or a contractor interpreting the brief differently from the designer who wrote it. Decisions are faster, costs are clearer earlier, and the design is grounded in what can actually be built to budget.
For businesses working to a lease deadline or a fixed budget, the integrated design and build route is usually the lowest-risk way to deliver an office design project. It suits organisations that want a single point of contact and a straight line from the initial idea to a finished, working space.

Why Choose ADT Workplace
We are a design and build practice, not a design-only studio. When we develop a workplace design with you, we understand exactly how it will be delivered, because we deliver it ourselves. That connection between the thinking and the doing runs through everything we do.
Employee-owned
One team, start to finish
Over twenty years of experience
Sustainability as standard
Frequently Asked Questions
How much does office design cost?
Office design costs depend on the size of the space, the specification of the design, the condition of the building and how much mechanical and electrical work is required. A light scheme in good-quality space costs considerably less than a full design and fit out of a bare shell. We provide clear cost guidance during the design stage, so you can plan around realistic figures from the start.
What does an office designer do?
An office designer plans and designs a workplace around how a business works. That covers understanding how teams use space, planning the layout, developing the interior design, and specifying finishes, lighting and furniture – then managing the design through to a finished space. At ADT Workplace, our designers work alongside the team that delivers the build, so the design is always practical and deliverable.
How long does office design take?
What is the difference between office design, fit out and refurbishment?
Office design is the planning and design of a workplace. A fit out is the physical build that turns that design into a working space, usually in a new or empty property. A refurbishment updates and reconfigures an office you already occupy. Many projects involve all three, and because we design, fit out and refurbish under one roof, we can manage the whole thing as a single, joined-up project.
What is the difference between an office designer and an office design consultant?
In practice the two overlap, and many projects need both. A designer is focused on the scheme itself, the layout, the interior and the specification. A consultant works a step earlier, on whether the space is right in the first place: how much you need, how it should be divided and what your teams actually require from it. At ADT Workplace both sit in the same team, so the thinking that shapes a brief and the design that follows from it are never separated.
Start Your Office Design Project
Whether you are planning a new workplace, rethinking an existing one, or simply want to understand what better office design could do for your business, a short conversation is the best place to start.
Get in touch and we will help you shape the brief and explore the options open to you.