Employee wellbeing, choice and inclusive office design were central to this workplace transformation for a market-leading insurance provider.
Following a period of growth and an upcoming lease expiry, the company needed a new Manchester office. However, rather than moving to a new building, the team chose to stay at One New York Street. The building offered strong amenities and a central location. Therefore, the focus became relocating to a different floor and creating a better workplace for its Manchester team.
ADT Workplace acted as the design and build partner for the project. Working closely with the client team and project manager JLL, we delivered the fit out within a tight 10-week programme.
The result is a professional, welcoming and highly flexible office. It supports daily work, meetings, focused tasks and informal collaboration. At the same time, it creates a setting that reflects the company’s market-leading position.
Creating a Warm and Professional Workplace
The brief called for an inviting and inspiring environment. As a result, the design needed to feel professional, but also calm and approachable.
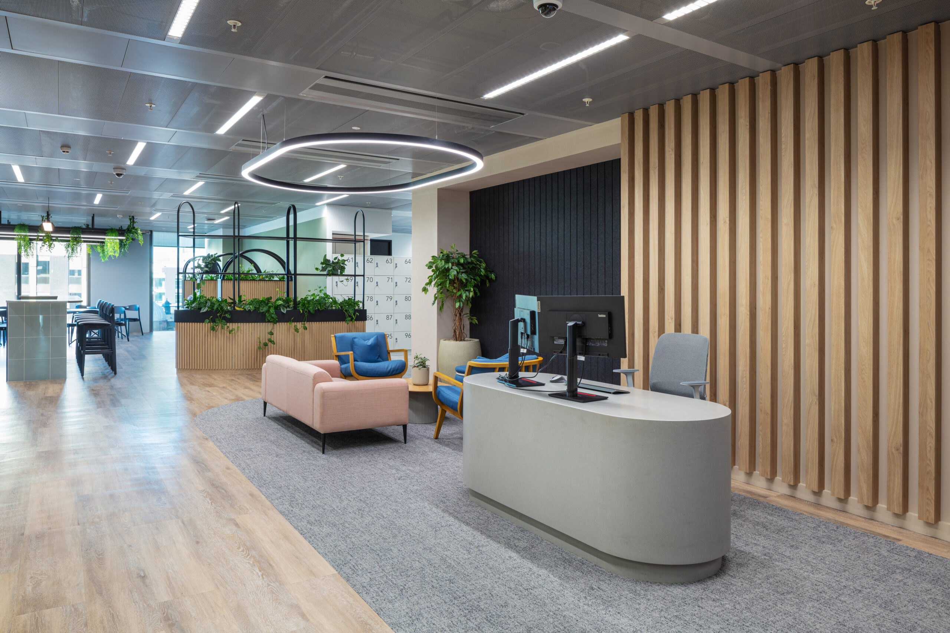
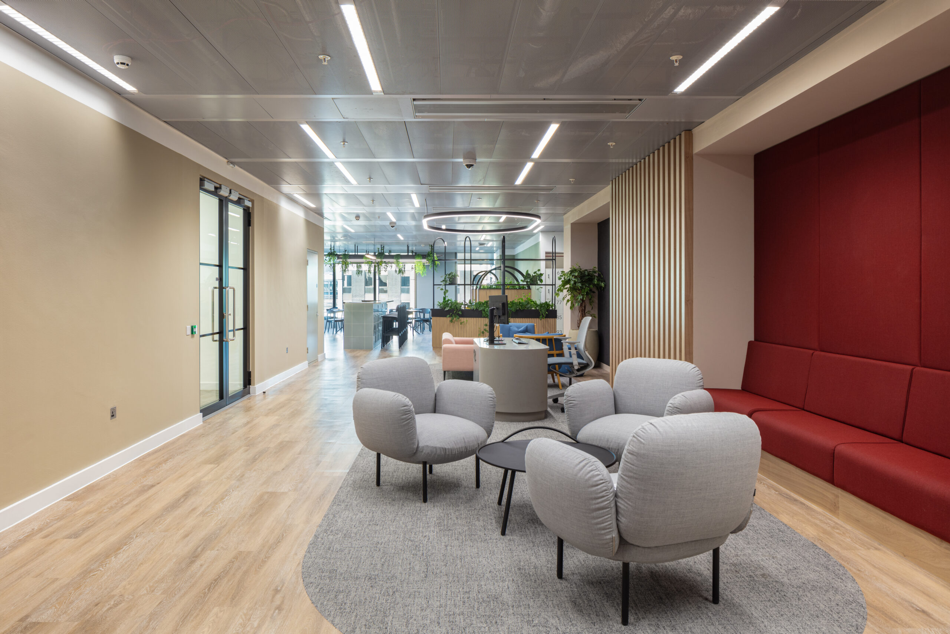
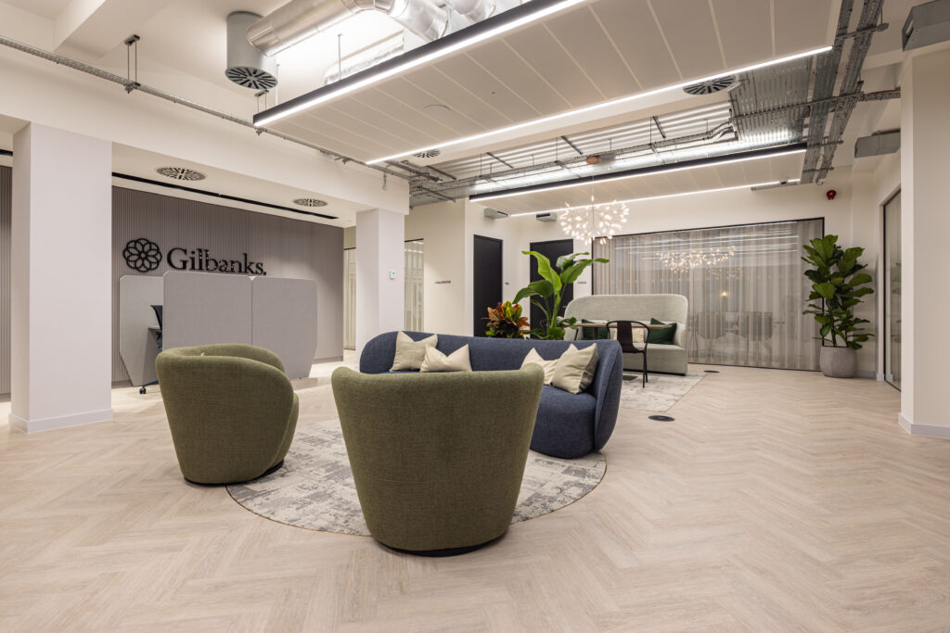
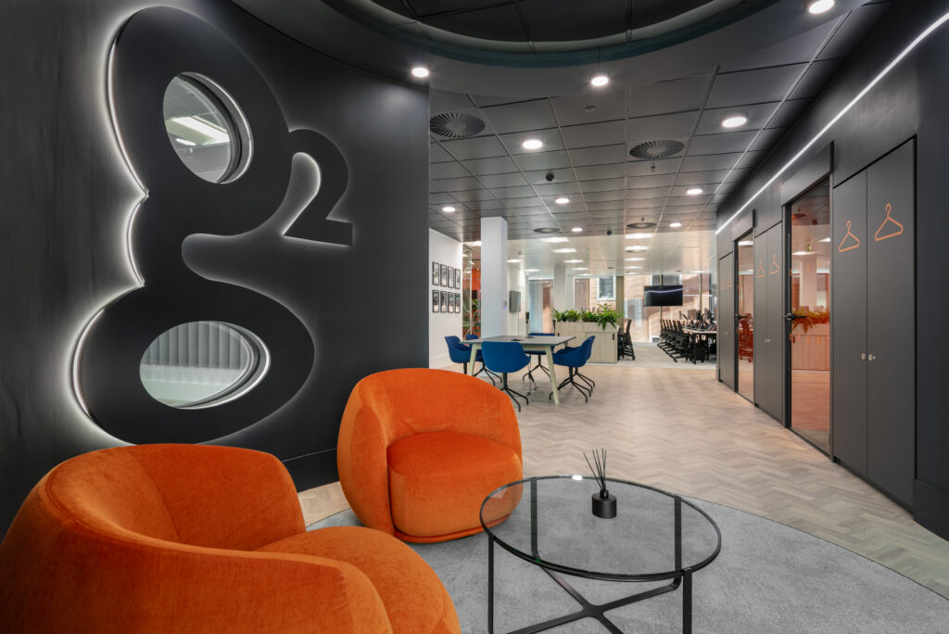
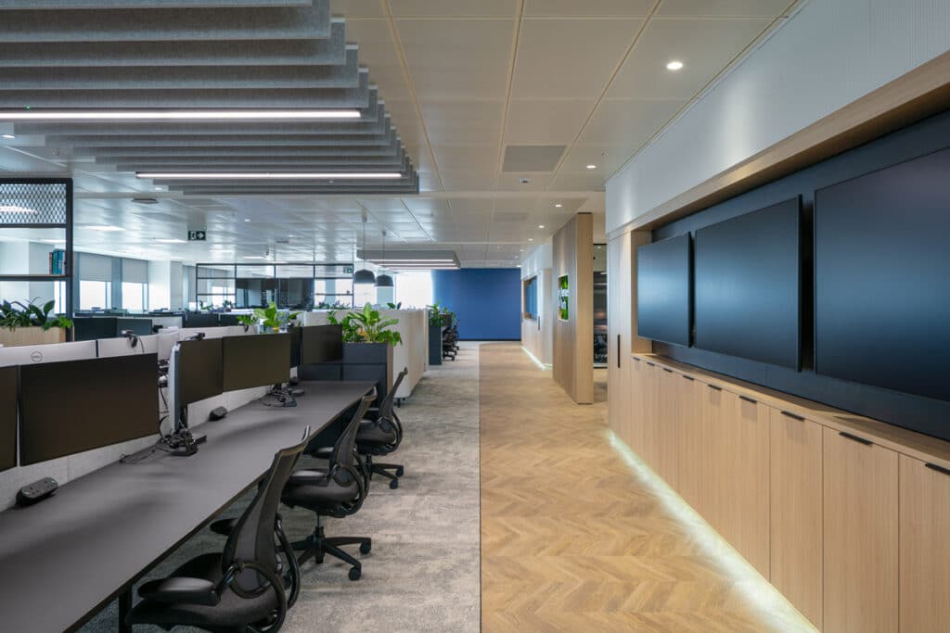
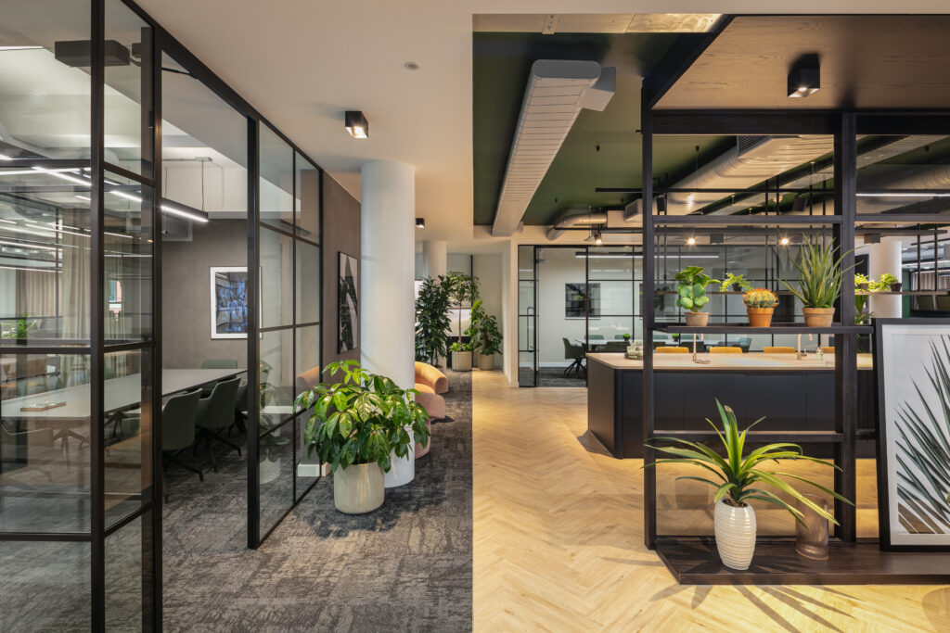
Natural tones, timber finishes and warm accent colours were used throughout the space. Together, these choices created a friendly and timeless interior. In addition, bespoke joinery features were added across the office to give the workspace a high-quality finish.
Layers of texture and a varied mix of materials also helped to add depth. Therefore, the design feels considered without being overly formal. It moves away from a traditional office look and creates a more agile workplace.
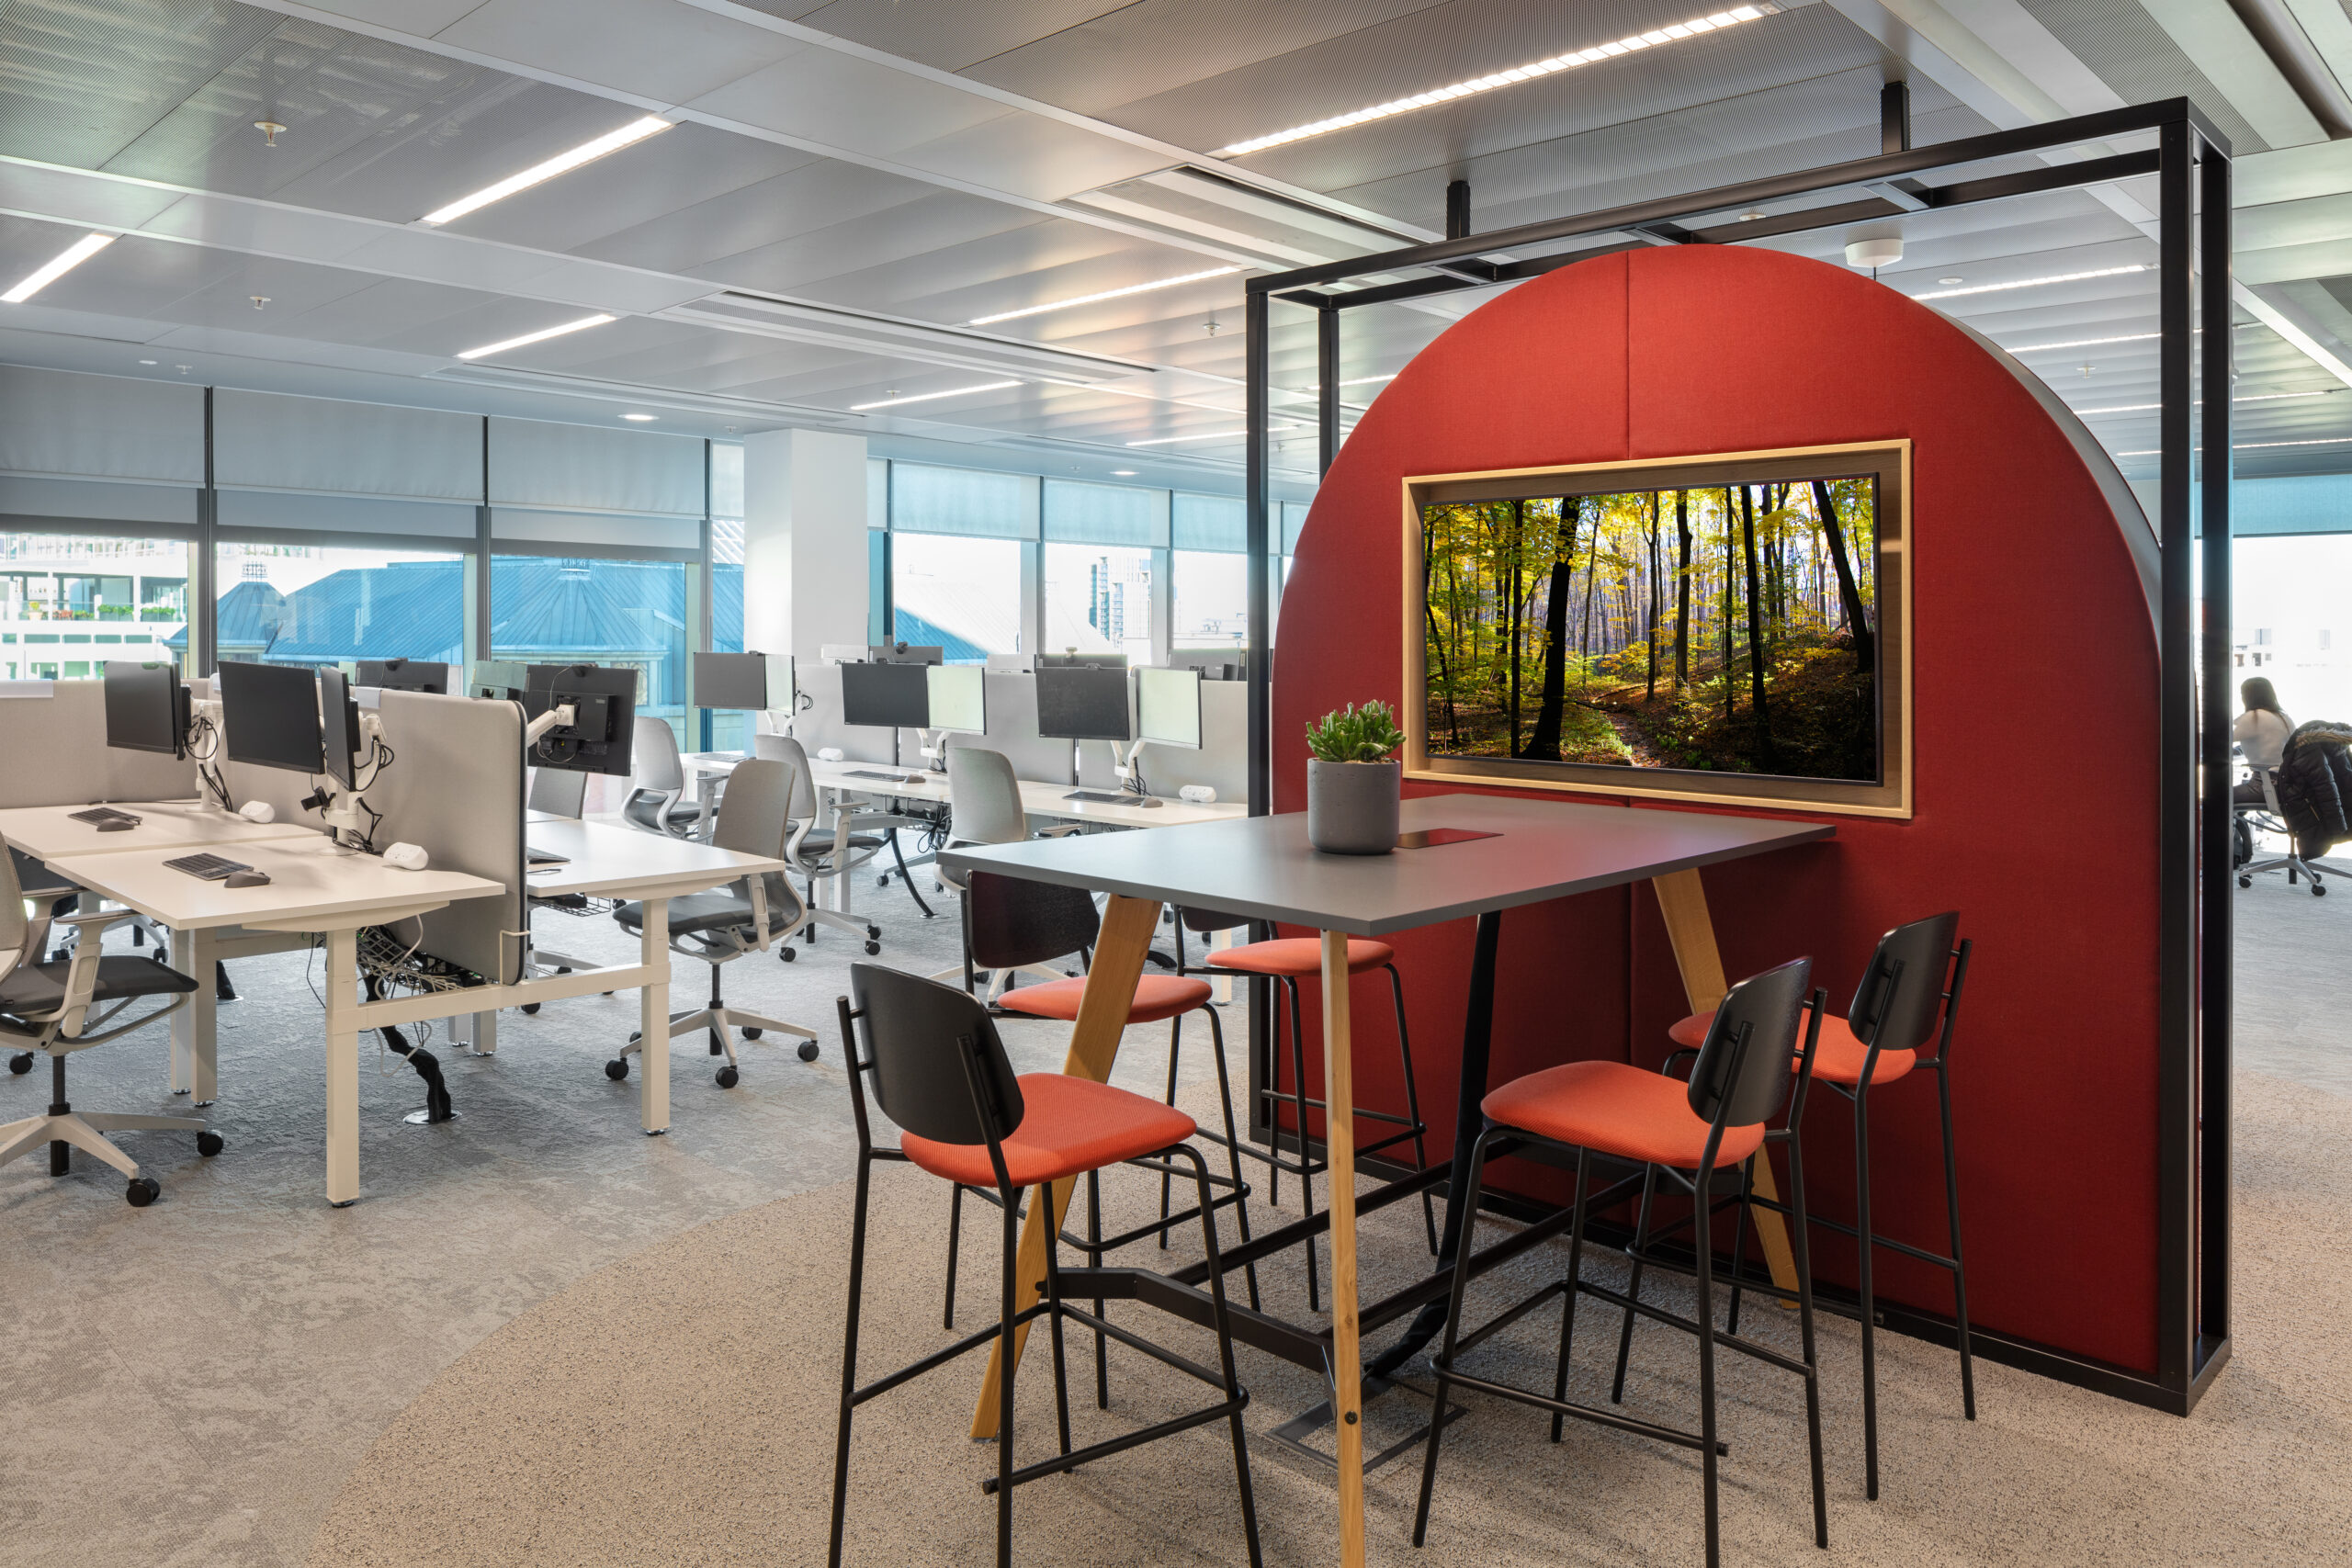
Set across one floor, the office includes a wide range of workplace settings. These include open plan hot desk areas, private telephone pods, focus rooms, collaboration booths and semi-private huddle spaces.
Because of this variety, employees can choose how and where they work. They can move between quiet spaces, collaborative areas and social settings during the day.
Agile Workplace Settings for Different Tasks
A key part of the design was creating choice. The office needed to support focused work, team discussions, formal meetings and informal interaction.
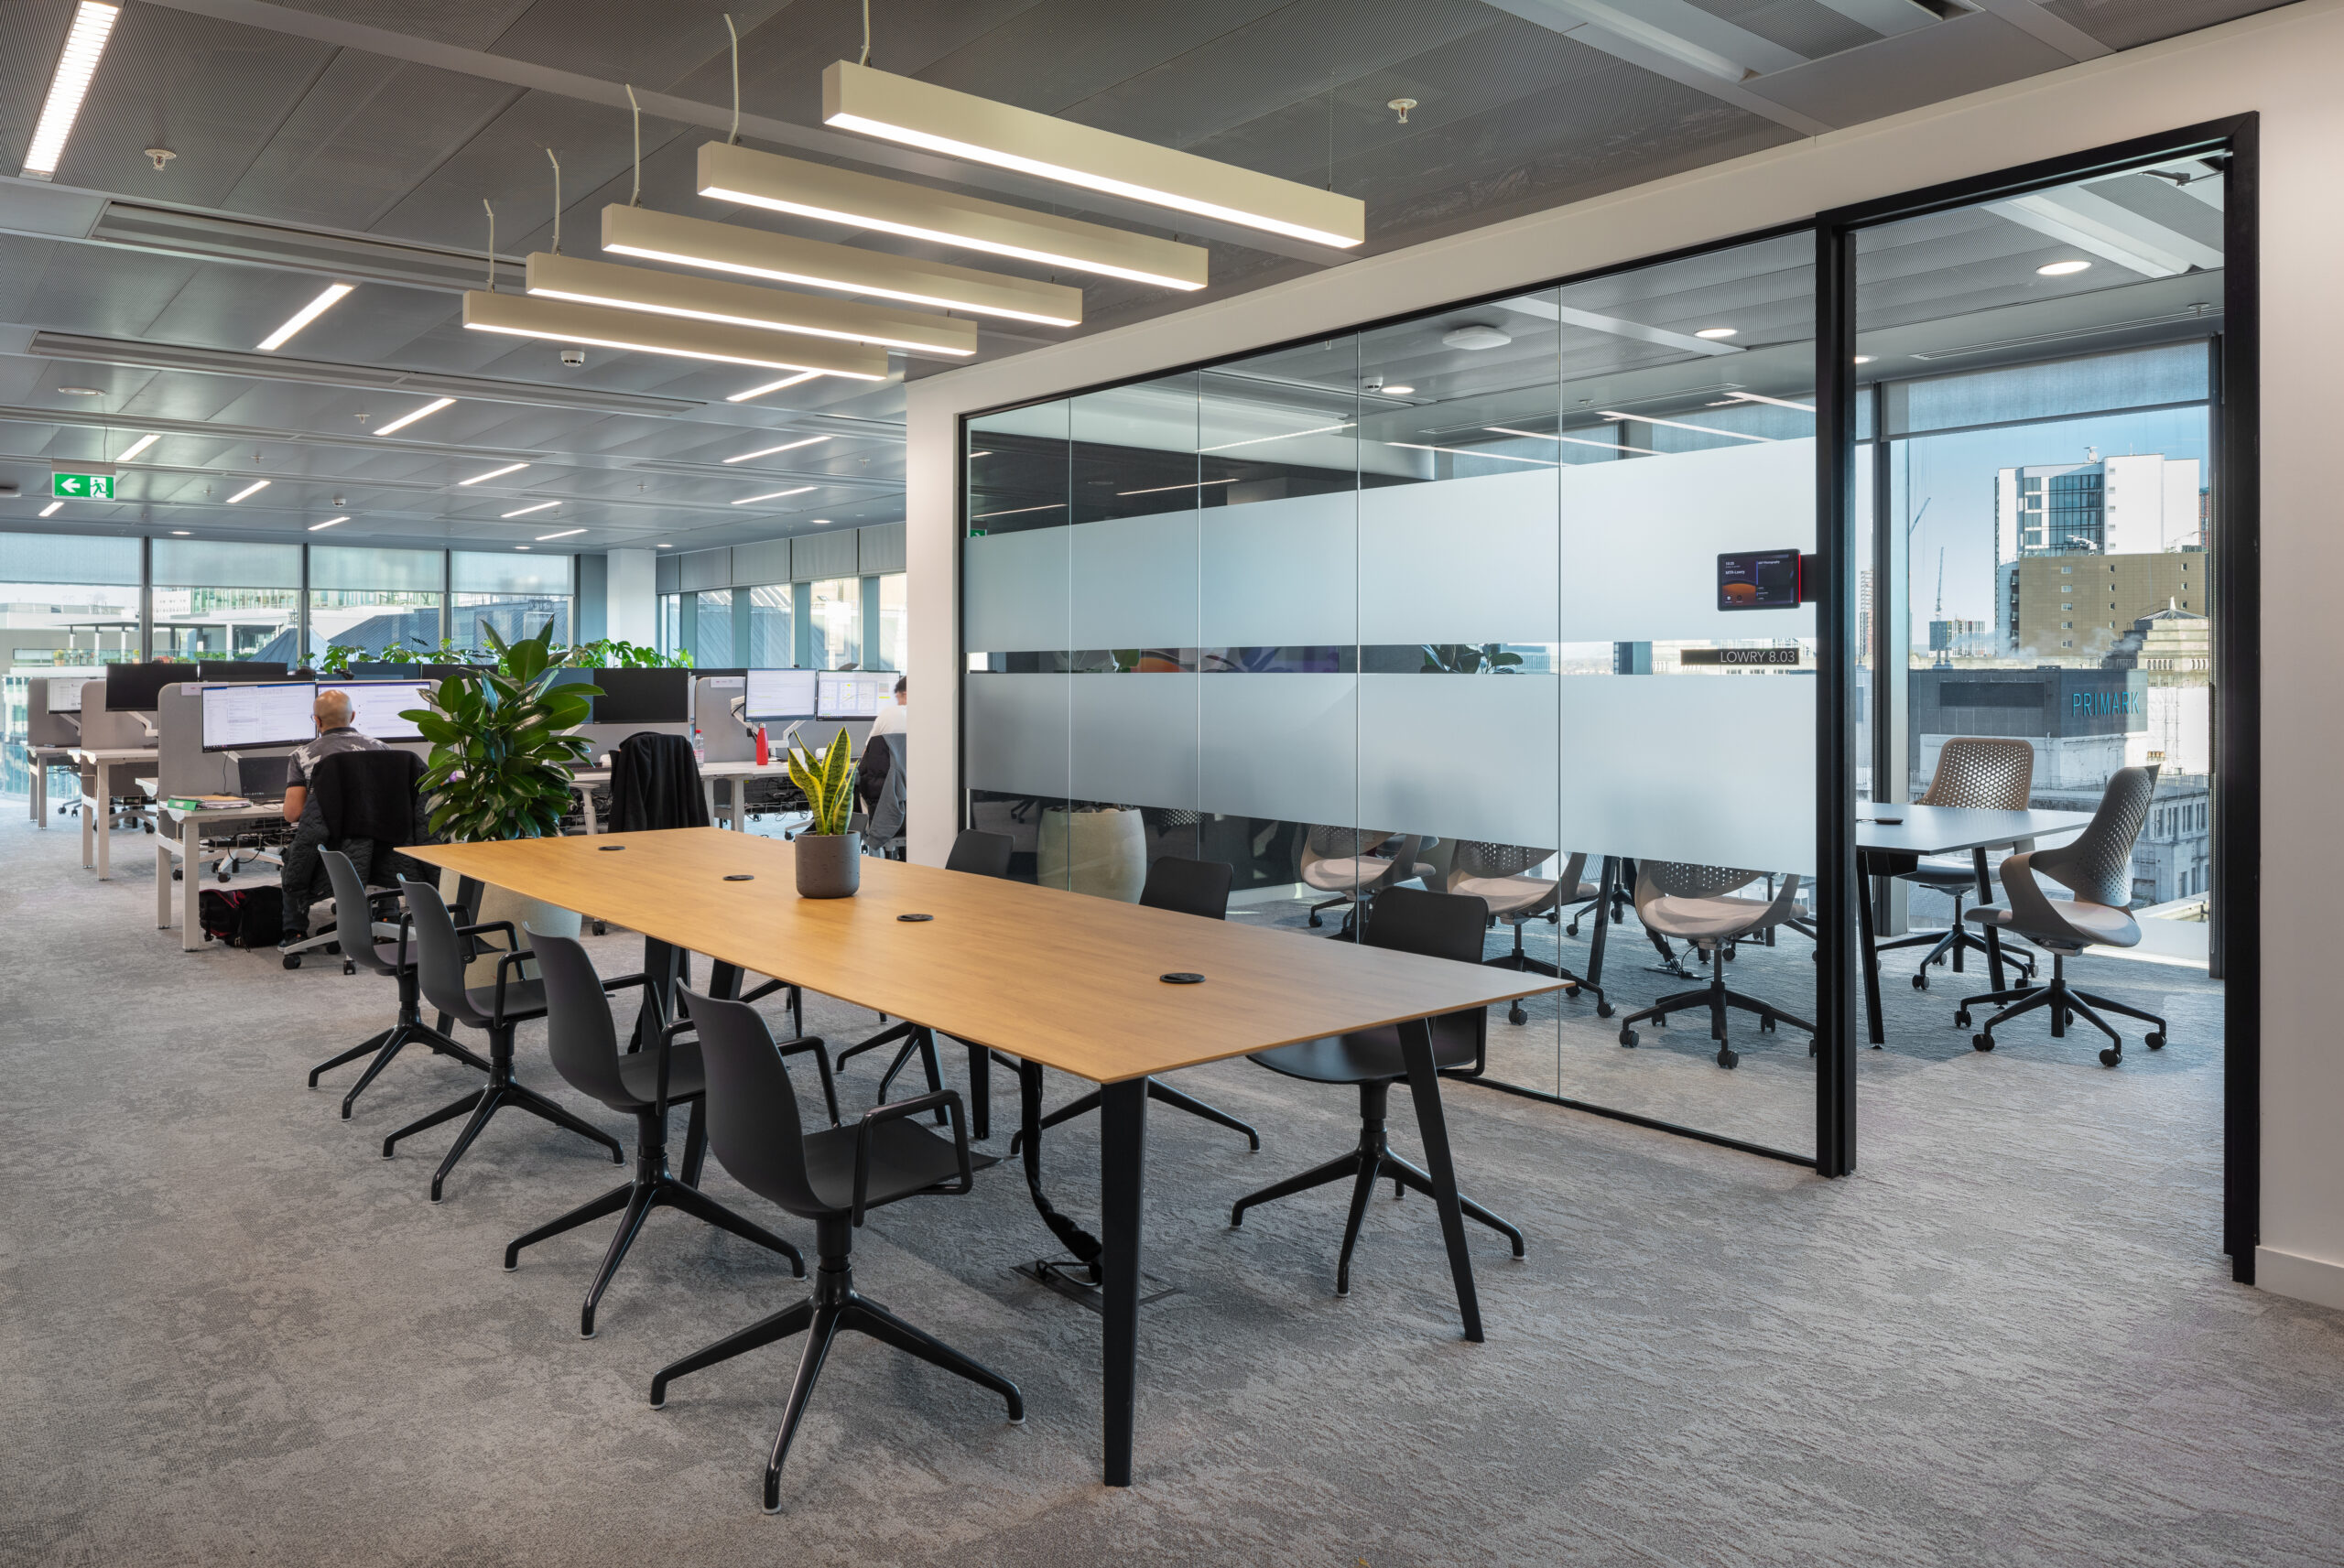
Open plan hot desk space gives employees a flexible base for everyday tasks. Meanwhile, private telephone pods provide space for calls and confidential conversations.
Individual and two-person focus rooms support work that needs more concentration. In addition, collaboration booths and semi-private huddle spaces give teams places to meet without needing a formal room.
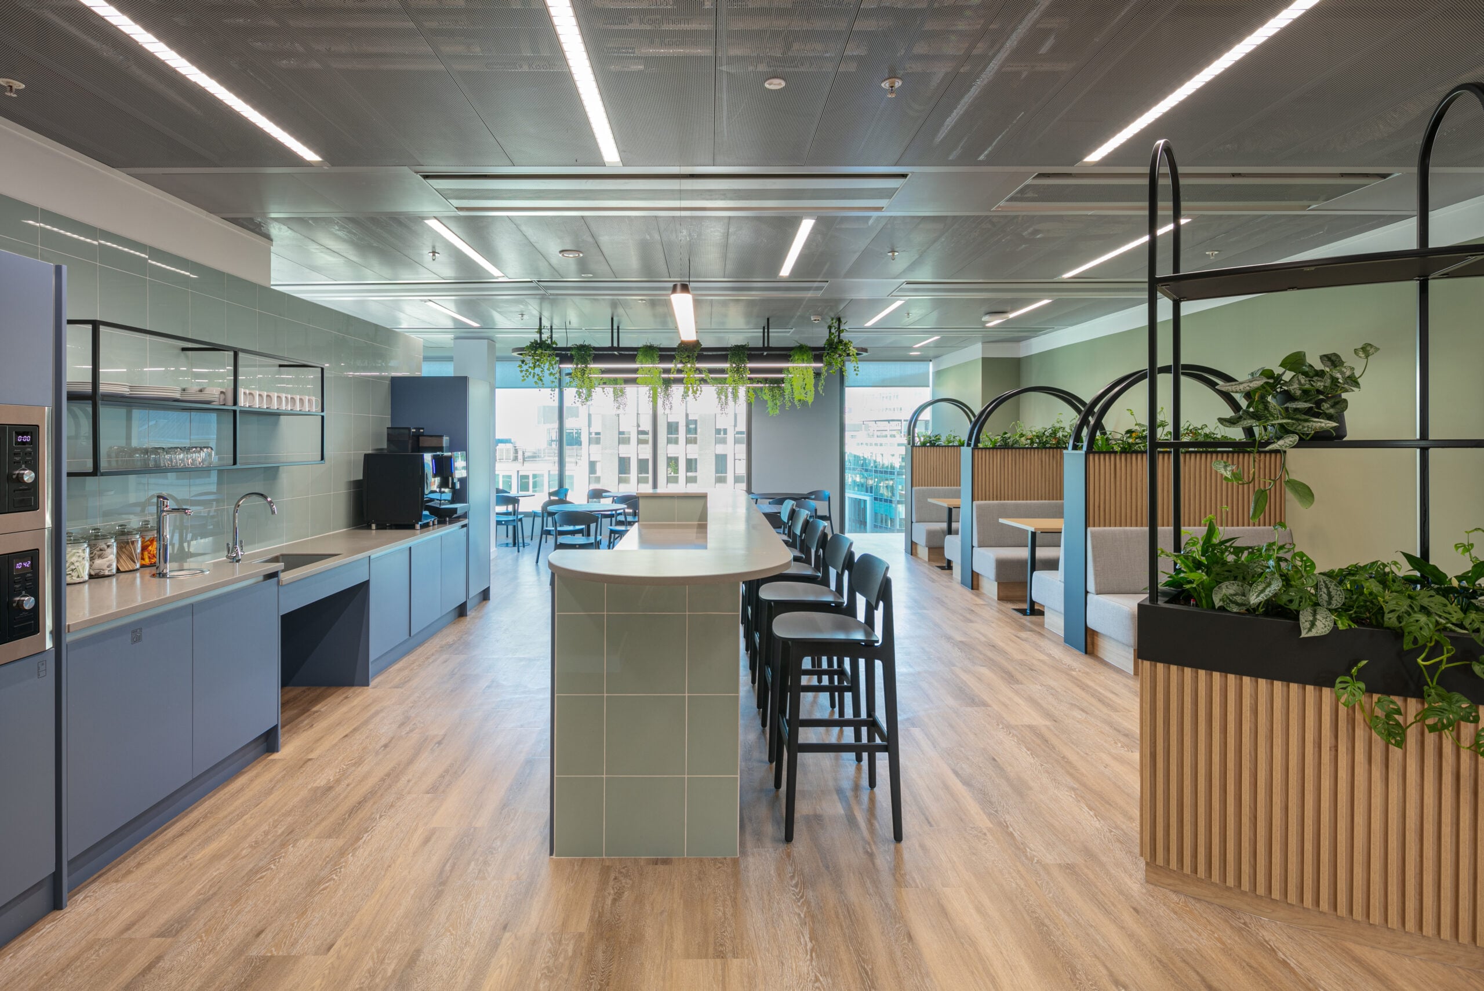
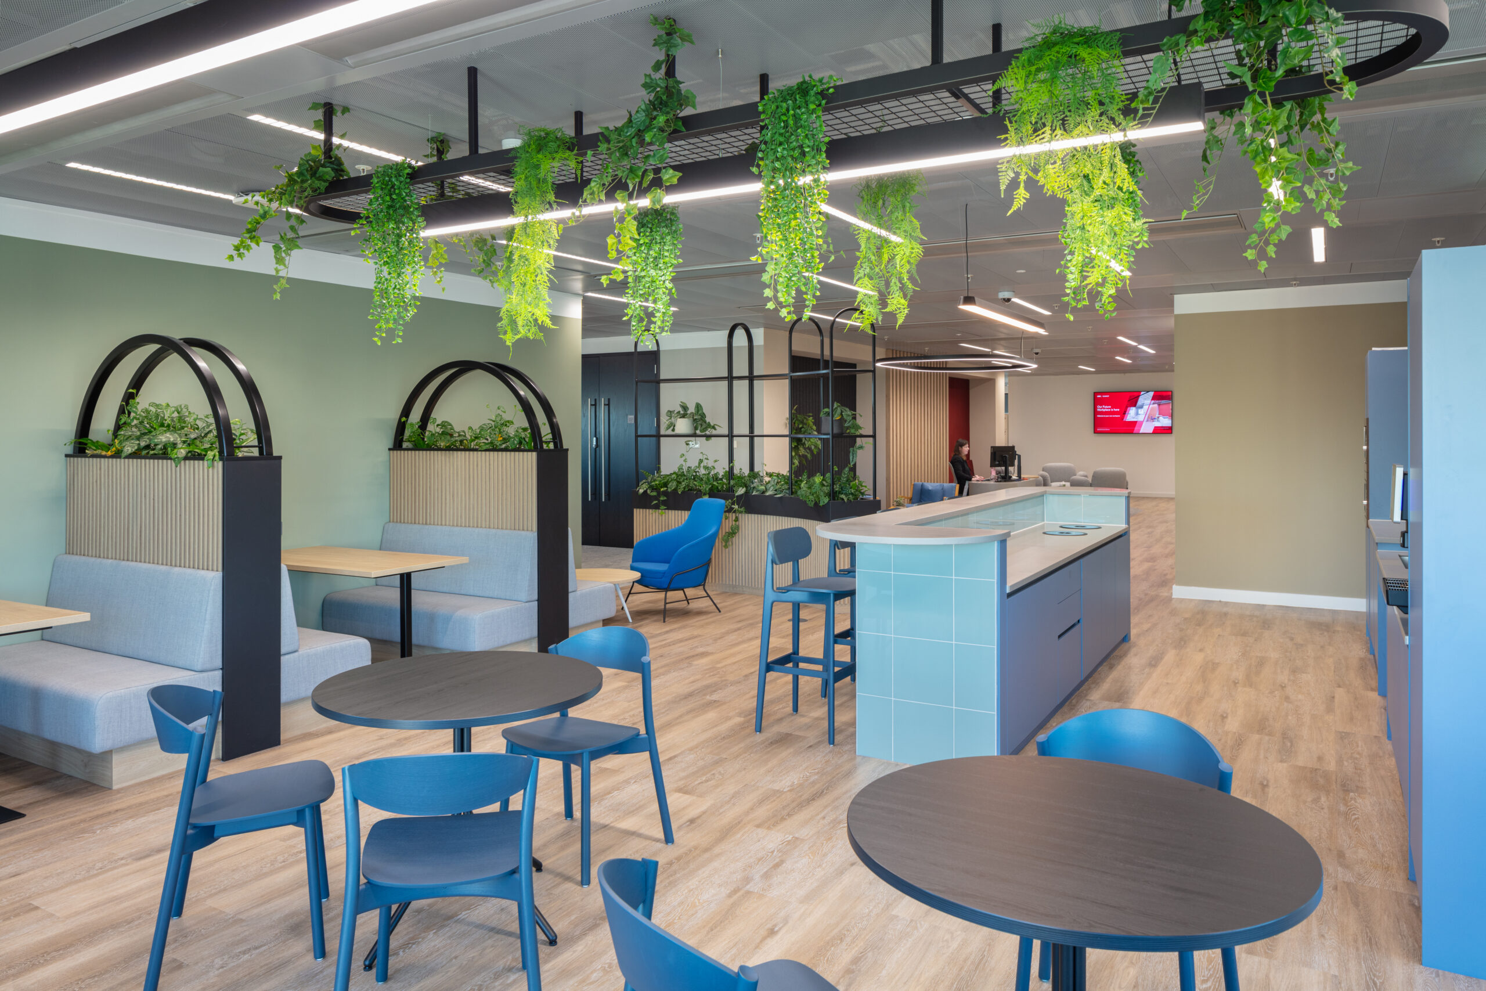
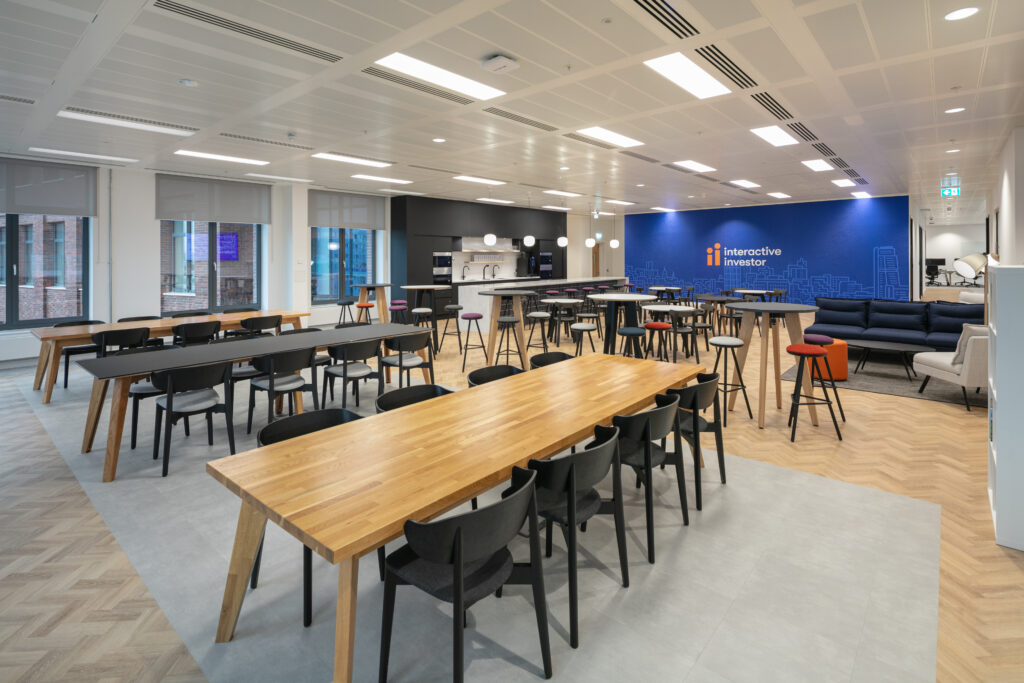
The office also includes a large breakout area. This features a coffee bar, informal booths and quiet seating with views over the city. As a result, employees have a dedicated space to relax, take a break and connect with colleagues.
This mix of settings helps the workplace feel active and varied. However, it also keeps comfort and usability at the centre of the design.
Meeting, Training and Collaboration Spaces
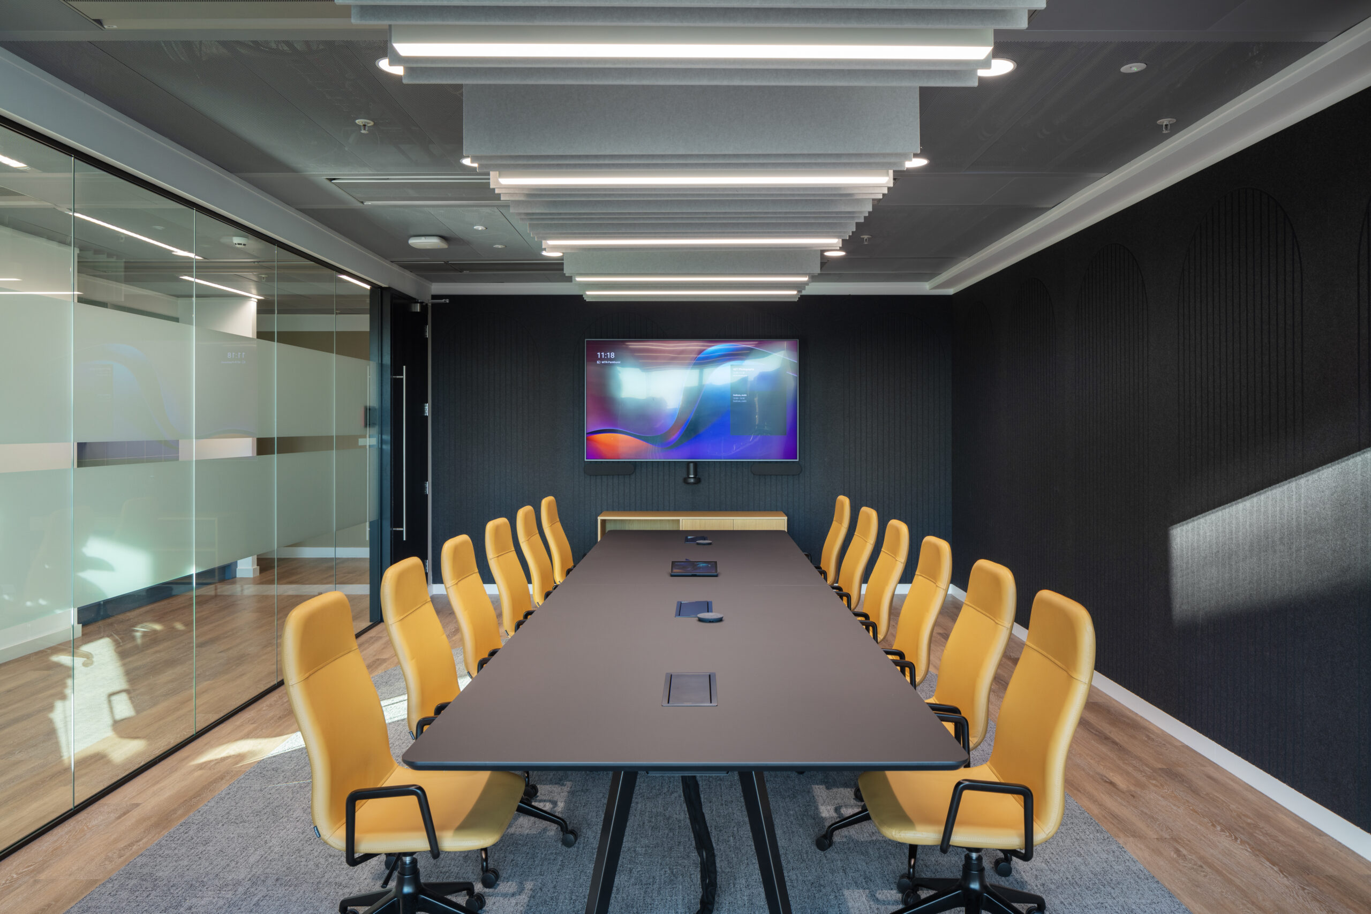
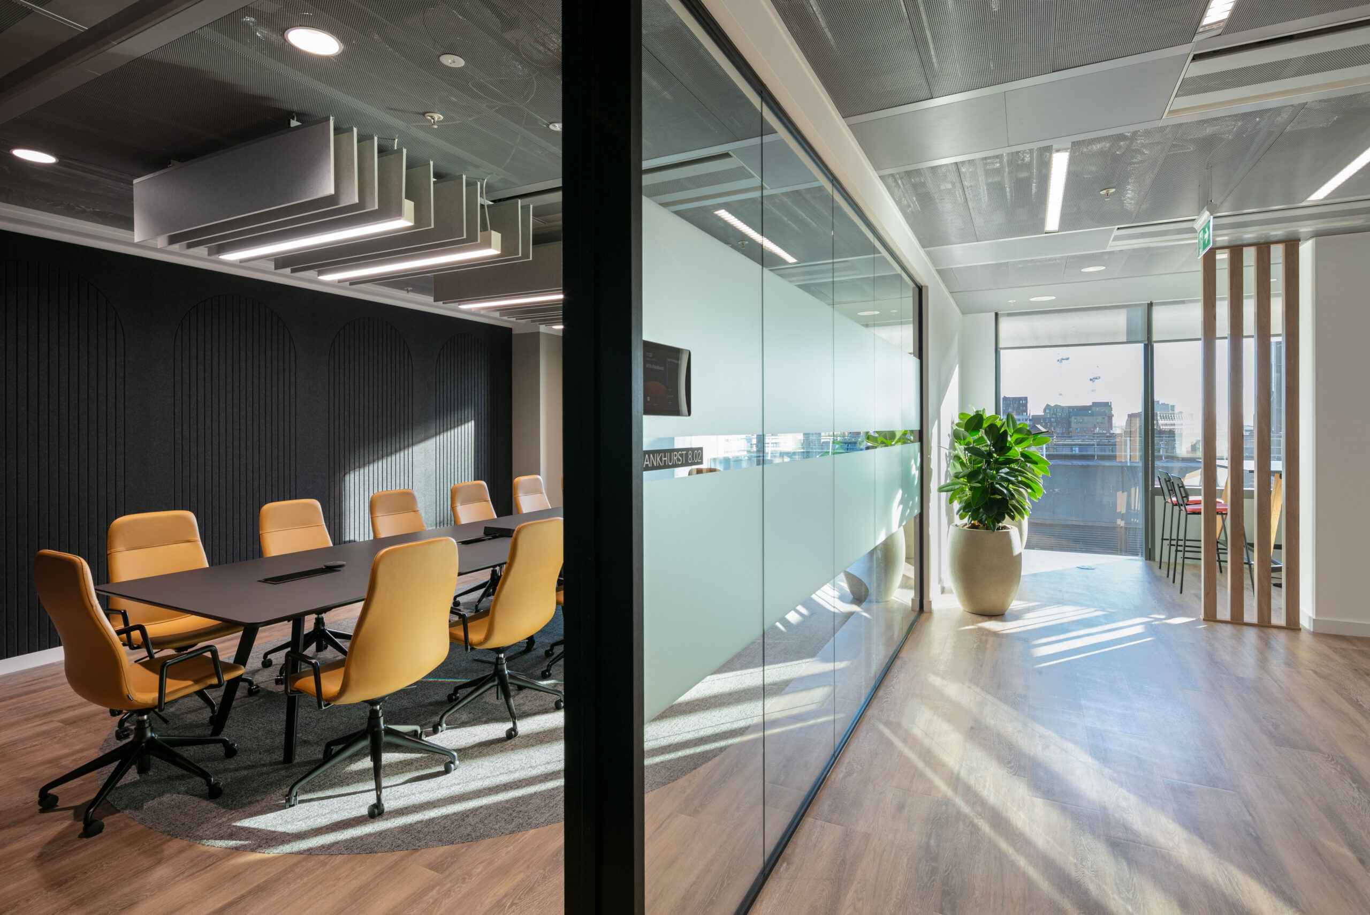
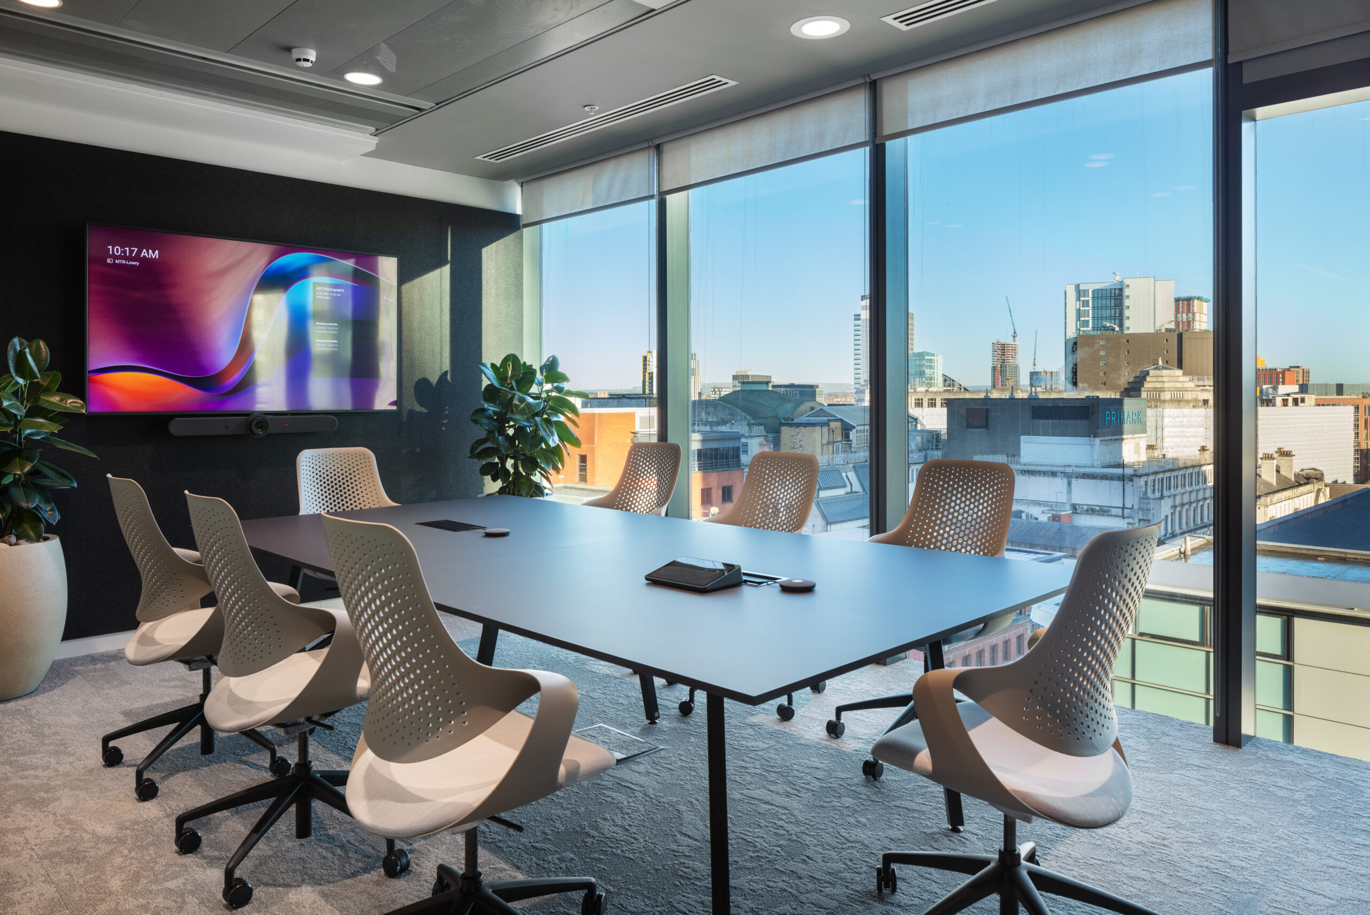
The office includes conference rooms designed for formal meetings and training sessions. These rooms range in size and seat between six and 14 people.
Alongside these larger rooms, three huddle rooms were placed around the workspace. These provide private and comfortable areas for spontaneous discussions and collaboration.
Technology was also an important part of the scheme. All meeting and collaboration spaces were equipped with high-end tech to support seamless connectivity.
Acoustic comfort was considered too. Wall panels and suspended ceiling panels were used to control reverberation. Therefore, the office supports conversation, focus and meetings without unnecessary disruption.
Sustainability Built Into the Fit Out
Sustainability was another important part of the project. The strip out and fit out achieved zero waste to landfill.
In addition, the project was designed with circular economy principles in mind. This approach helped reduce embodied and operational carbon across the scheme.
By combining sustainable delivery with inclusive design, the project created a more responsible workplace. It also gave the client a flexible office that supports its team now and into the future.
A Flexible Manchester Workplace Designed Around People
This workplace transformation created far more than a refreshed office. It delivered an inclusive, agile and people-focused environment for a leading insurance provider in Manchester.
The finished space supports creativity, collaboration and productivity. At the same time, it offers employees more choice in how they work each day.
Through warm design, flexible settings, strong technology and wellbeing-focused spaces, the office now reflects the needs of a modern workplace. It is professional, practical and welcoming.
Most importantly, it supports the people who use it.