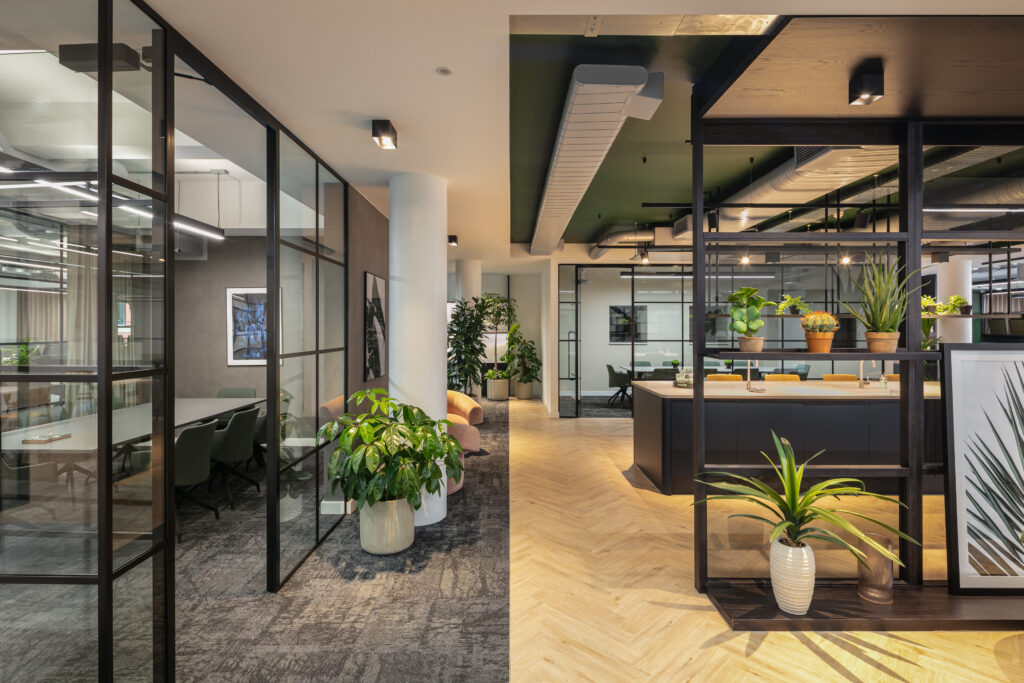
Following a period of expansion, Kay Johnson Gee appointed ADT Workplace to create a new flagship office in Manchester city centre.
Kay Johnson Gee, also known as KJG, is part of Xeinadin Group. The leading business advisory and accountancy practice needed a contemporary workplace for its growing team. Therefore, the new office had to support modern working habits while reflecting the wider group’s identity.
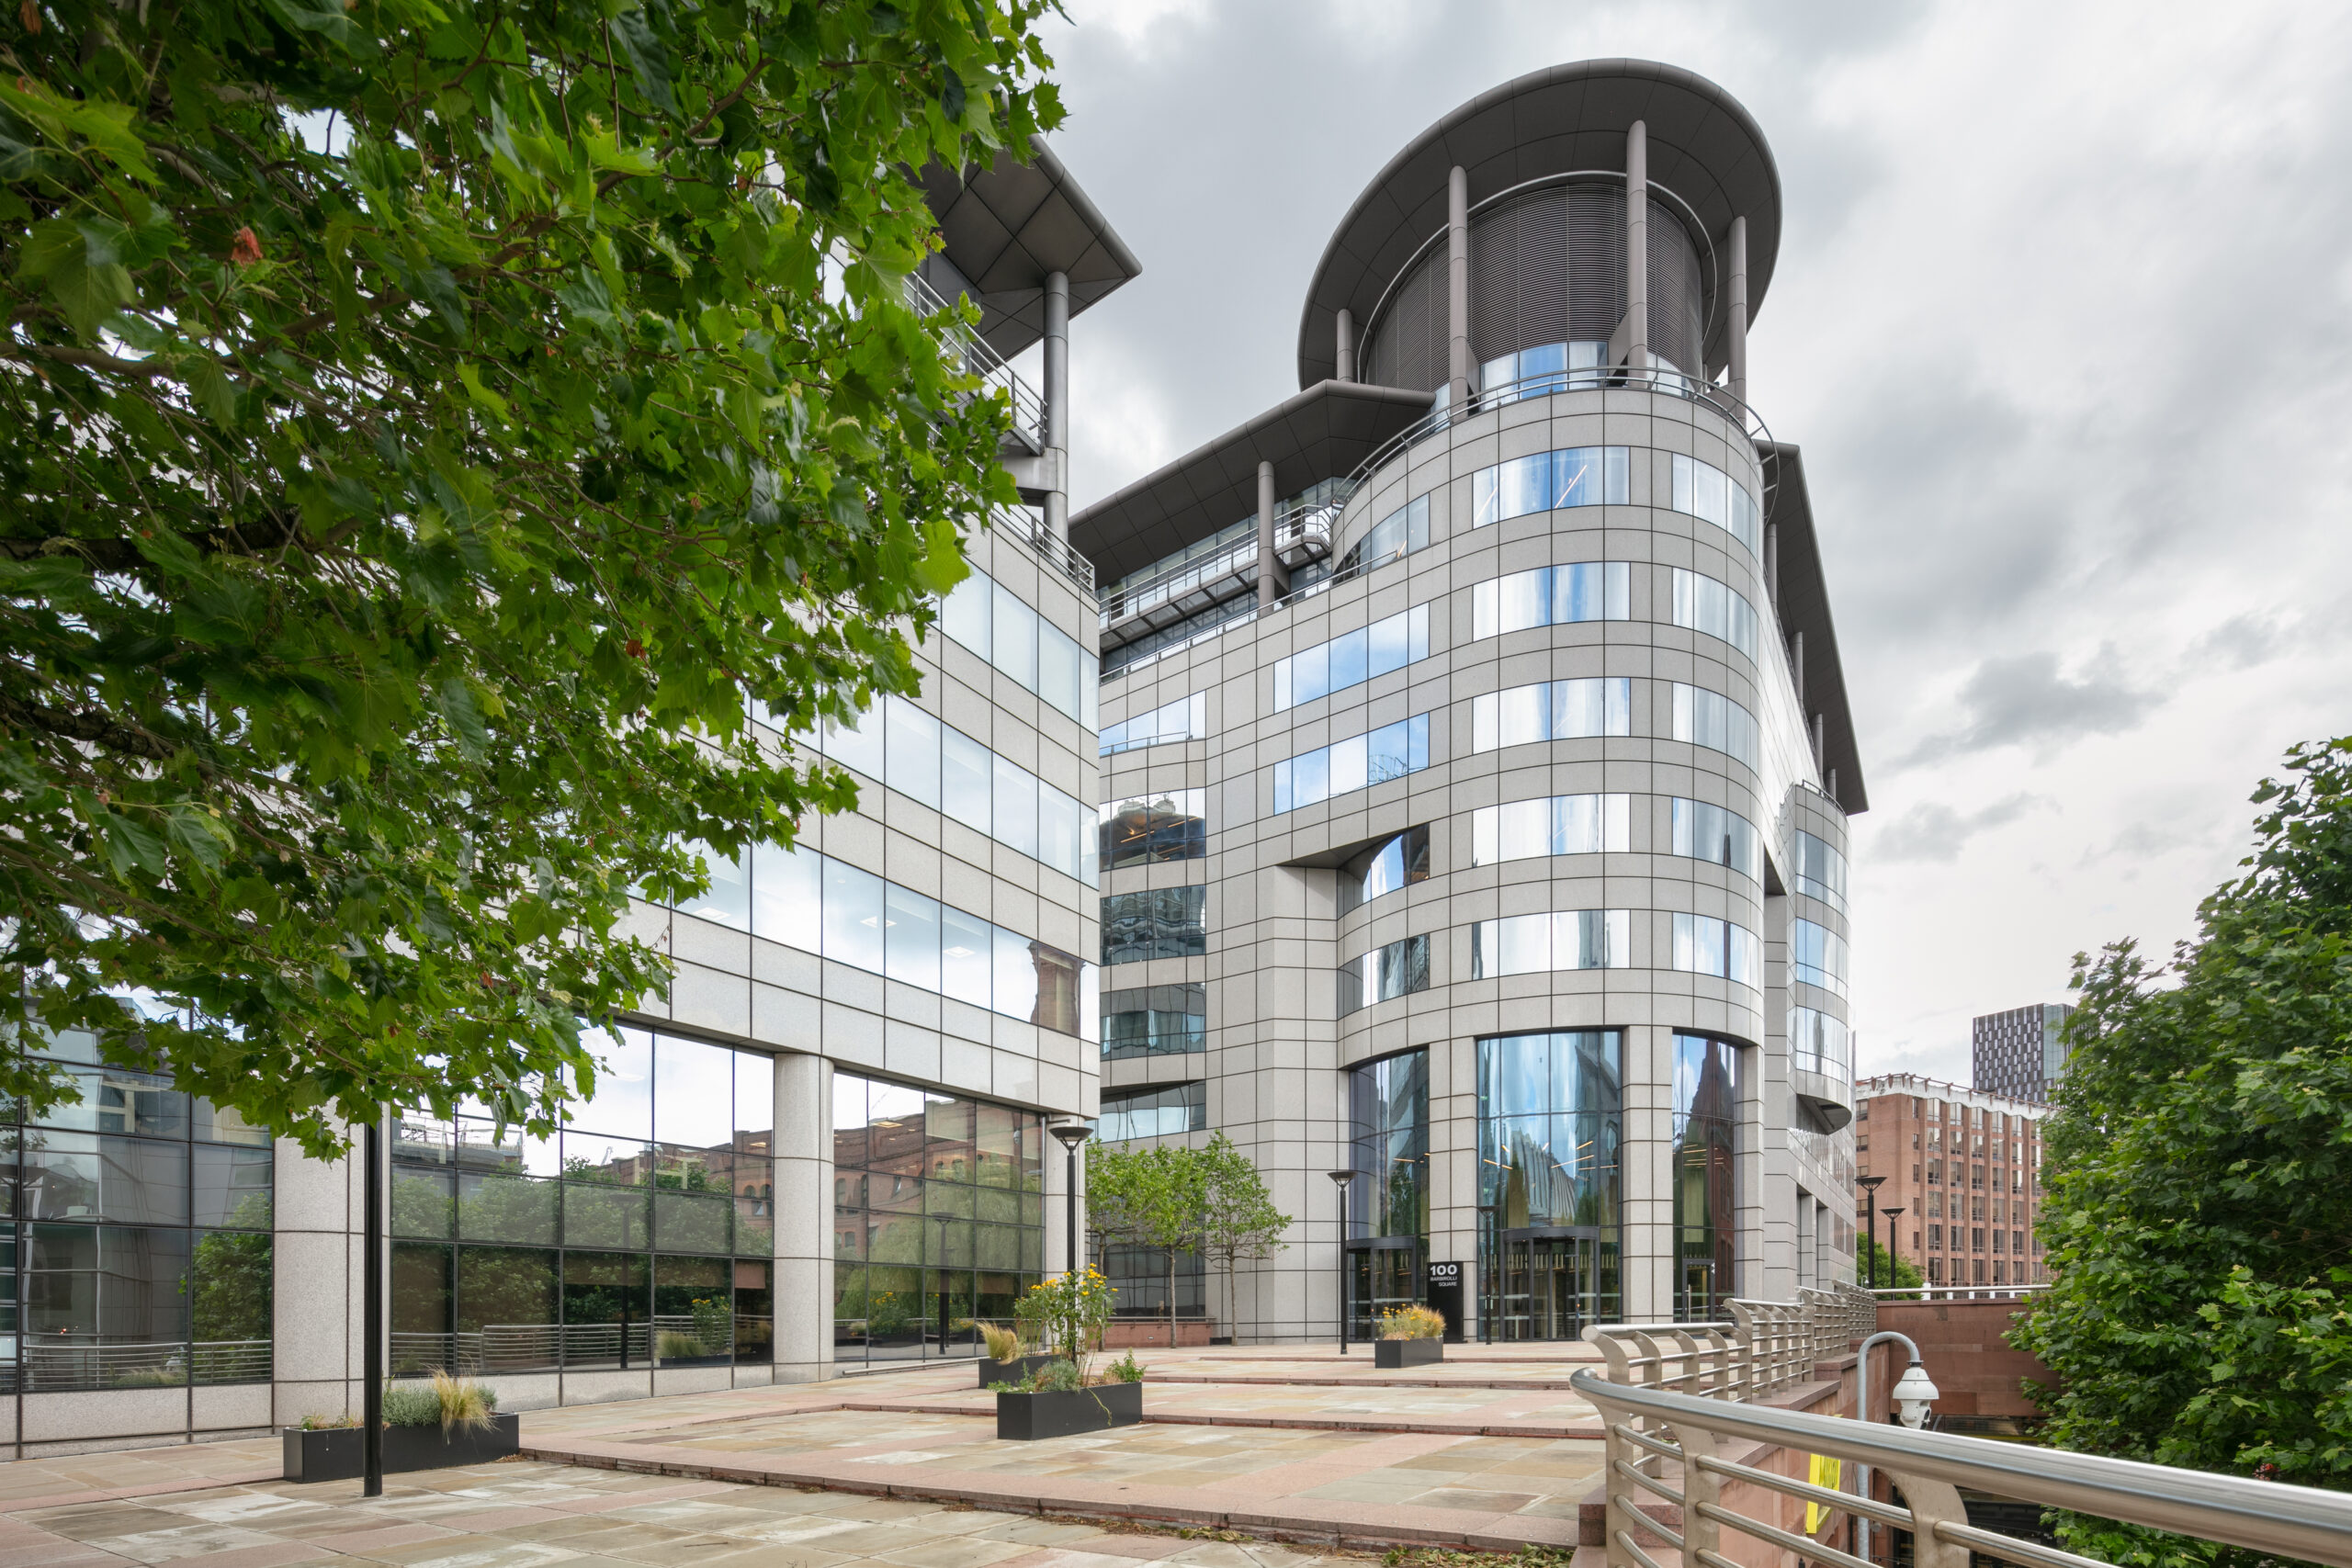
The business took 8,000 sq.ft of space on the 8th floor at 100 Barbirolli Square. As a result, the new workplace benefited from a central Manchester location, strong connectivity and impressive views across the city. KJG then appointed ADT Workplace to develop an office design fit for its forward-thinking business.
A New Manchester Office For A Growing Team
KJG wanted its Manchester office to support the changing needs of its people. The workplace also needed to help the business move forward with its ambitious growth plans.
The brief called for an office design that felt elegant, timeless, friendly and welcoming. However, it also had to work hard in practice. The space needed a range of agile workplace settings, allocated desk space, private offices and meeting rooms of different sizes.
In addition, the office had to include areas for central Xeinadin Group teams. These included marketing, finance and IT. Flexible space was also important, as the workplace needed to allow for future growth.
Creating A Welcoming Arrival Experience
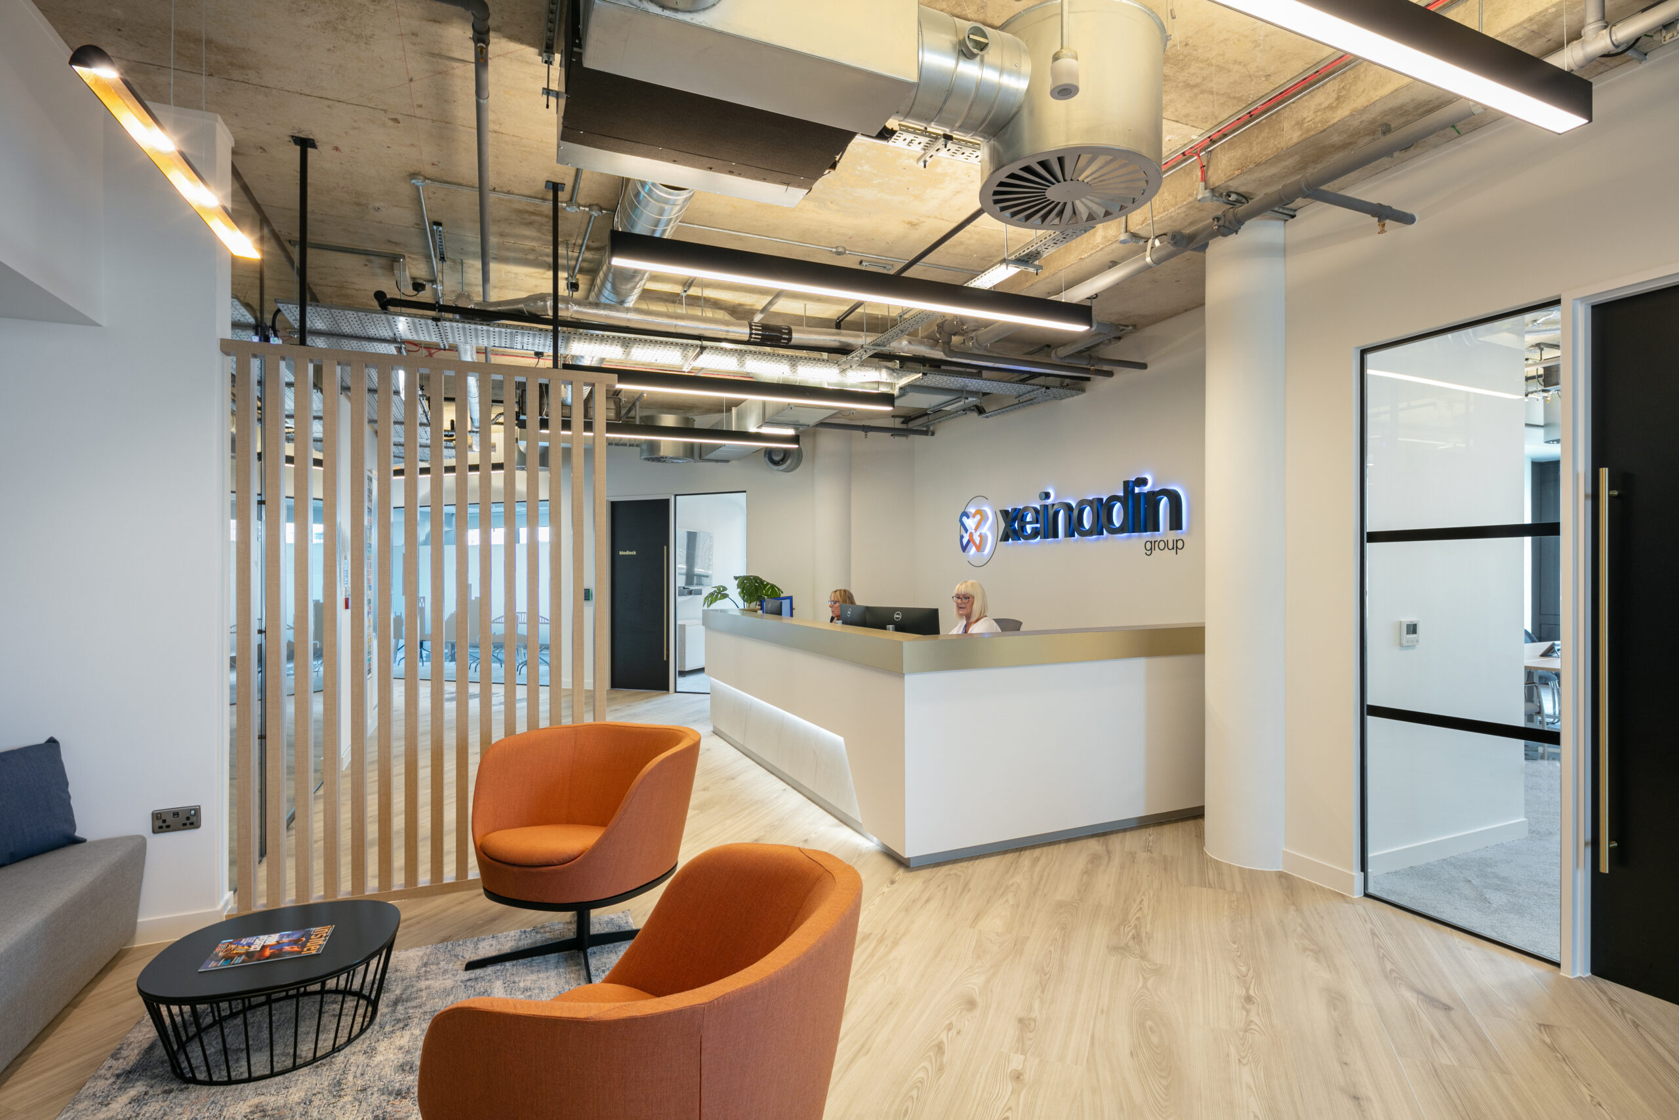
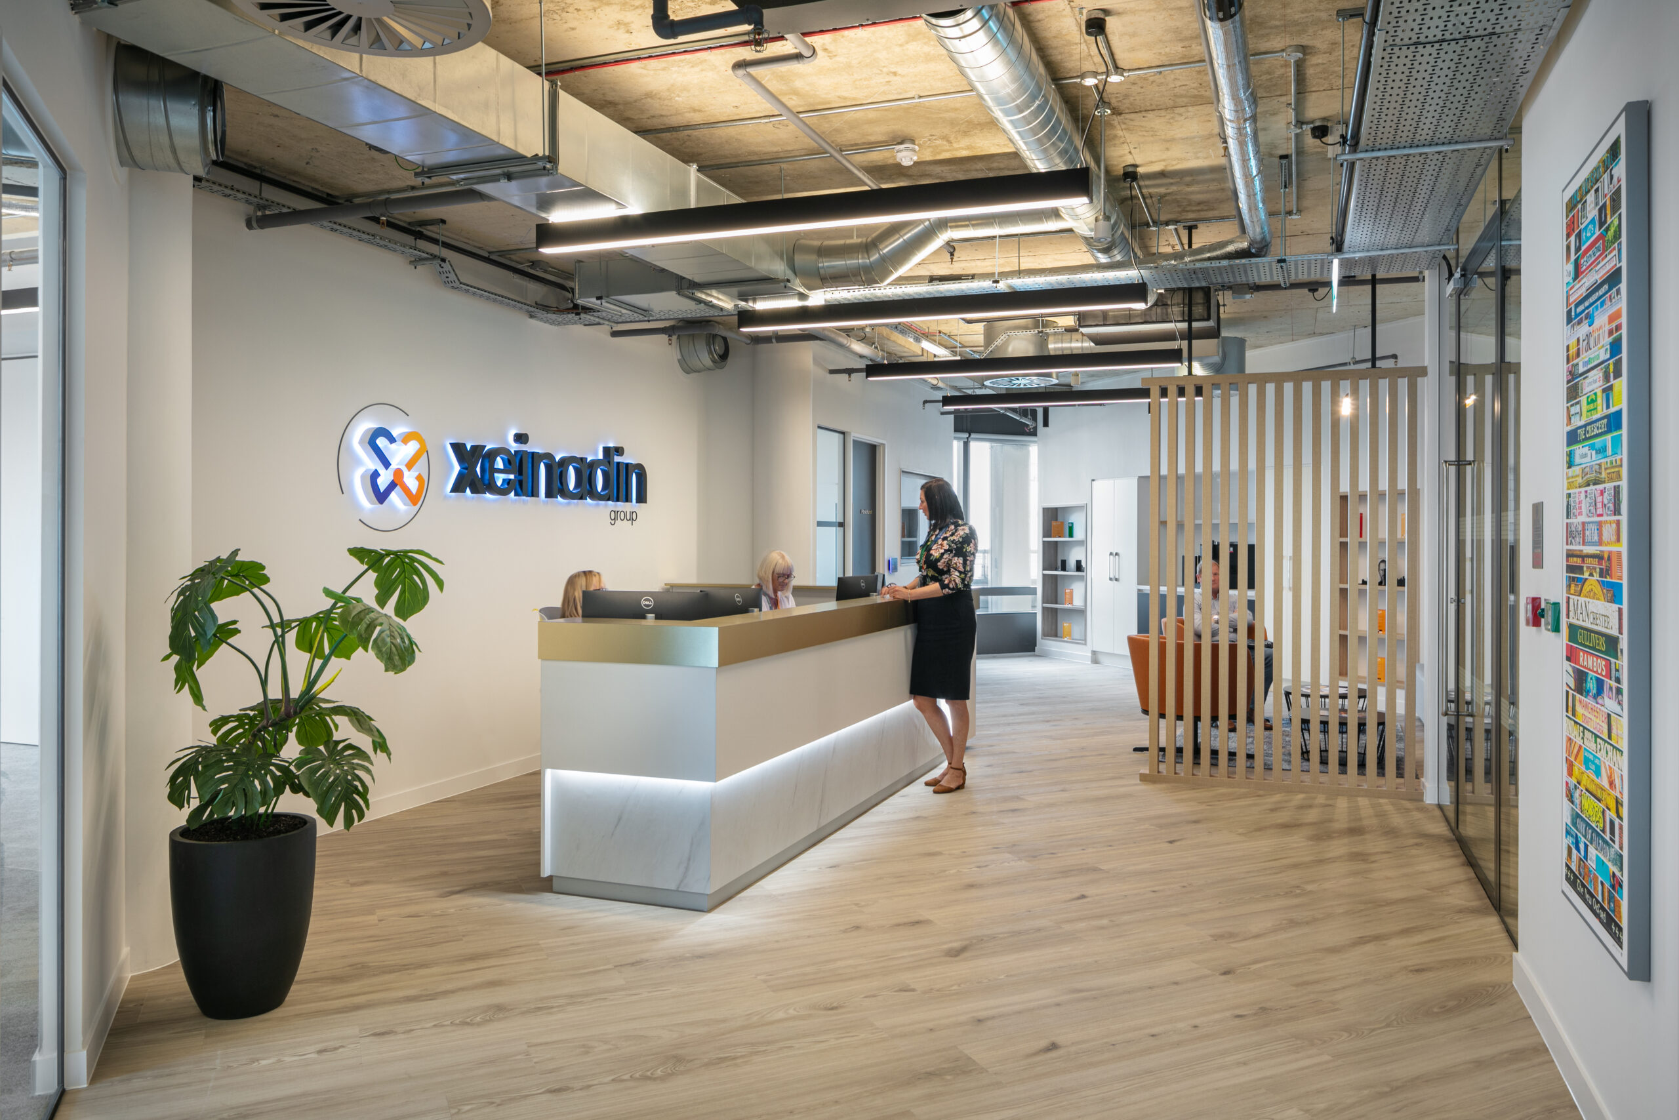
Upon entering the office, visitors are greeted by a welcoming reception area. This space includes bespoke joinery and a feature wall displaying Xeinadin Group branding.
Adjacent to the reception is a comfortable waiting lounge. This area was designed to give visitors a relaxed and inviting space. It includes ergonomic furniture, a coffee bar, decorative prints, ambient lighting and a colour scheme aligned with Xeinadin’s corporate yet contemporary identity.
Together, these arrival spaces create a strong first impression. They also give the office a professional, considered and welcoming feel from the moment people arrive.
Flexible Meeting Rooms For Modern Working
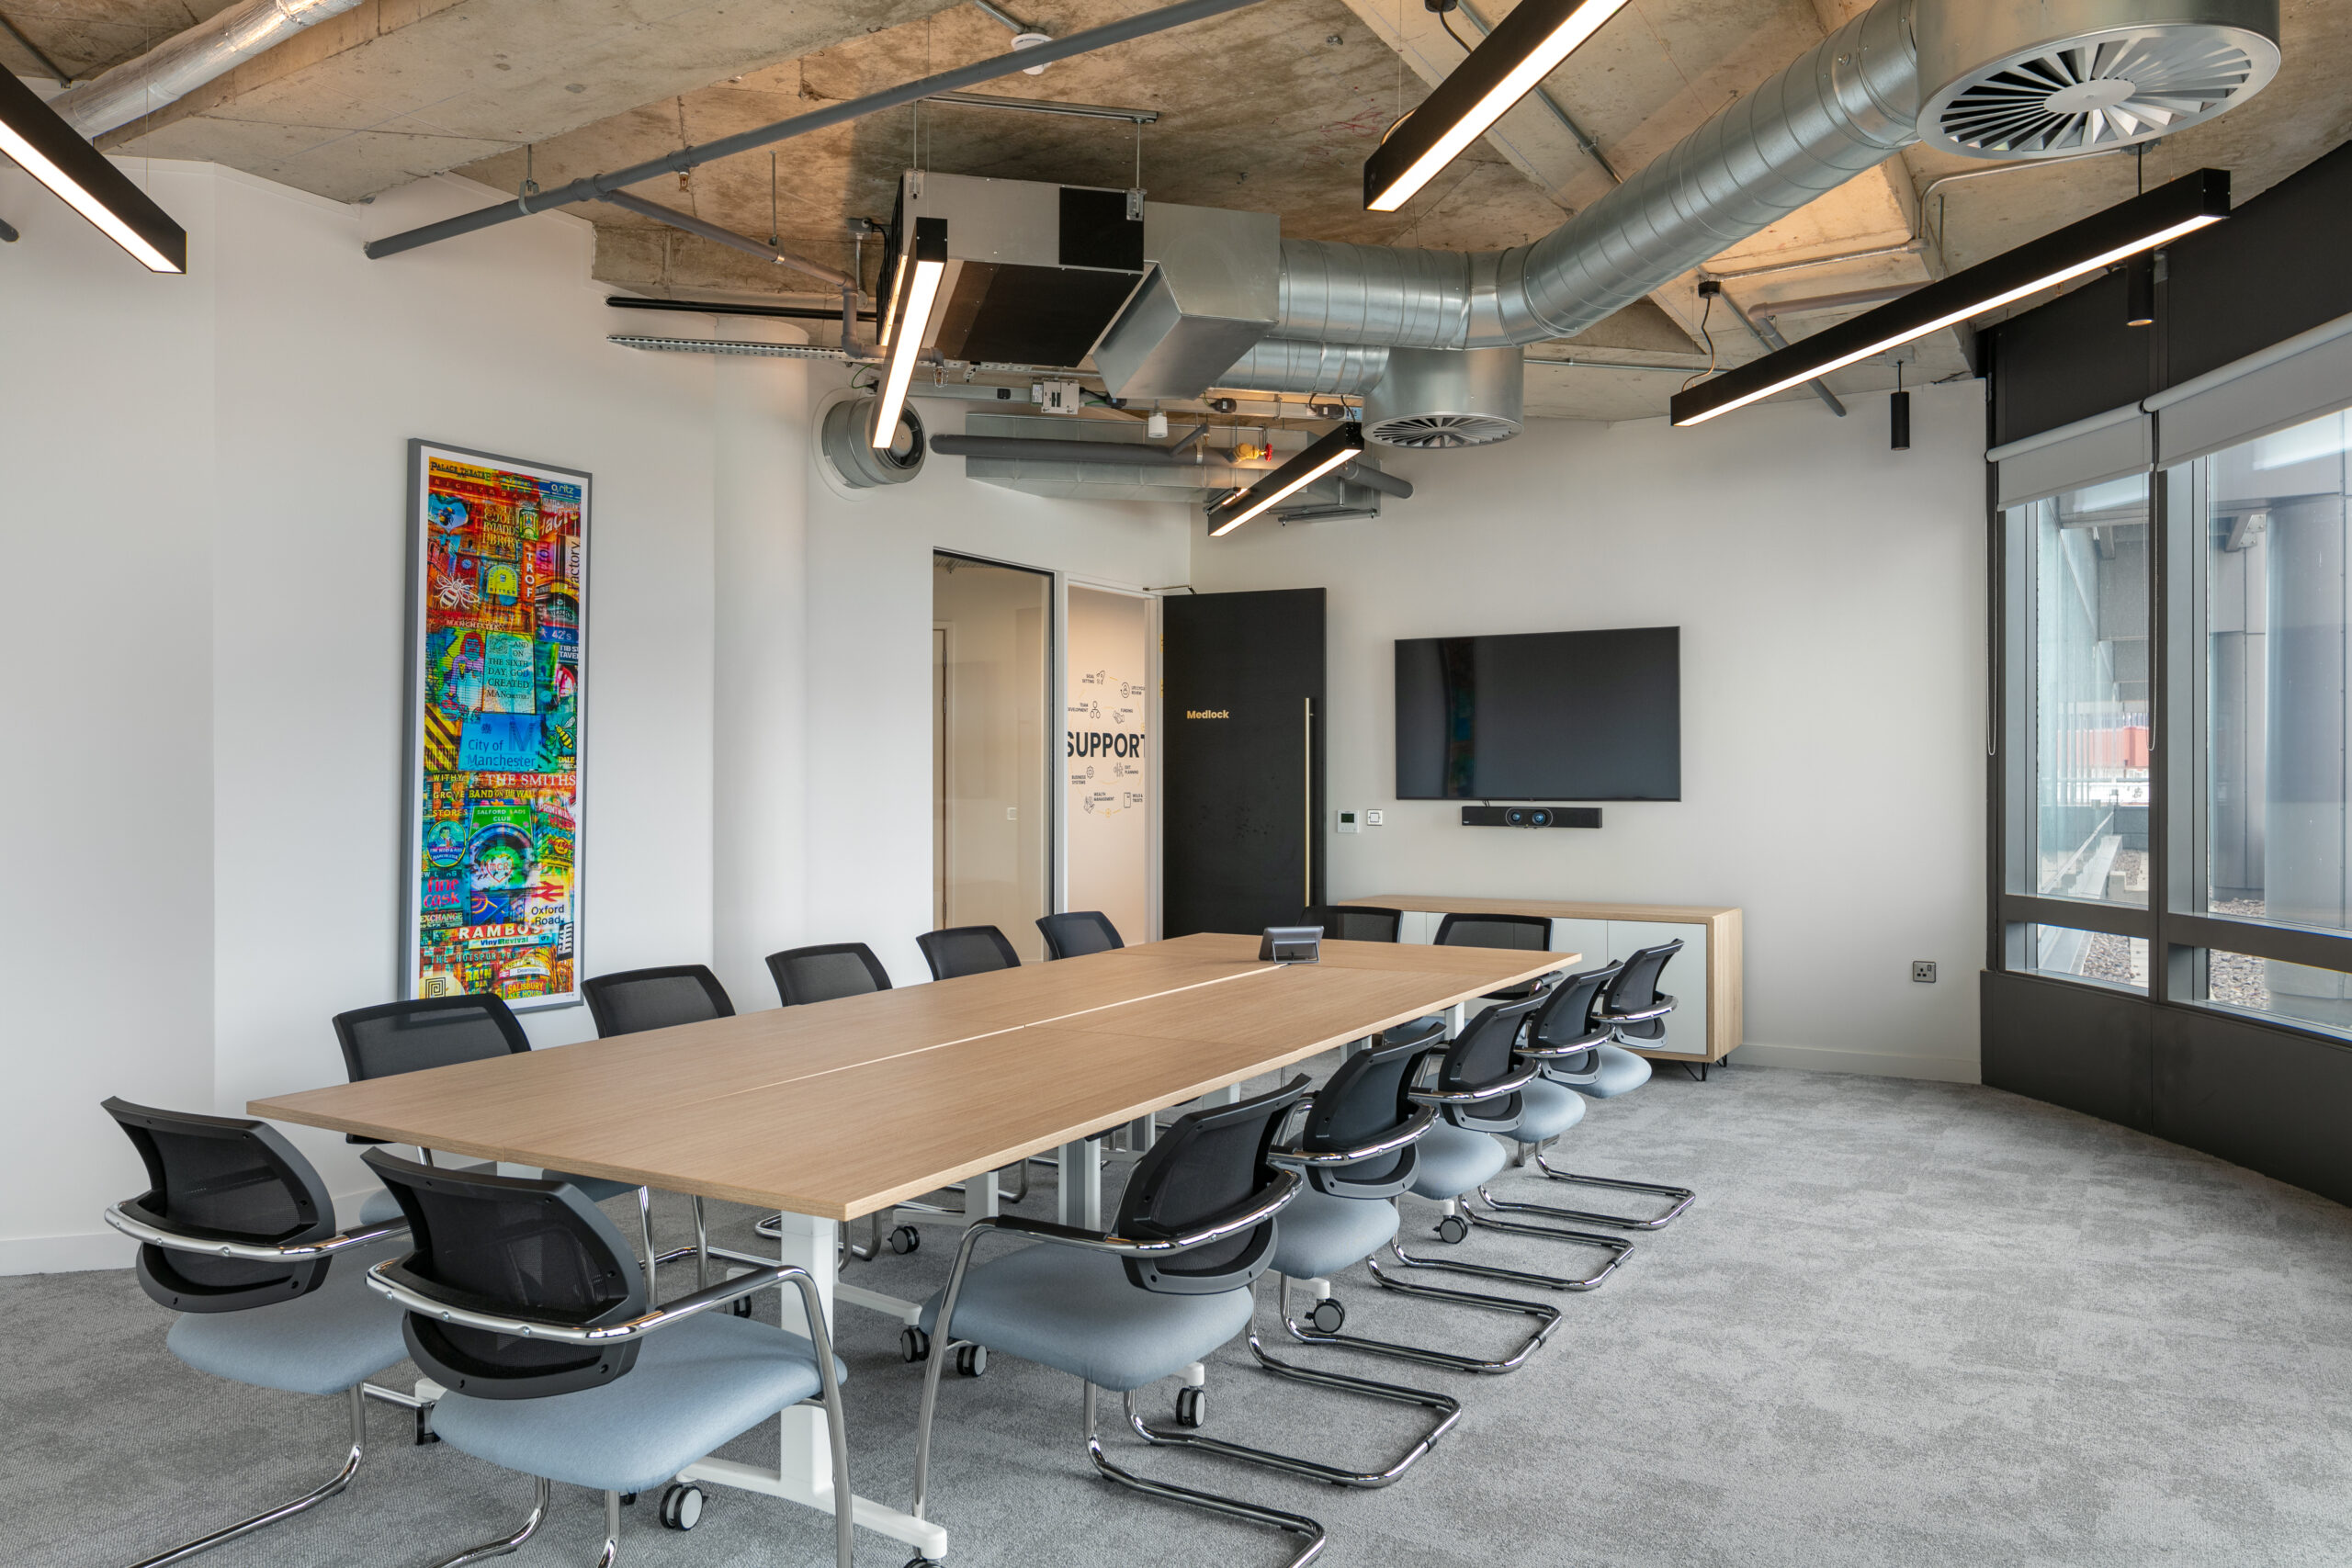
Behind the welcome area are two versatile meeting rooms. These are separated by reconfigurable wall panels, which allow the rooms to be adapted quickly.
The floor-to-ceiling partition can open the space up for events, training and larger meetings. Therefore, KJG can use the area in different ways, depending on the needs of the team.
Adaptable and moveable furniture also supports flexibility. Meanwhile, large windows provide natural light and impressive views of Manchester’s skyline. Adjustable screens and modern technology help create an agile, collaborative and inspiring environment.
Private Offices, Pods And Focused Work Areas
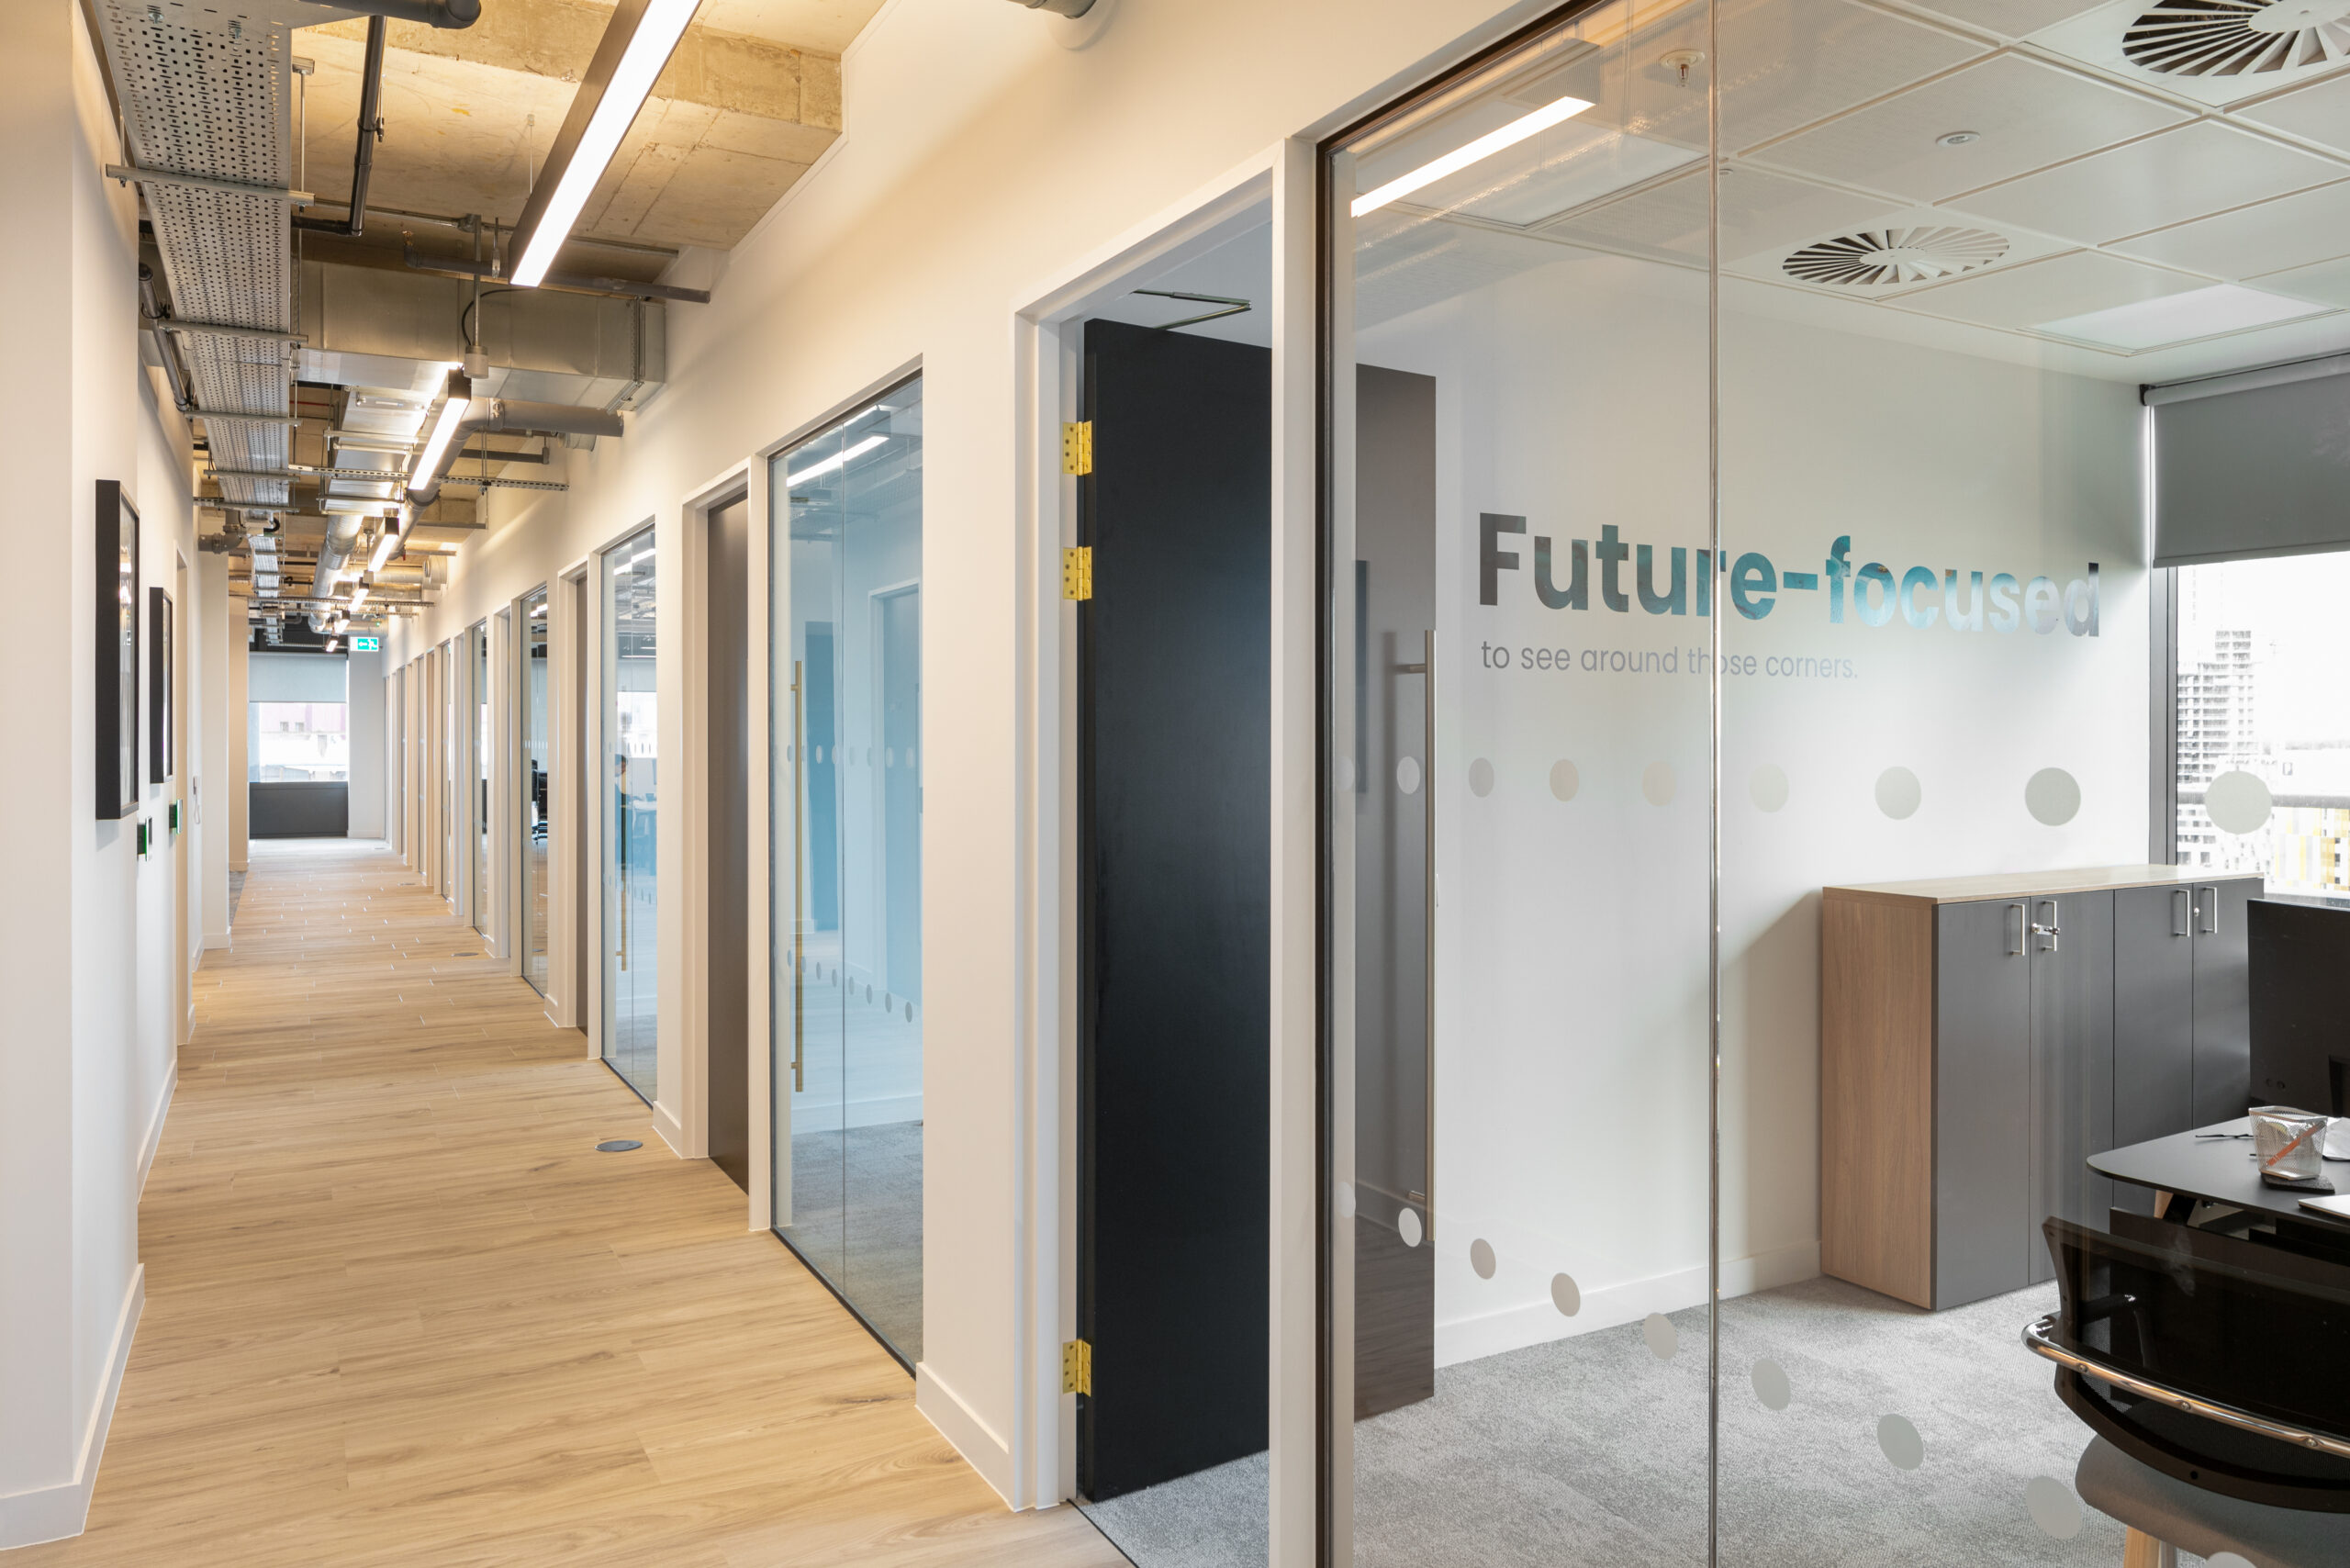
Moving into the core workspace, nine private offices sit off the central corridor. These provide designated spaces for confidential work and private meetings.
In addition, two single-person pods offer further bookable private space. These pods are equipped with modern technology, making them suitable for focused work, quiet tasks and video calls.
The meeting spaces throughout the office also pay homage to Manchester’s culture and history. Names include Hacienda and Lowry, adding a local connection to the workplace.
A Breakout Area With The Wow Factor
At the heart of the office is a vibrant breakout area. This space acts as a central point where colleagues can collaborate, connect and relax.
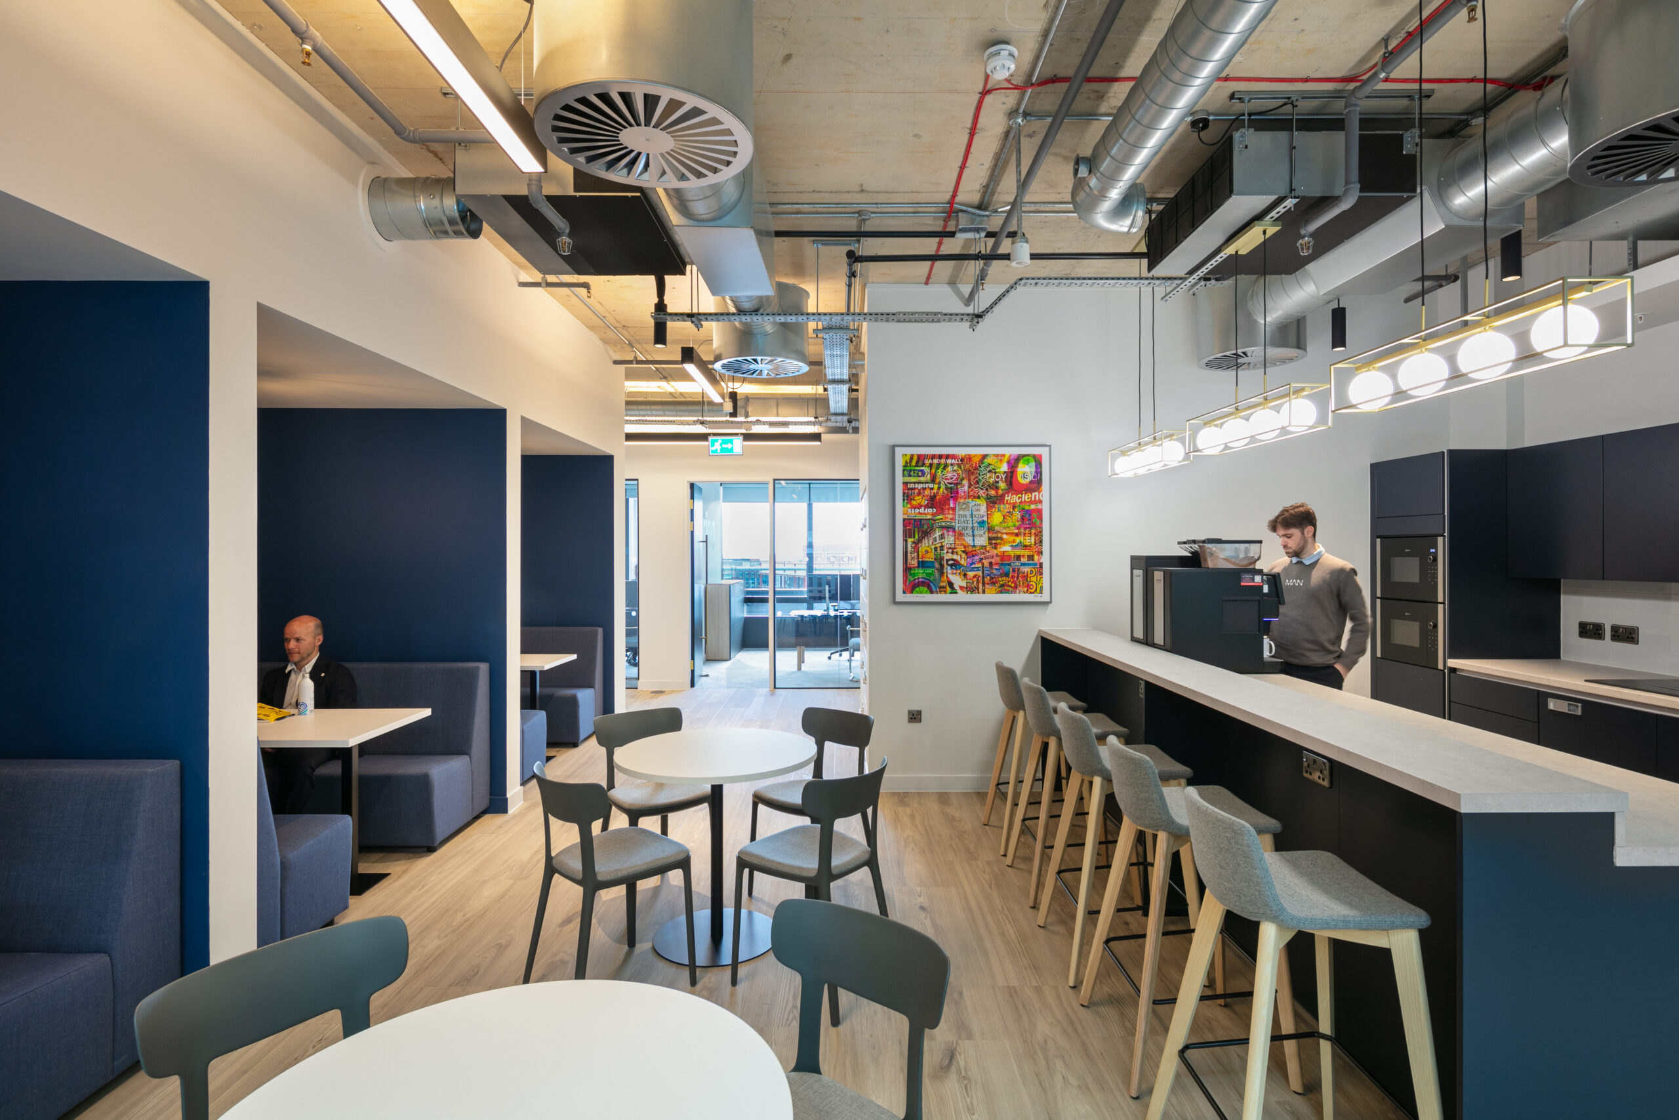
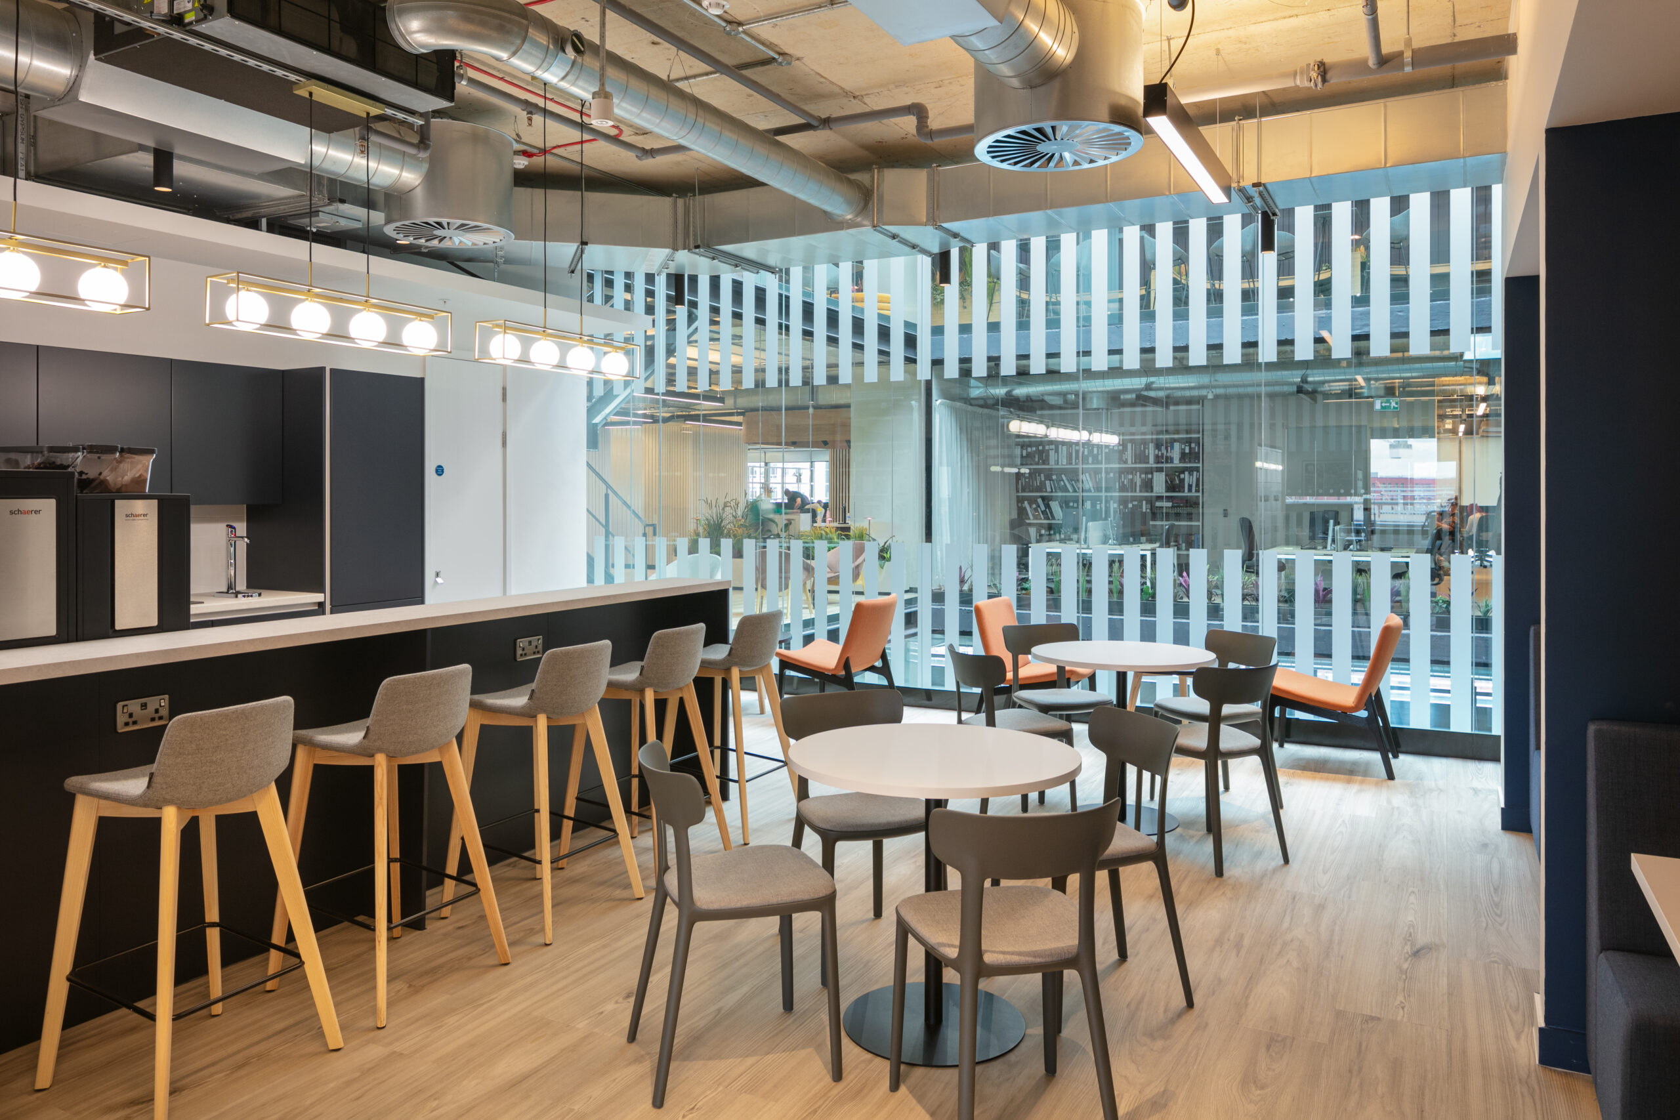
The breakout area includes comfortable booths, a range of seating options and a well-equipped kitchen and coffee bar. As a result, it supports both informal conversations and agile working.
Located in the core of the building, the space overlooks 100 Barbirolli Square’s central atrium. The atrium is encased by glass windows and spans the full height of the building. Because of this, the breakout area is flooded with natural light and provides a standout space for the team.
“
The completed office gives Kay Johnson Gee a modern Manchester workplace that reflects the needs of its team and the wider Xeinadin Group.
Commenting on the new office, Alex White, Managing Partner – North West, said:
“We had a desire to create a modern, collaborative and welcoming environment for both the KJG team and the wider group. ADT Workplace has delivered on all of these and we now have an office team members want to work from and which projects the core values and vision of the Xeinadin group.”
Open Plan Workspace With Brand-Led Design
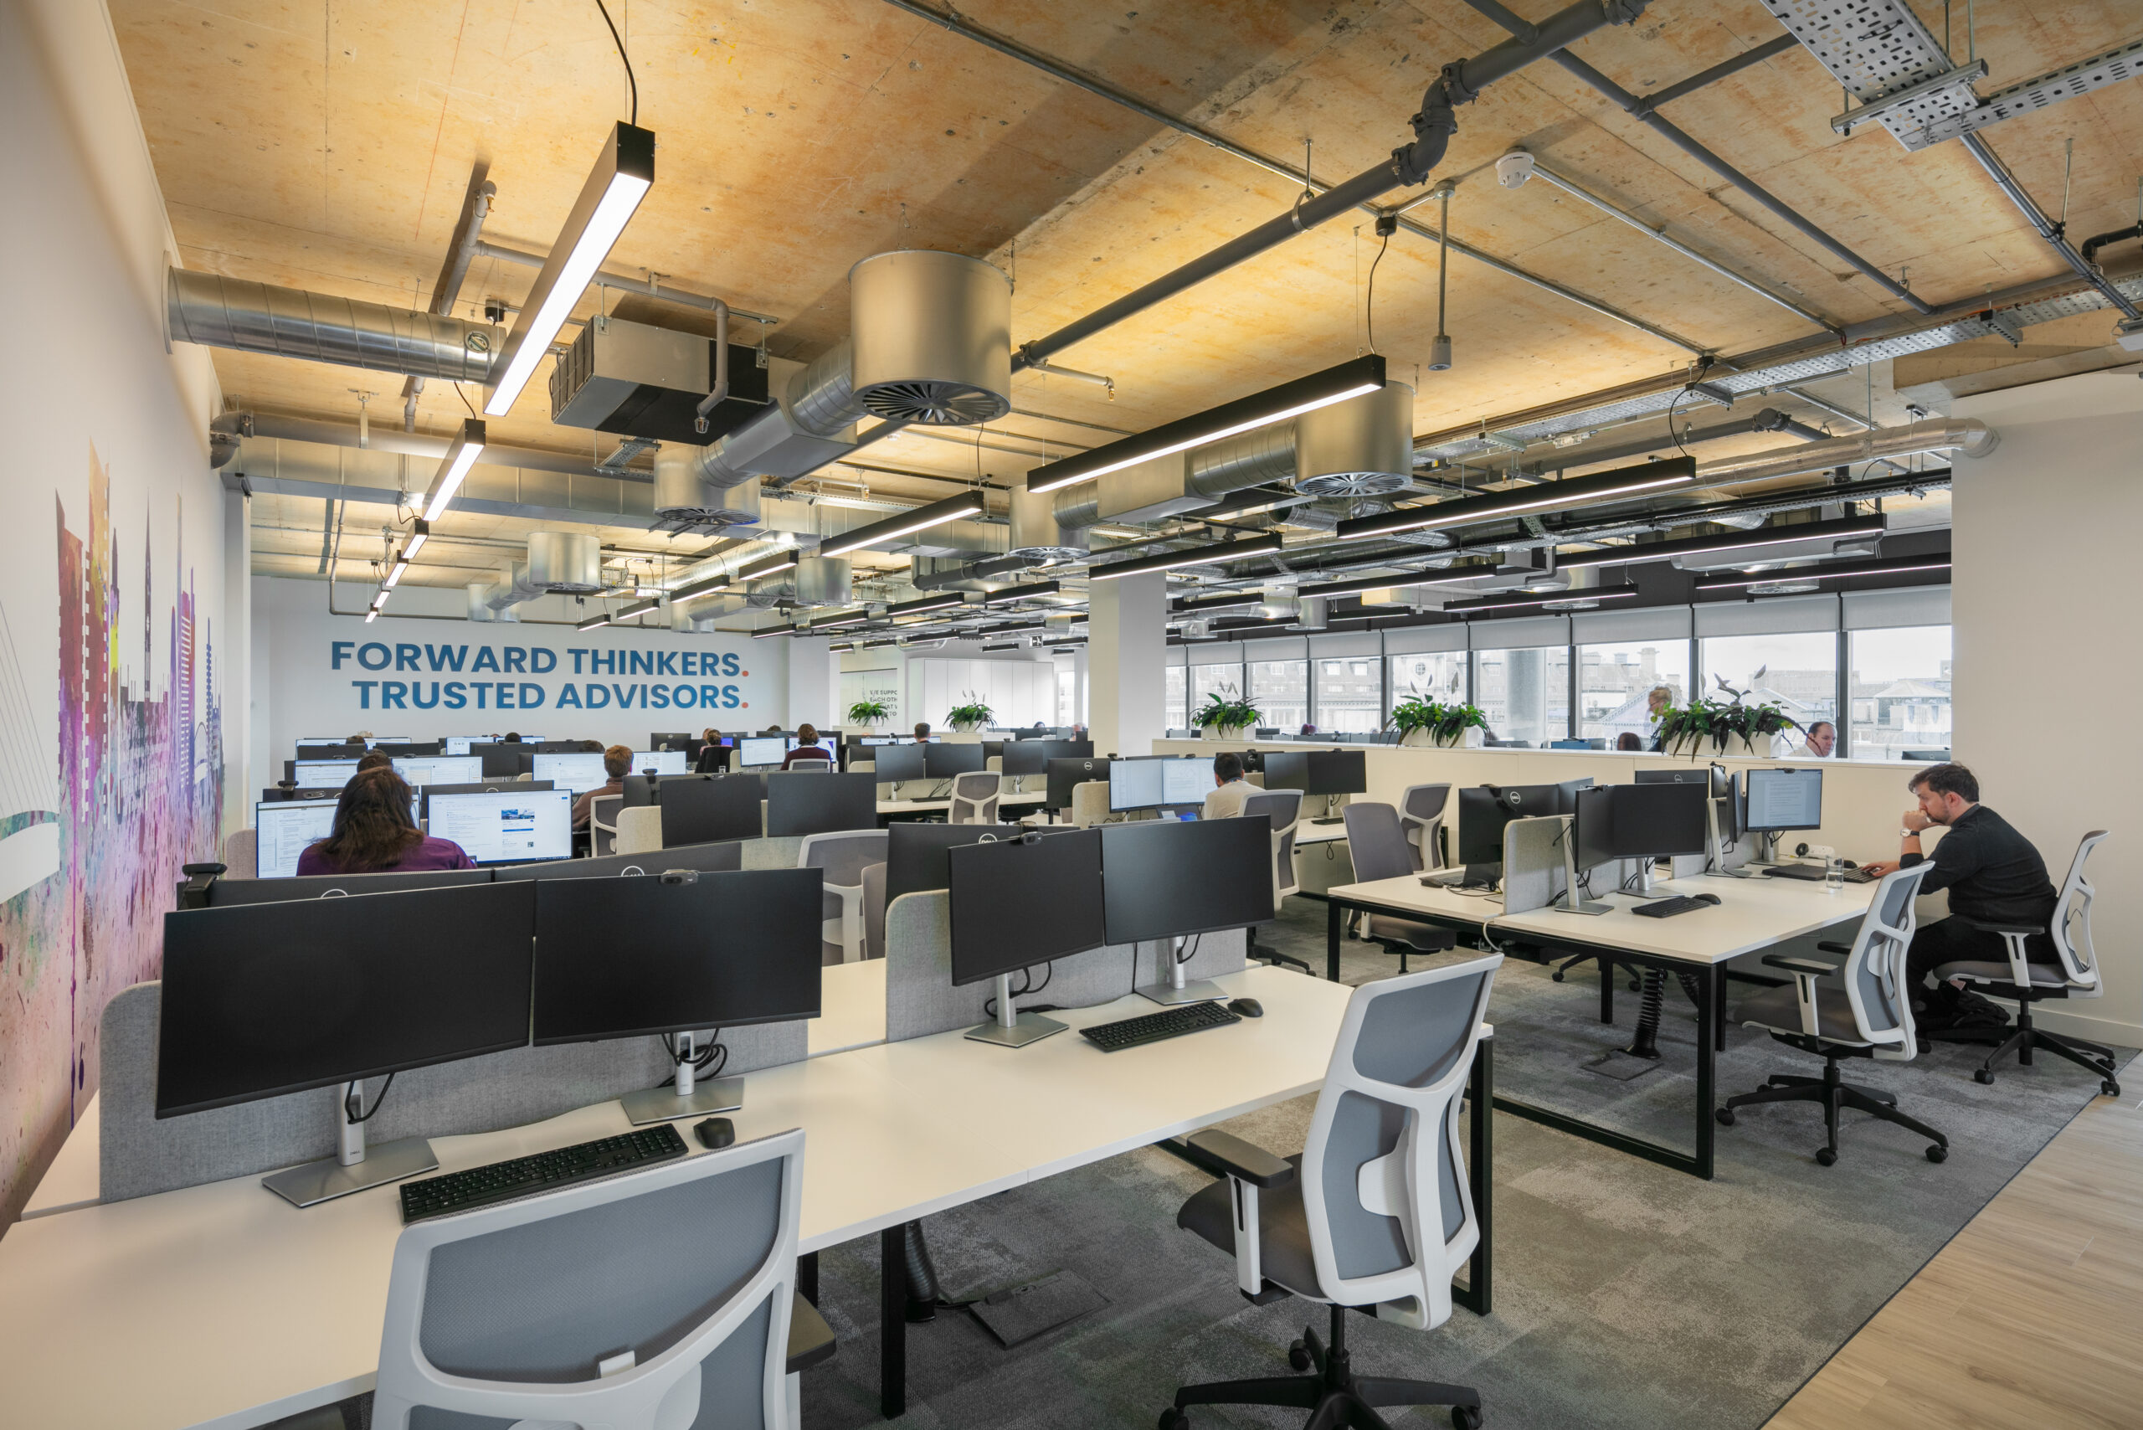
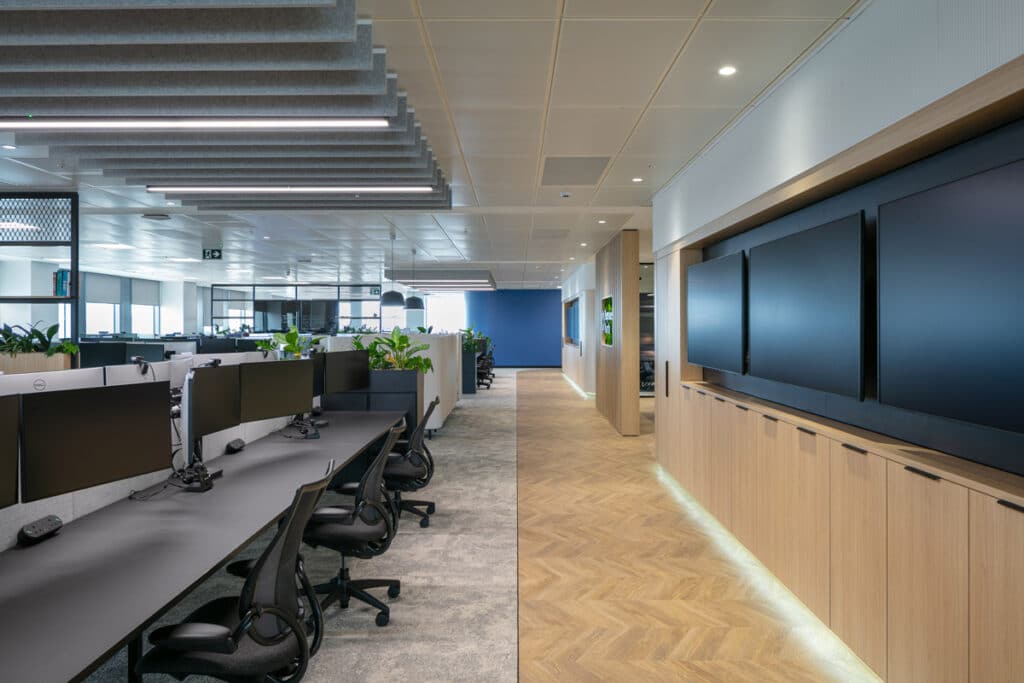
The remainder of the office includes an open plan working area for the majority of the team. This area provides traditional desk space, while also incorporating secure storage facilities.
Biophilic elements help add warmth and visual interest. In addition, feature walls showcase city skylines and incorporate Xeinadin’s values and branding. Views of the atrium and Manchester skyline further support the aesthetic appeal of the new workplace.
The final office design combines practical work settings with a strong sense of identity. It also gives KJG a workplace that supports its people, its clients and its future growth.
A well-designed office should support the way your people work now. However, it should also give your business the flexibility to grow.
At ADT Workplace, we create practical, inspiring and future-ready workplaces for businesses across Manchester and beyond. If you are planning an office design, office fit-out or workplace transformation, get in touch with our team to discuss your project.