
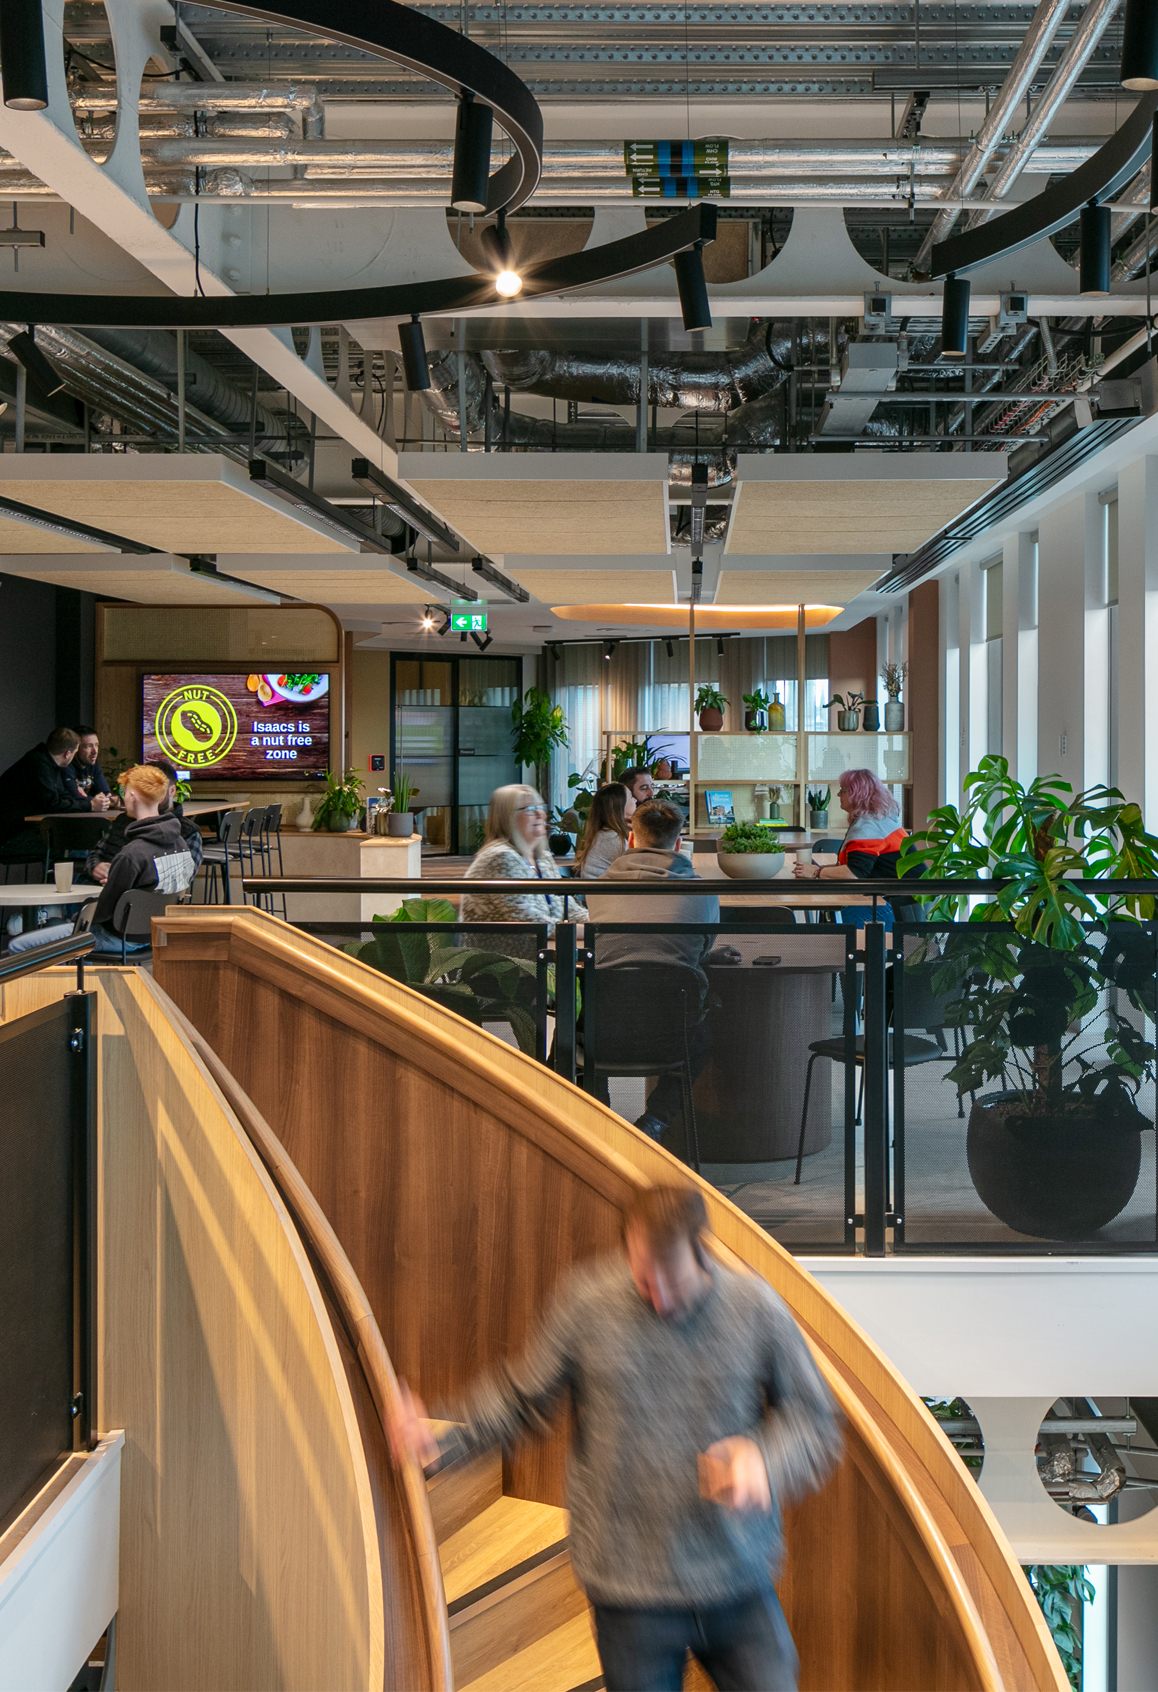
What is an Office Fit Out?
Our Office Fit Out Services
We offer a wide range of office fit out solutions, ensuring that every aspect of your new space is covered:
- Space Planning & Design: Our expert designers will create a layout that maximises space efficiency, ensuring a comfortable and productive environment for your team.
- Office Refurbishment: Whether you’re refreshing a small office or undertaking a complete refurbishment, our team is ready to bring your vision to life.
- Furniture & Finishing: From ergonomic furniture to bespoke designs, we supply high-quality solutions that complement your office space.
- Project Management: With a dedicated project manager overseeing your fit out, we ensure that everything runs smoothly, on time, and within budget.
Where We Work

Types of Office Fit Outs We Offer
Cat A Fit Out
Cat B Fit Out
Cat A+ Fit Out
Why Choose ADT Workplace?
- Customised Solutions: We understand that no two businesses are the same, which is why we offer bespoke office fit out services. Whether you need a commercial fit out or a small office update, we’ll tailor our services to meet your requirements.
- Experienced Team: Our team includes skilled fit out contractors who are experienced in handling a variety of office spaces. From design to installation, we ensure every detail is taken care of.
- Sustainable Practices: We are committed to sustainability, incorporating eco-friendly materials and energy-efficient solutions in our office fit out projects.
Frequently Asked Questions
What is the difference between an office fit out and an office refurbishment?
How much does an office fit out cost?
Most UK office fit outs sit between £80 and £210 per sq ft. Where a project lands in that range comes down to specification rather than size. The four things that move the figure most are joinery, furniture, technology and the extent of the mechanical and electrical work. A straightforward scheme in space that is already in reasonable condition sits at the lower end, while a full fit out of a bare shell with bespoke joinery and a high level of finish sits at the upper. Costs are firmed up during design, so you are working to a real figure before anything is committed on site.
How long does office design take?
Specification drives the programme more than floor area does. Recent projects have run from 6 weeks for a single floor of around 3,000 sq ft through to 20 weeks for larger multi-floor and multi-site programmes. A smaller space with a demanding specification can easily take longer than a bigger one with a simpler brief. You get a firm programme at design stage once the scope is settled, and we build in lead times for anything bespoke so they do not become a problem later.
Do you handle the move as well as the fit out?
Yes. We manage the move alongside the fit out, sequencing it so your teams move once rather than repeatedly, and phasing the work where you need to keep operating in the building throughout. Aftercare continues once you are in, covering snagging, adjustments during the first weeks of occupation, and support while people settle into the space. Handling both is usually why clients appoint a single team, because the alternative is coordinating a contractor and a mover who each assume the other is managing the overlap.
Enhancing Your Workspace with Expert Office Fit Out Solutions
Are you ready to transform your office space? Contact us today for a consultation. Whether you’re looking for a full office fit out, an office refit, or refurbishment services, we’re here to help. Let us create a space that meets your business needs and helps your team thrive.