A successful workplace interior fit out should do more than create an impressive first impression. It should support the way people work, move, meet, focus and recharge throughout the day.
For many businesses, the office has changed from a fixed place of attendance into a more purposeful environment. People now use the workplace for different reasons at different times. They may need quiet focus in the morning, a team meeting before lunch, informal collaboration in the afternoon and a comfortable space to reset between tasks.
Because of this, workplace interiors need to work harder. They need to support productivity, wellbeing, collaboration and flexibility in a practical way. A good office should look professional, but it should also make daily work feel easier.
At ADT Workplace, we design and deliver workplace interior fit outs around how people actually use space. By understanding behaviour, business goals and employee needs, we create offices that improve the everyday working experience.
Why Workplace Interior Fit Outs Matter
Many traditional office interiors were designed around desks, fixed occupancy and simple meeting room provision. However, this approach does not always reflect modern working patterns.
Hybrid working, flexible teams and changing employee expectations have altered how offices are used. As a result, businesses need workplaces that offer more choice. A desk-heavy layout may still support individual work, but it may not provide enough variety for collaboration, private conversations, project work or social connection.
A workplace interior fit out helps shape the full employee experience. It influences how easy it is to concentrate, how naturally people interact and how comfortable the office feels throughout the day. Therefore, every design decision has a practical role to play.
This is where workplace consultancy can add real value. ADT’s approach focuses on understanding the business, listening to people and evaluating how current space is used before shaping a workplace strategy. Their consultancy process considers people, culture, productivity, performance and space optimisation, which all connect directly to better fit out decisions.
Designing Around the Working Day
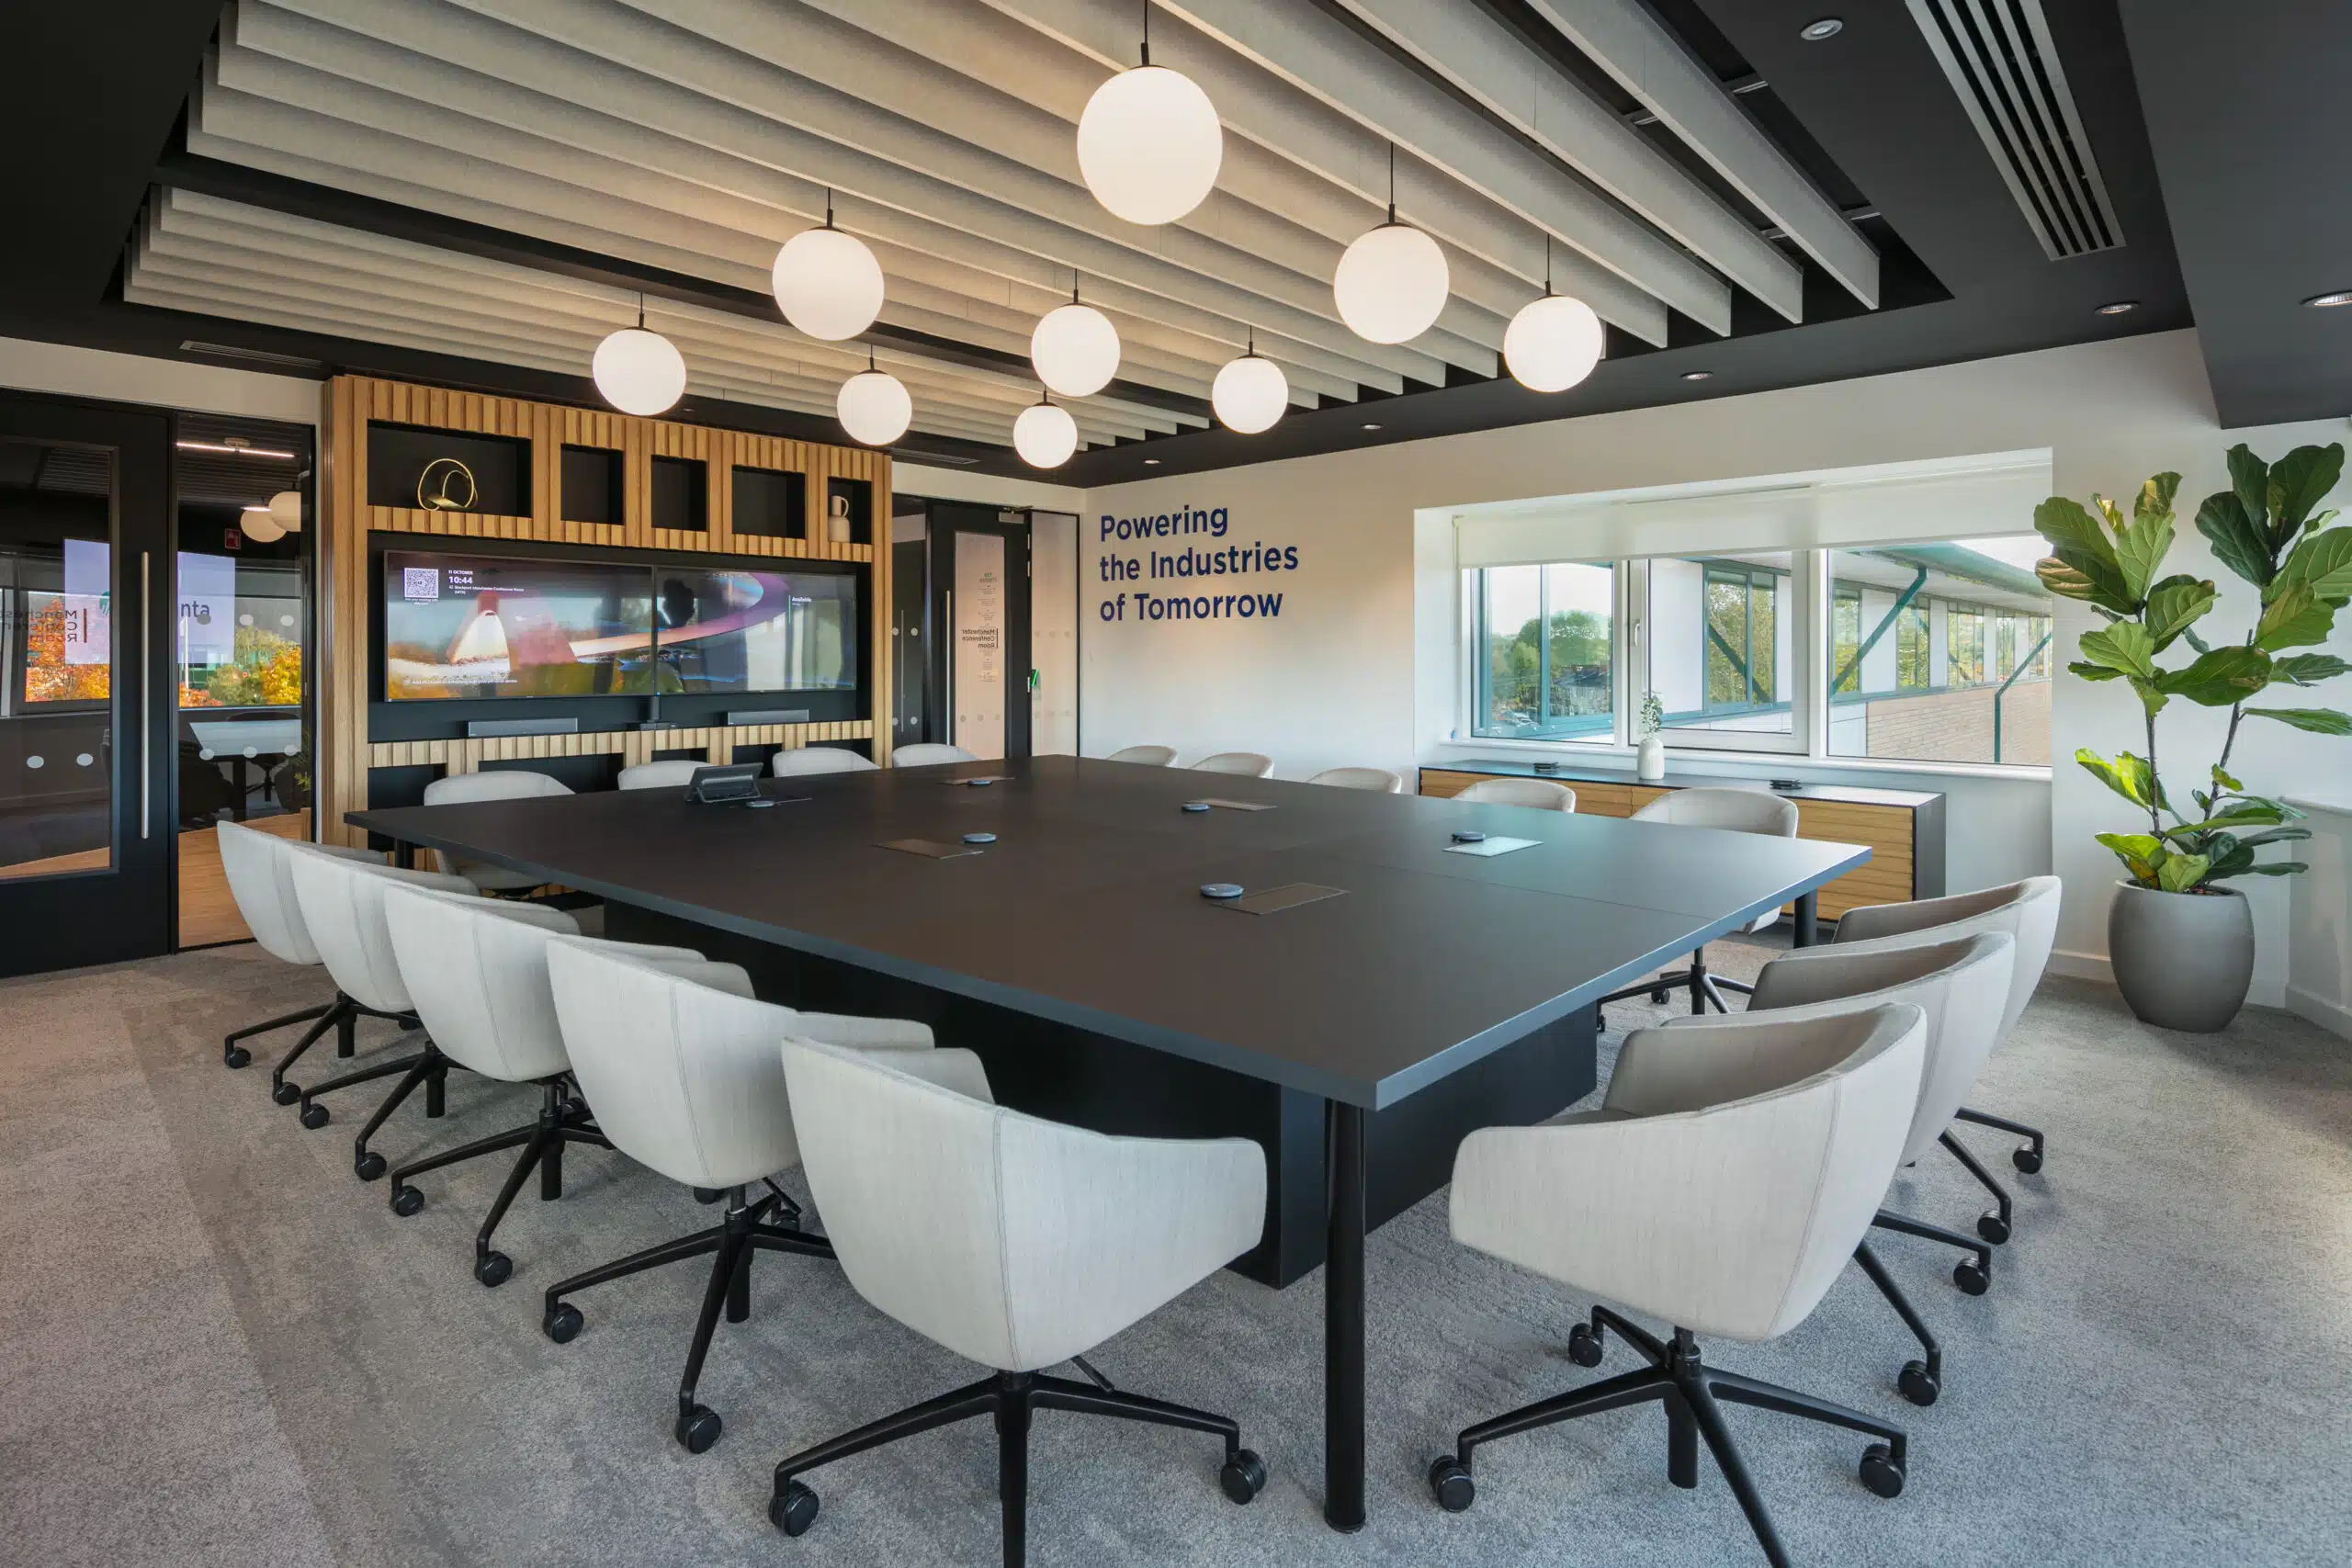
A productive office is rarely one single type of space. Instead, it should provide a range of settings that support different tasks.
Some work requires concentration and privacy. Other work depends on conversation, shared ideas and quick decision-making. In between, employees also need places to pause, reset and connect with colleagues.
For that reason, a workplace interior fit out should consider the rhythm of the day. Where do people go for focused work? Where can they take confidential calls? Are informal meetings easy to hold without disrupting others? Can people move between spaces without friction?
When these questions are answered early, the office becomes more intuitive. People should not have to work around the building. The building should work around them.
Layout and Zoning That Support Focus and Collaboration
Layout is one of the most important parts of any office interior fit out. It affects visibility, noise, movement and the way teams interact.
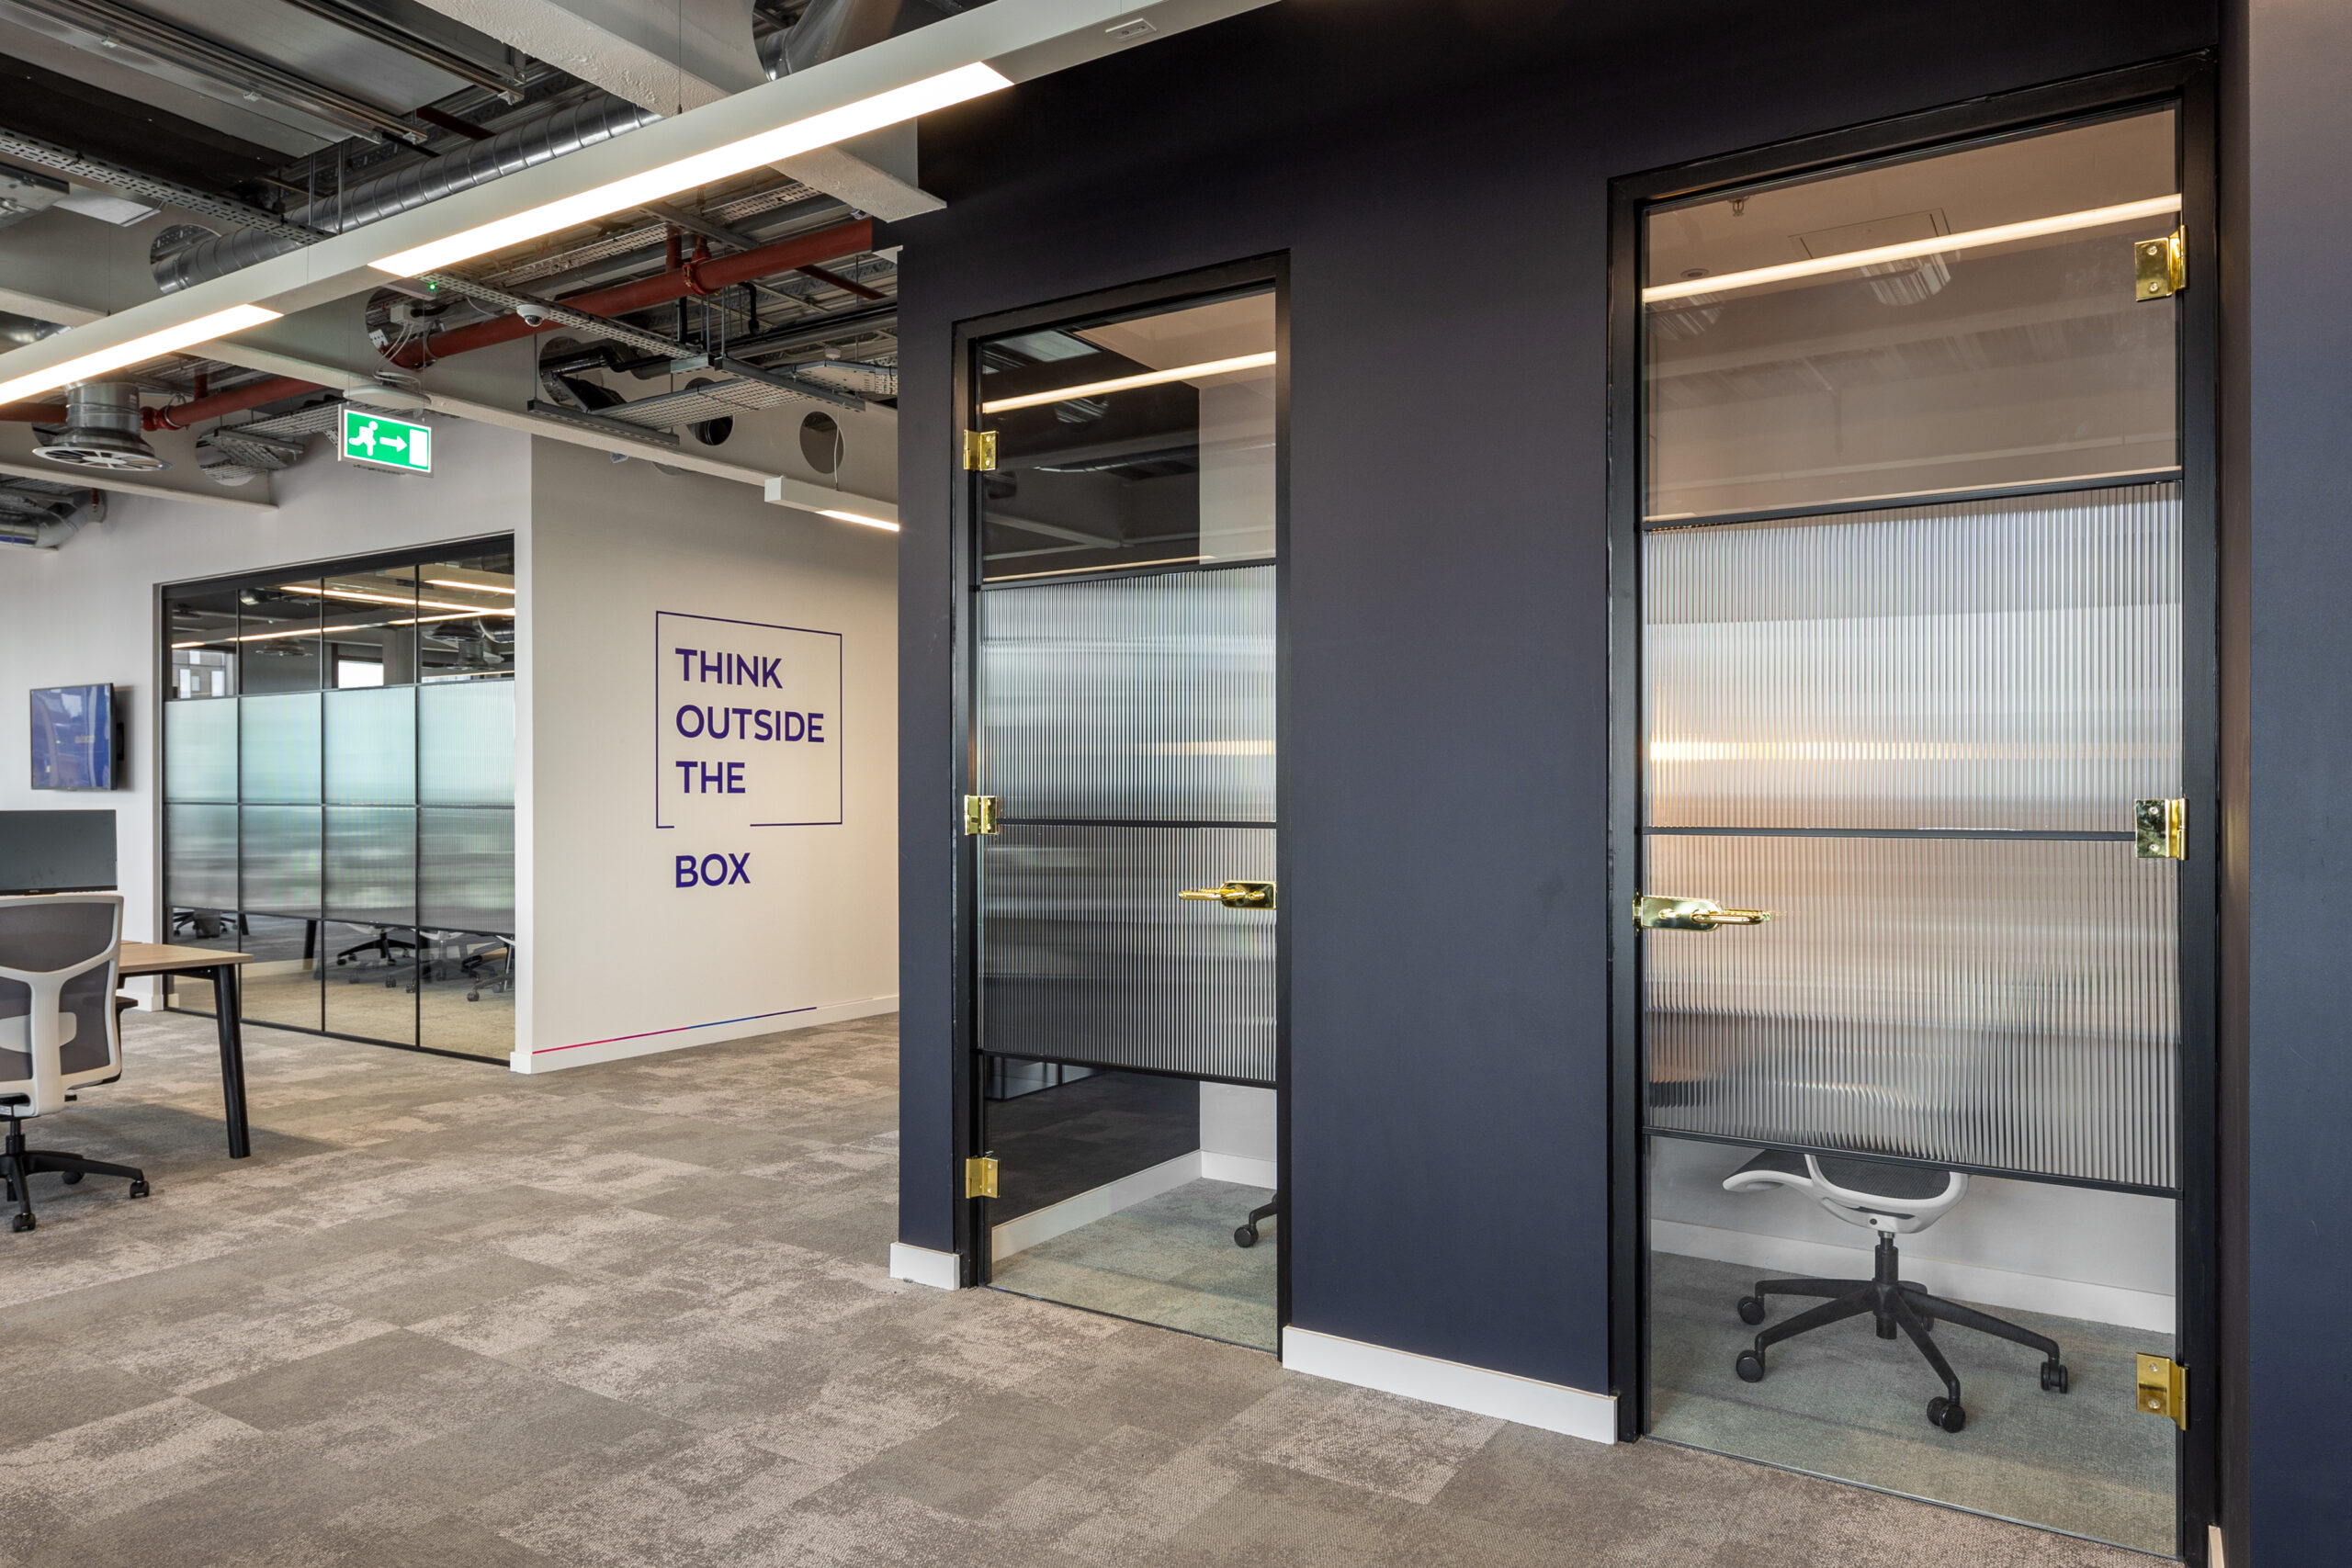
Open-plan areas can support communication, but they need to be balanced carefully. Without quiet zones, enclosed rooms or acoustic protection, they can quickly become distracting. On the other hand, too many closed spaces can make the office feel disconnected.
Zoning helps solve this. A well-planned workplace can include focused work areas, team neighbourhoods, meeting rooms, breakout spaces, project zones and social settings. Each area has a clear purpose, yet the overall space still feels connected.
This is especially important for employee-focused office design. People need choice, because not every task requires the same environment. When the office gives people options, they can choose the setting that best supports their work.
Comfort, Lighting and Acoustics Make a Daily Difference
The details of an office interior can have a major impact on how people feel and perform. Lighting, acoustics, temperature, furniture and ergonomics all affect the quality of the working day.
Poor lighting can make spaces feel flat or tiring. Bad acoustics can increase distraction and frustration. Uncomfortable furniture can affect posture, focus and long-term wellbeing. Meanwhile, poorly planned ventilation or temperature control can make even a visually impressive office feel difficult to use.
Therefore, workplace interior design must consider comfort as well as appearance. Natural light, task lighting, acoustic treatments, ergonomic furniture and carefully selected materials can all help create a healthier office environment.
This also supports wider workplace wellbeing. Employees are more likely to feel engaged when the office is comfortable, functional and designed with their needs in mind.
Breakout Spaces and Informal Meeting Areas
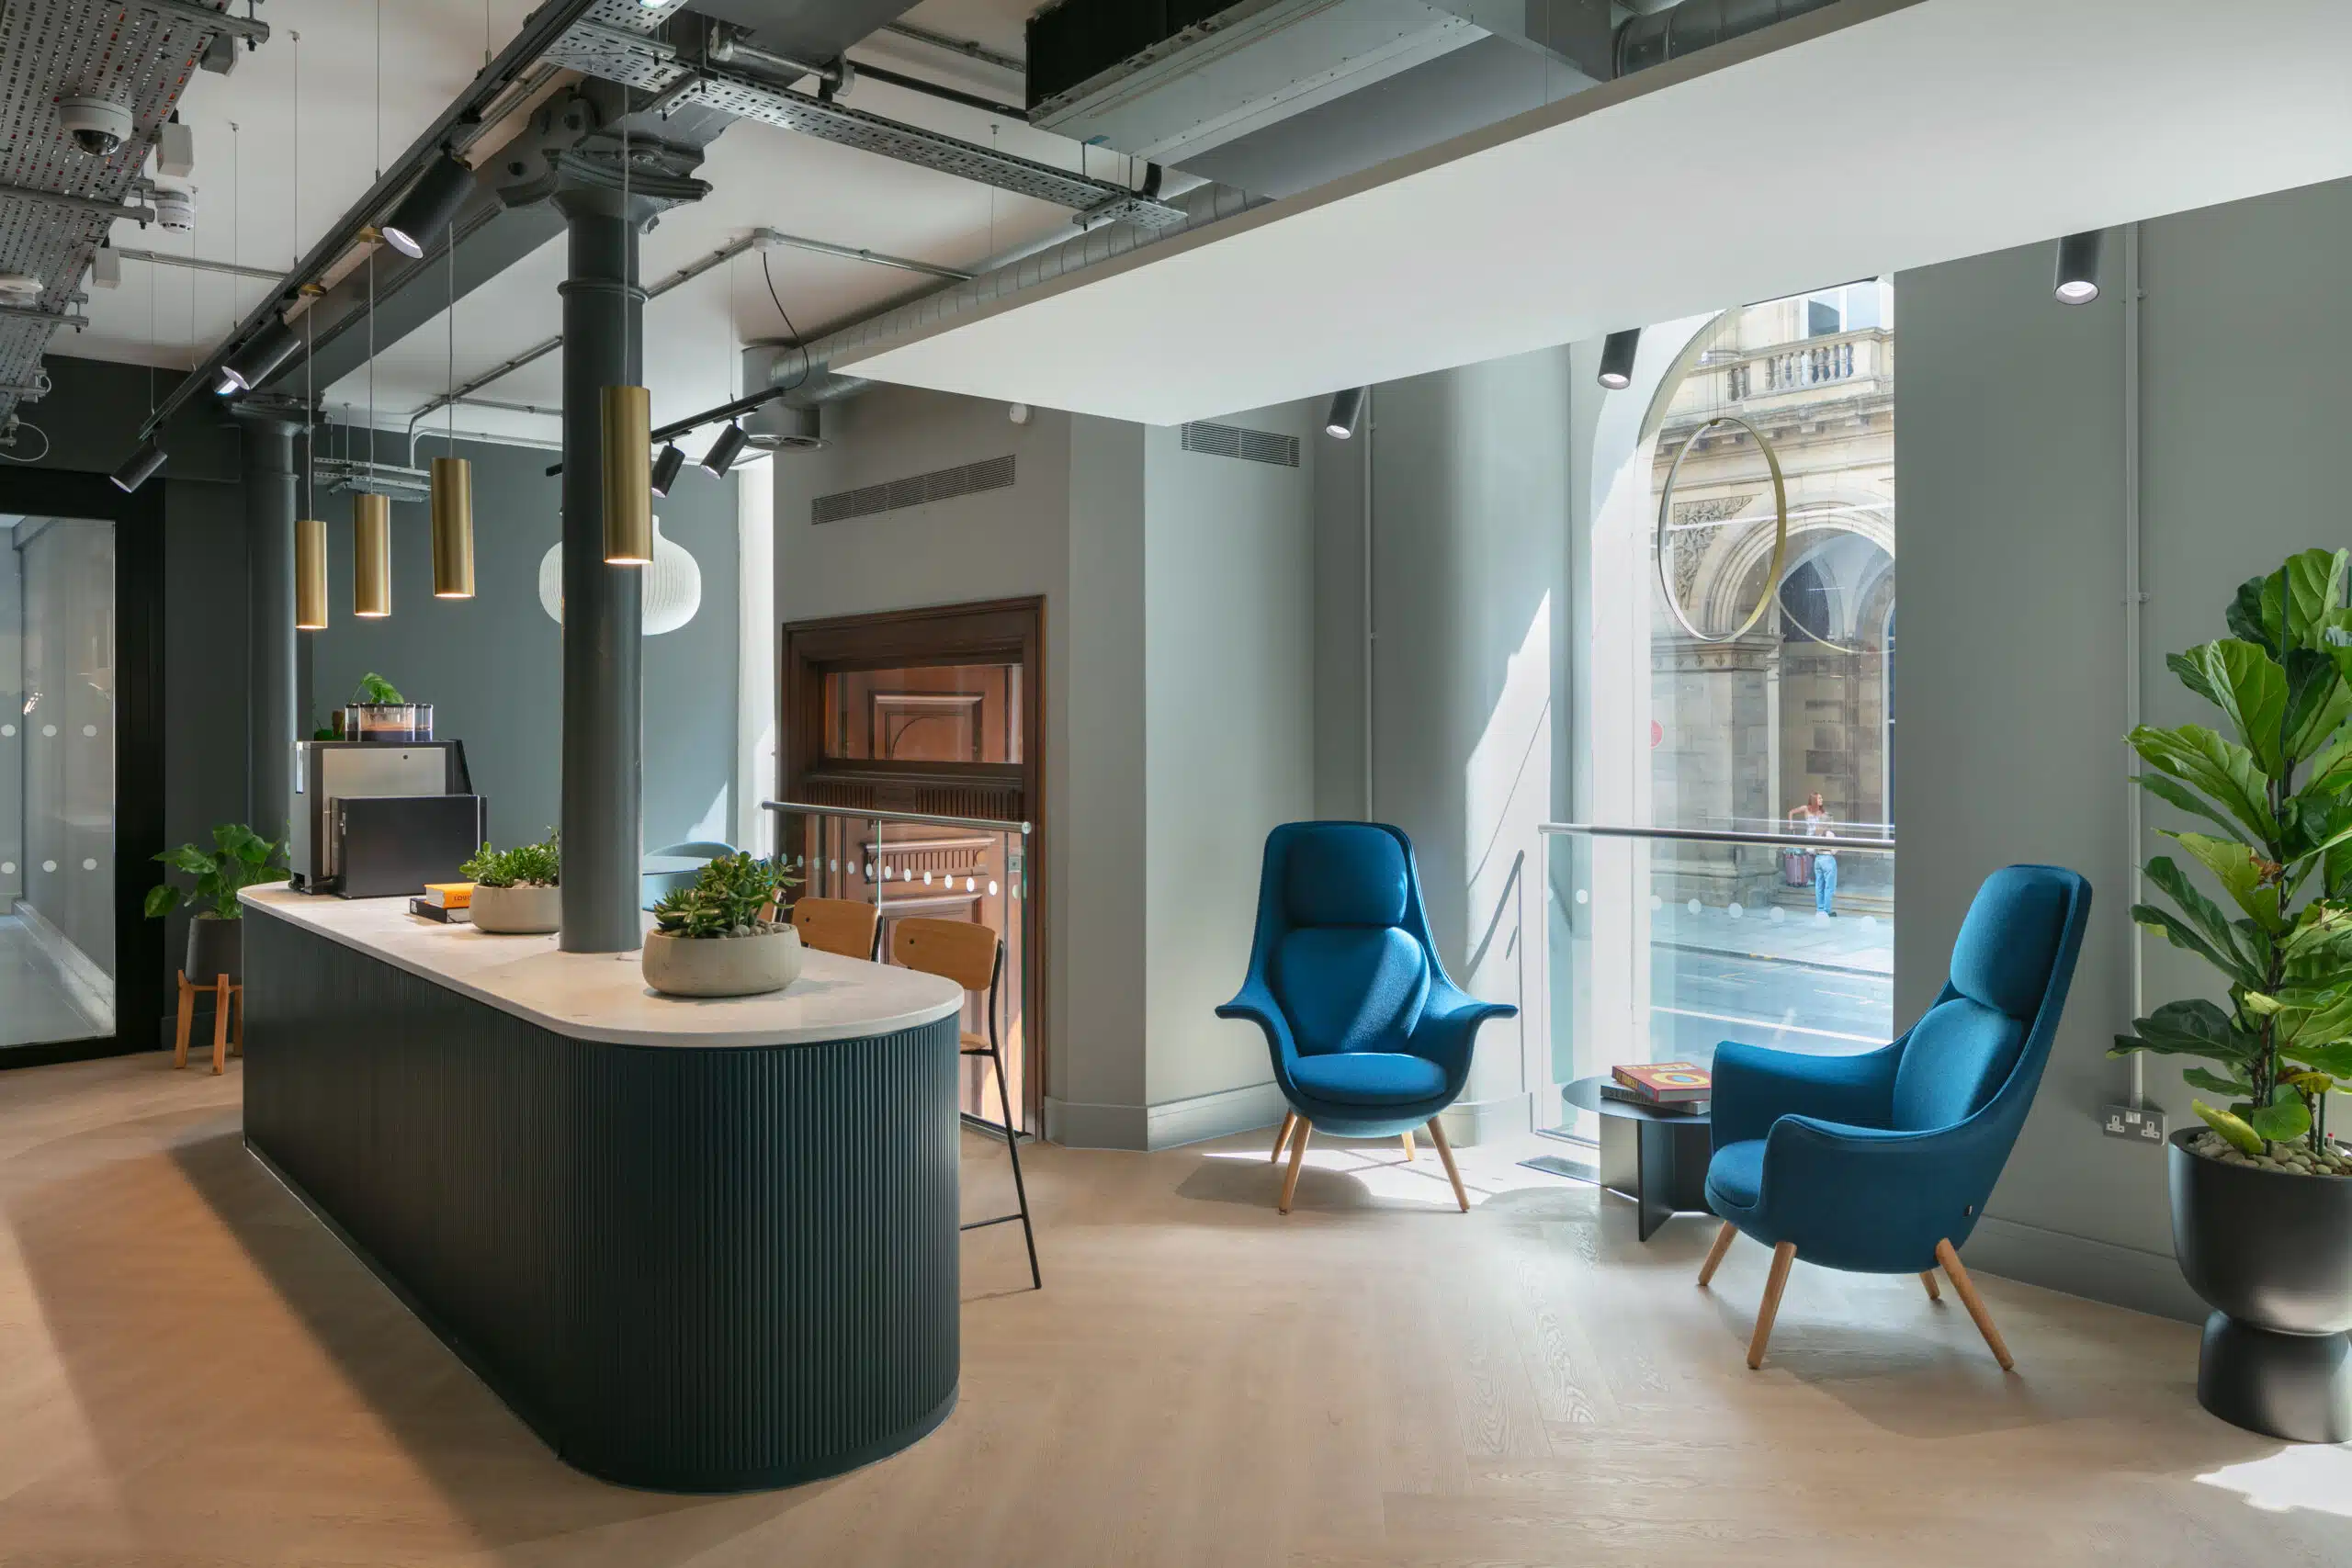
Not every conversation needs a formal meeting room. In many offices, some of the most useful interactions happen in informal settings.
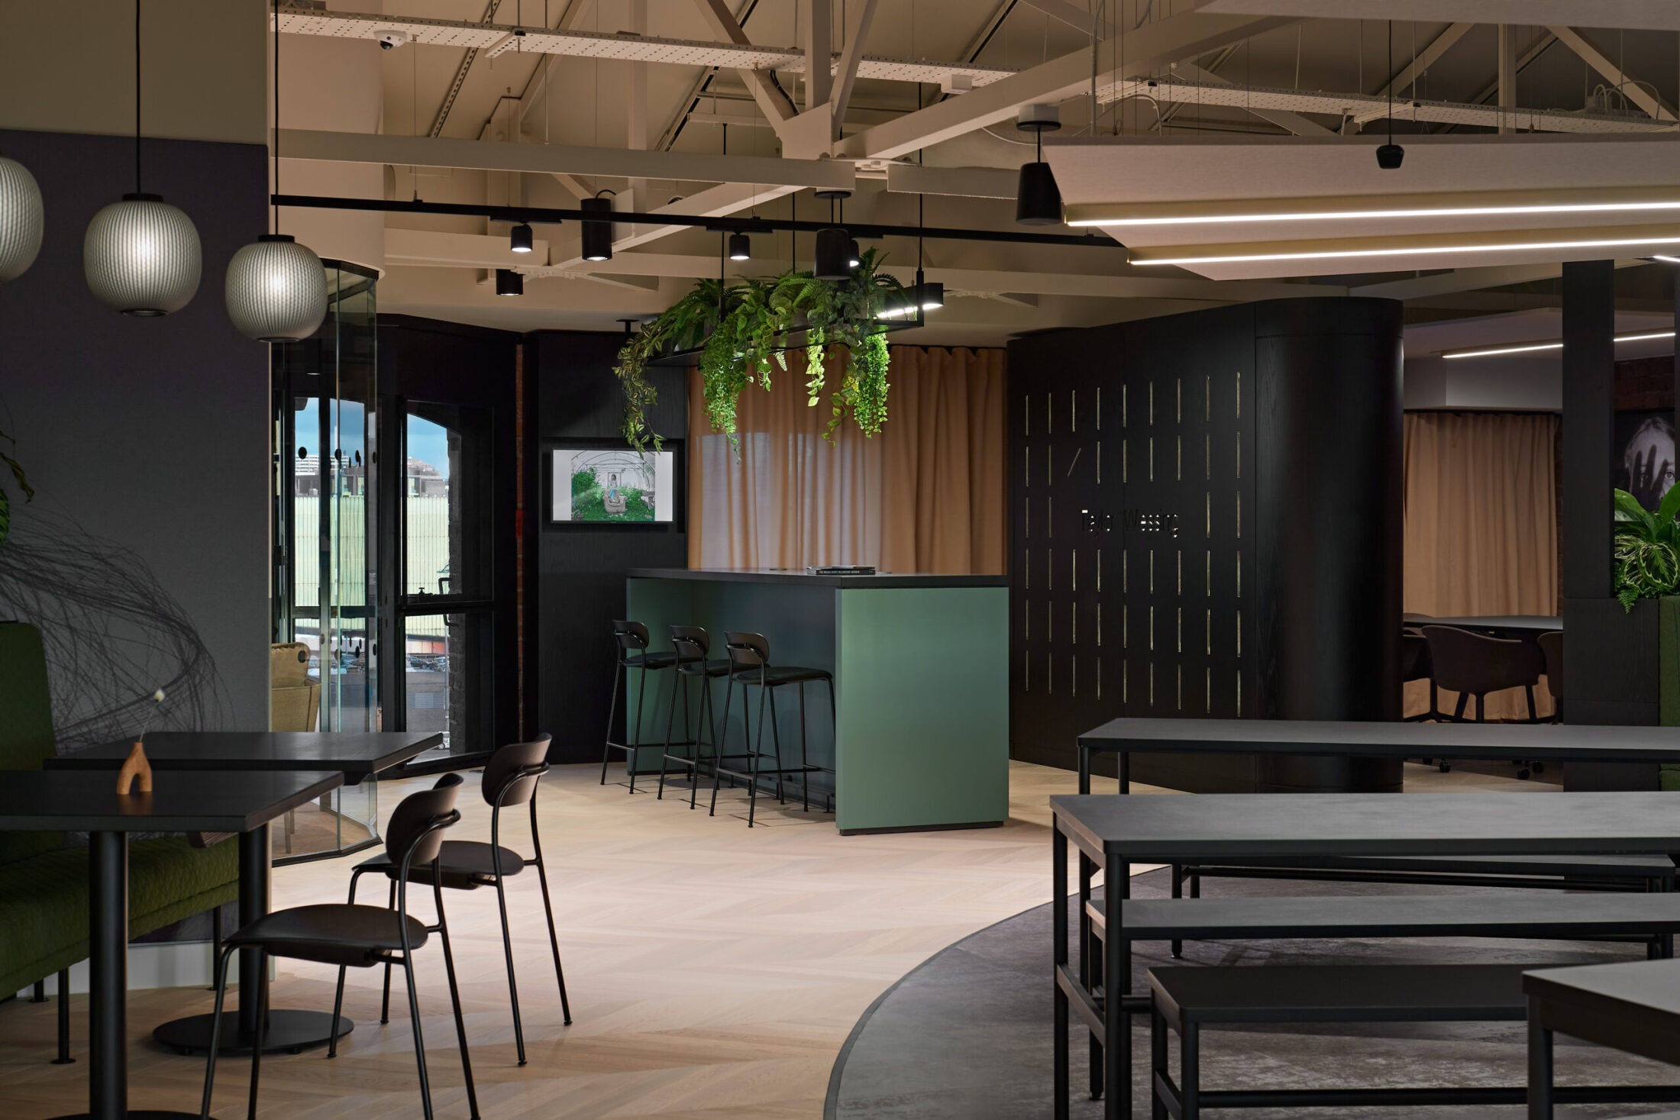
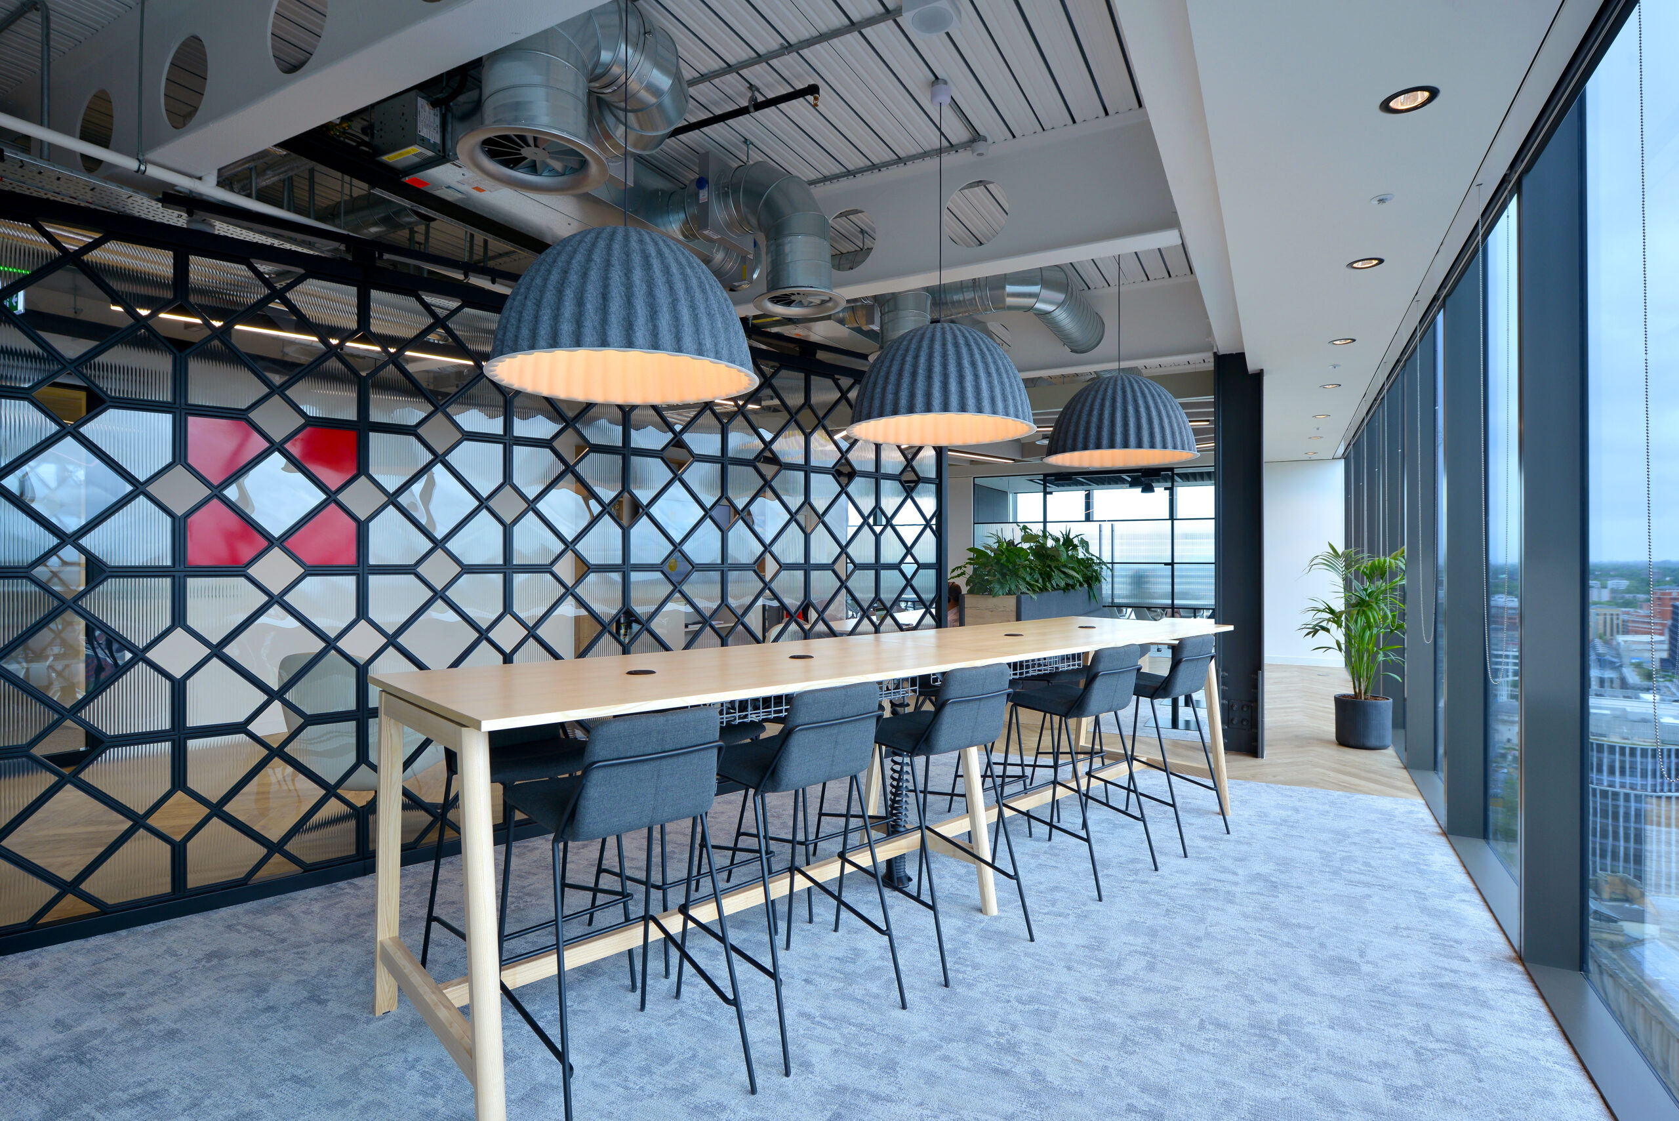
Breakout spaces, soft seating areas, kitchen points and touchdown zones can encourage natural collaboration. They give employees somewhere to discuss ideas, catch up between meetings or step away from their desk without leaving the workplace entirely.
However, these areas still need to be designed with purpose. A breakout space placed in the wrong location may create noise issues. A social area without enough comfort may not be used. Similarly, an informal meeting space without nearby technology may limit how useful it becomes.
When planned properly, these settings can improve workplace flow. They also help create a more human office experience, where people have the space to connect as well as complete tasks.
Movement and Workplace Flow
Daily work is not static. People move between desks, meeting rooms, kitchens, quiet spaces, collaboration areas and shared facilities. Because of this, circulation is an important part of workplace interior fit outs.
Good flow makes the office easier to navigate. It reduces bottlenecks, supports natural movement and helps teams access the spaces they need. It can also improve energy within the workplace, as people are encouraged to move rather than stay in one place all day.
This does not mean forcing movement for the sake of it. Instead, it means designing an office where movement feels simple and logical.
Routes should be clear, shared spaces should be easy to reach and high-traffic areas should not disturb focused work.
Adaptable Spaces for Changing Work Styles
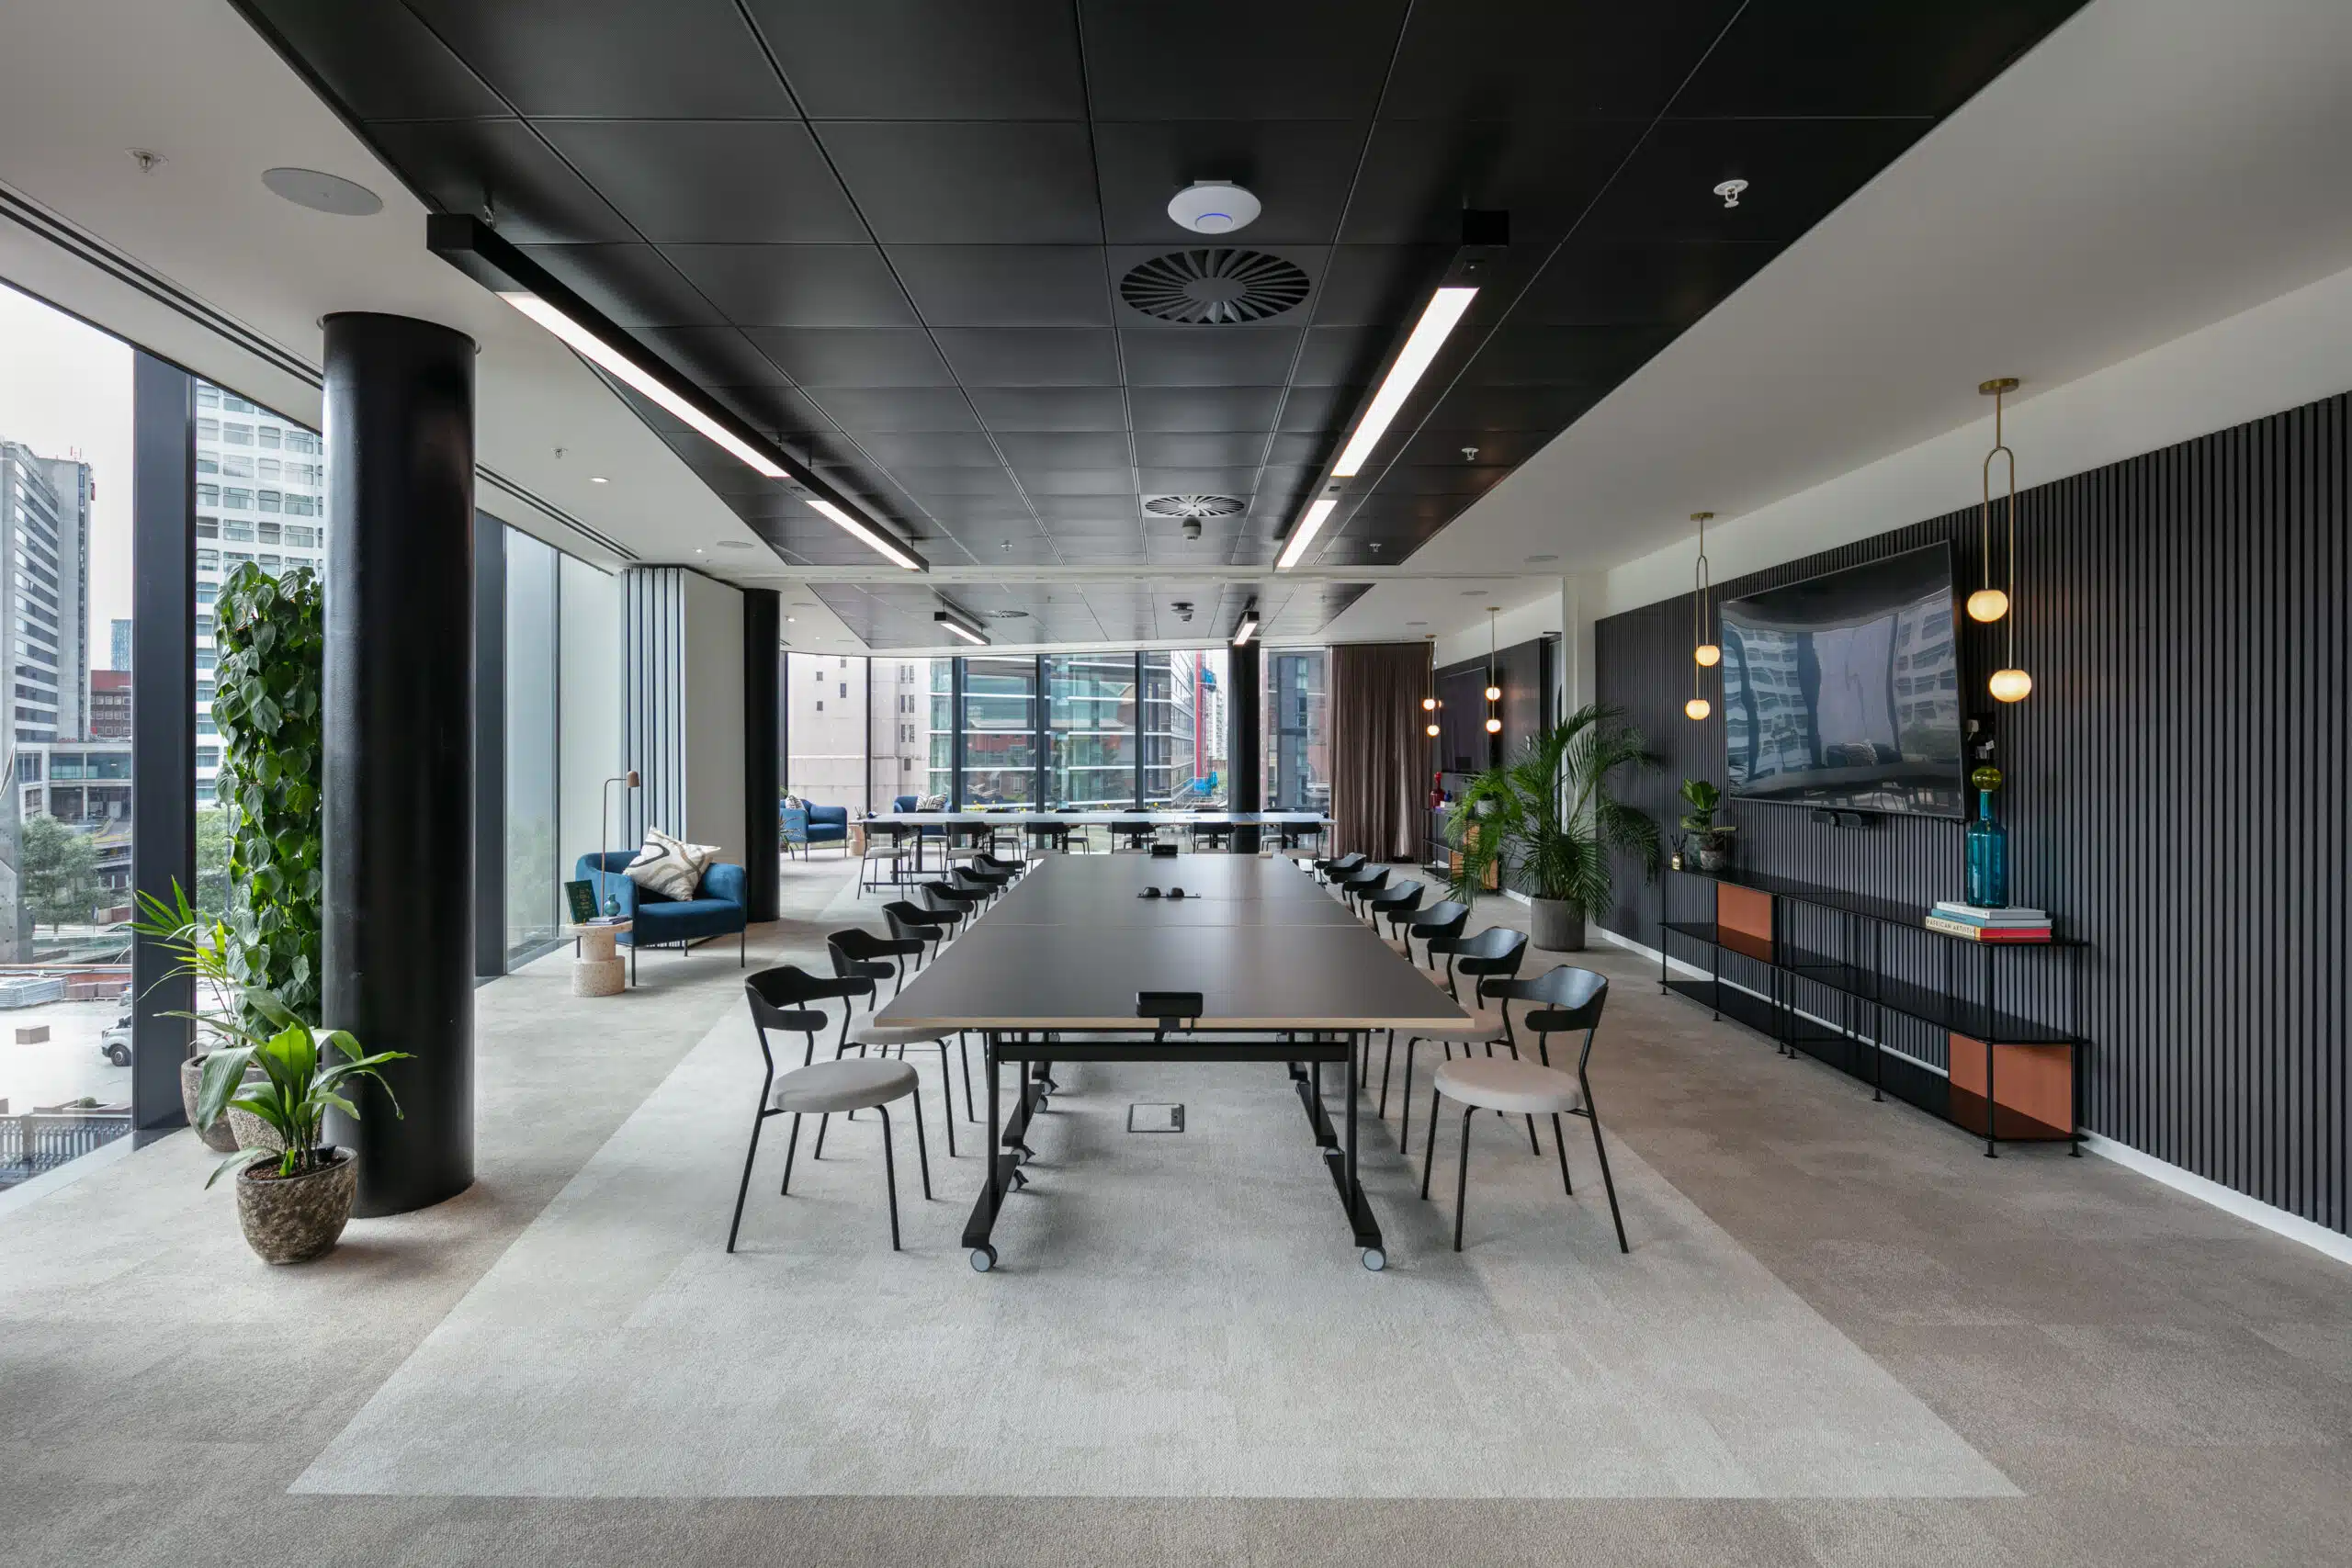
Workplaces need to adapt as teams, projects and business needs change. Therefore, flexibility should be built into the fit out from the start.
Adaptable furniture, movable partitions, multi-functional rooms and flexible collaboration zones can help businesses make better use of their space. This is especially useful for hybrid teams, growing businesses and organisations that regularly shift between focused work, project delivery and group sessions.
Rather than creating fixed layouts that become outdated, a flexible workplace interior fit out gives the office more longevity. It can support today’s needs while allowing room for future change.
Creating Offices That People Want to Use
A well-designed office should give employees a reason to use it. It should offer something that remote working cannot always provide, including connection, shared culture, specialist facilities and a clear sense of belonging.
However, this only happens when the workplace is designed around real behaviour. A visually attractive office may photograph well, but if it does not support daily work, people will notice quickly.
That is why we believe workplace interior fit outs should balance design, functionality and employee experience. The best offices are not just stylish. They are usable, supportive and aligned with how people work throughout the day.
If your office no longer supports the way your teams work, it may be time to rethink the space. Before making design decisions, it is important to understand what is working, what is not and what your people need from the workplace.
Through workplace consultancy, office interior design and fit out delivery, we help businesses create spaces that improve daily work. From layout and zoning to comfort, flexibility and collaboration, every detail should support a better workplace experience.
A successful workplace interior fit out is not only about transforming how an office looks. More importantly, it is about improving how it works every day.Planning a Workplace Interior Fit Out