Professional services firms – law firms, accountancy practices, management consultancies, financial advisers and specialist advisory businesses – have workplace needs that are distinctly different from those of a technology company, a creative agency or a public sector organisation.
The balance of priorities is different. Client experience matters enormously. Confidentiality is not optional. Brand credibility is expressed through every detail of the physical environment. And the pressure to create a space that attracts and retains high-calibre professionals is intense.
Yet for all these demands, the professional services sector remains underserved by fit out content that speaks directly to its context. This guide addresses that gap, covering the key design considerations for professional services firms planning an office fit out or refurbishment.
The Client-Facing Imperative
For most professional services firms, the office is not just where work gets done – it is also where clients are met, relationships are built and trust is established. The physical environment is part of the service proposition, and clients draw conclusions from it whether they are consciously aware of doing so or not.
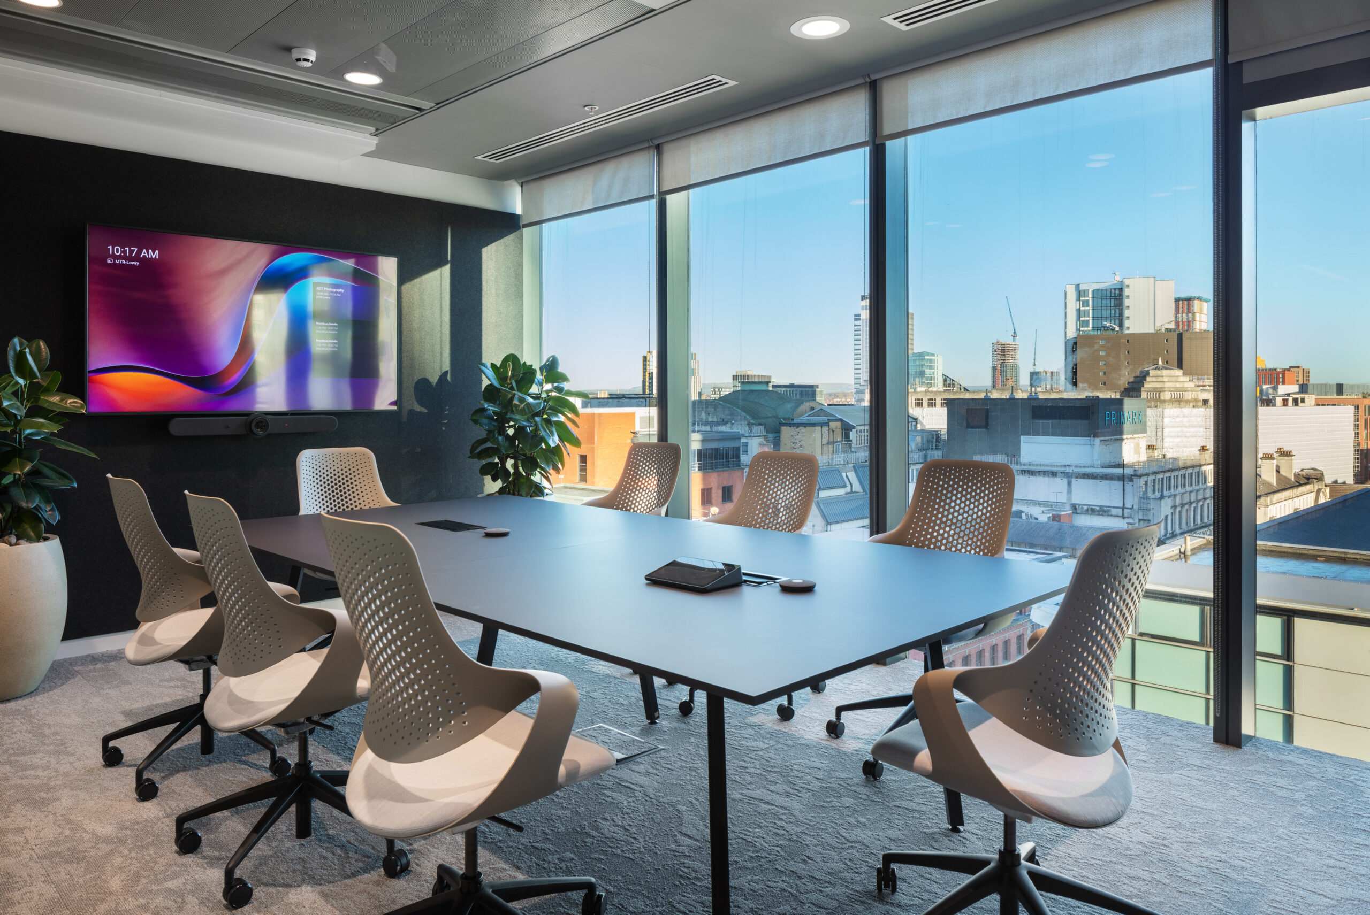
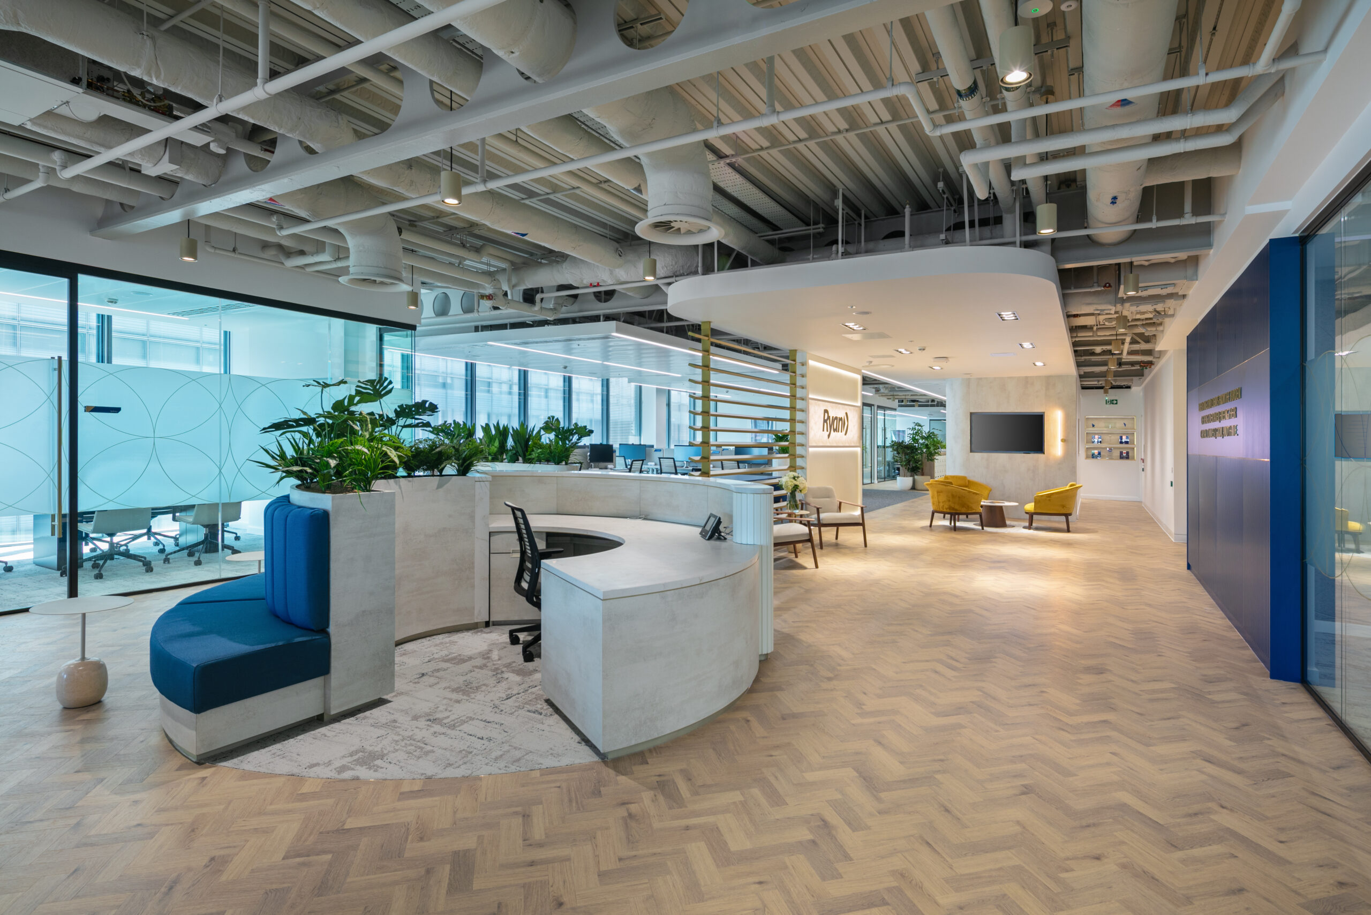
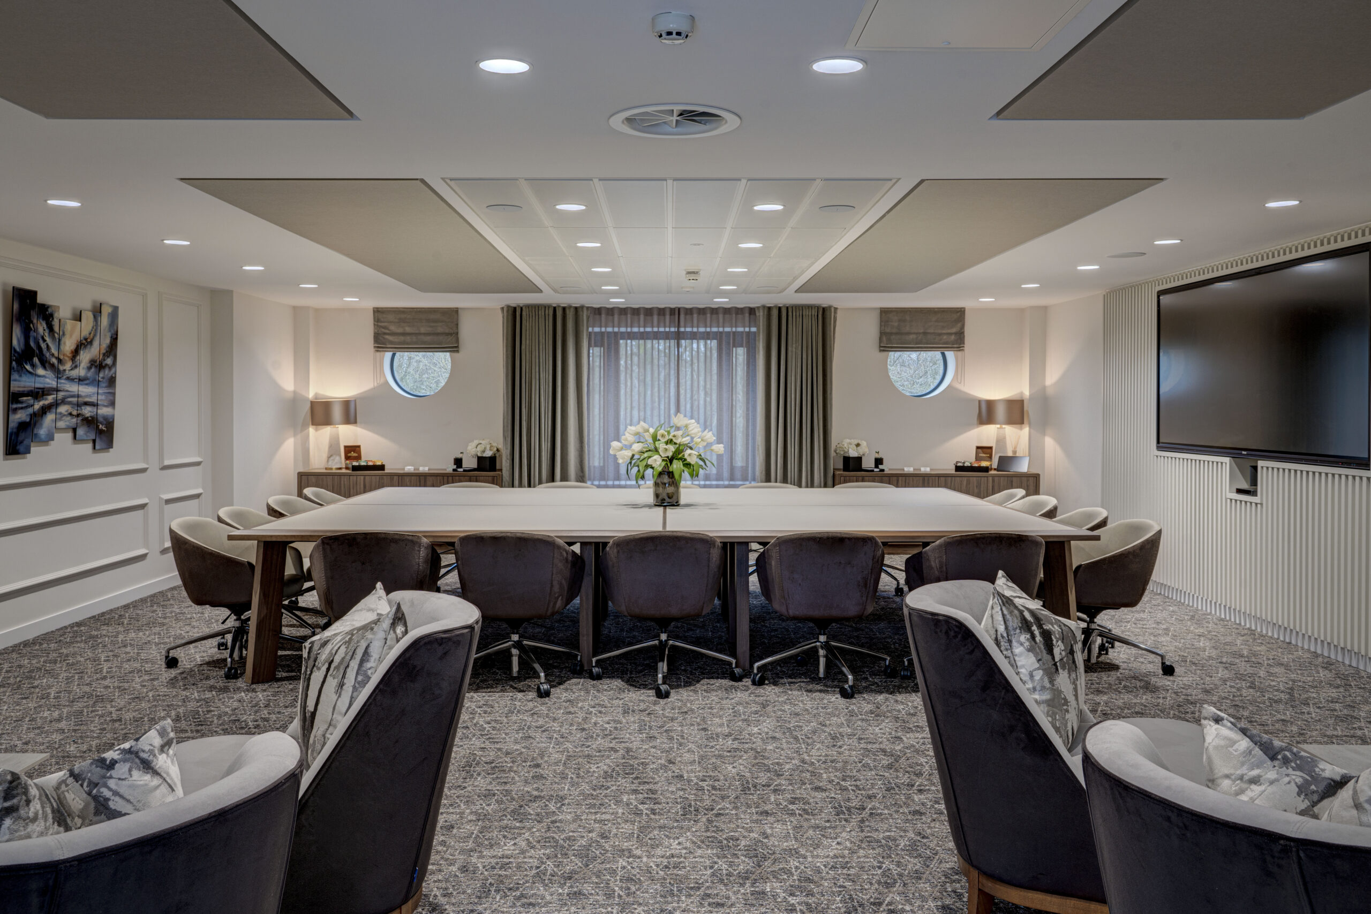
A reception area that feels dated or underfunded signals something about the organisation it represents. A meeting room that is cramped, acoustically leaky or poorly equipped creates friction in client interactions that undermines the professionalism of the meeting itself. Conversely, a reception that is calm, confident and well-considered, and meeting rooms that are immaculate, well-serviced and genuinely comfortable, reinforce the impression of a firm that takes quality seriously.
Design the client journey first. Trace the path from the moment a client arrives in your reception through to the meeting room where their matter will be discussed, and consider every touchpoint: the quality of materials, the noise environment, the technology in the room, the refreshments provision, the accessibility and wayfinding. Each element contributes to the overall impression.
Confidentiality and Acoustic Privacy
Confidentiality is a professional and often legal obligation for many professional services firms. The physical design of the office must support it. Open plan environments that allow conversations to be overheard, meeting rooms with inadequate acoustic insulation, or client areas that are not properly separated from staff working areas can all create compliance risks as well as reputational ones.
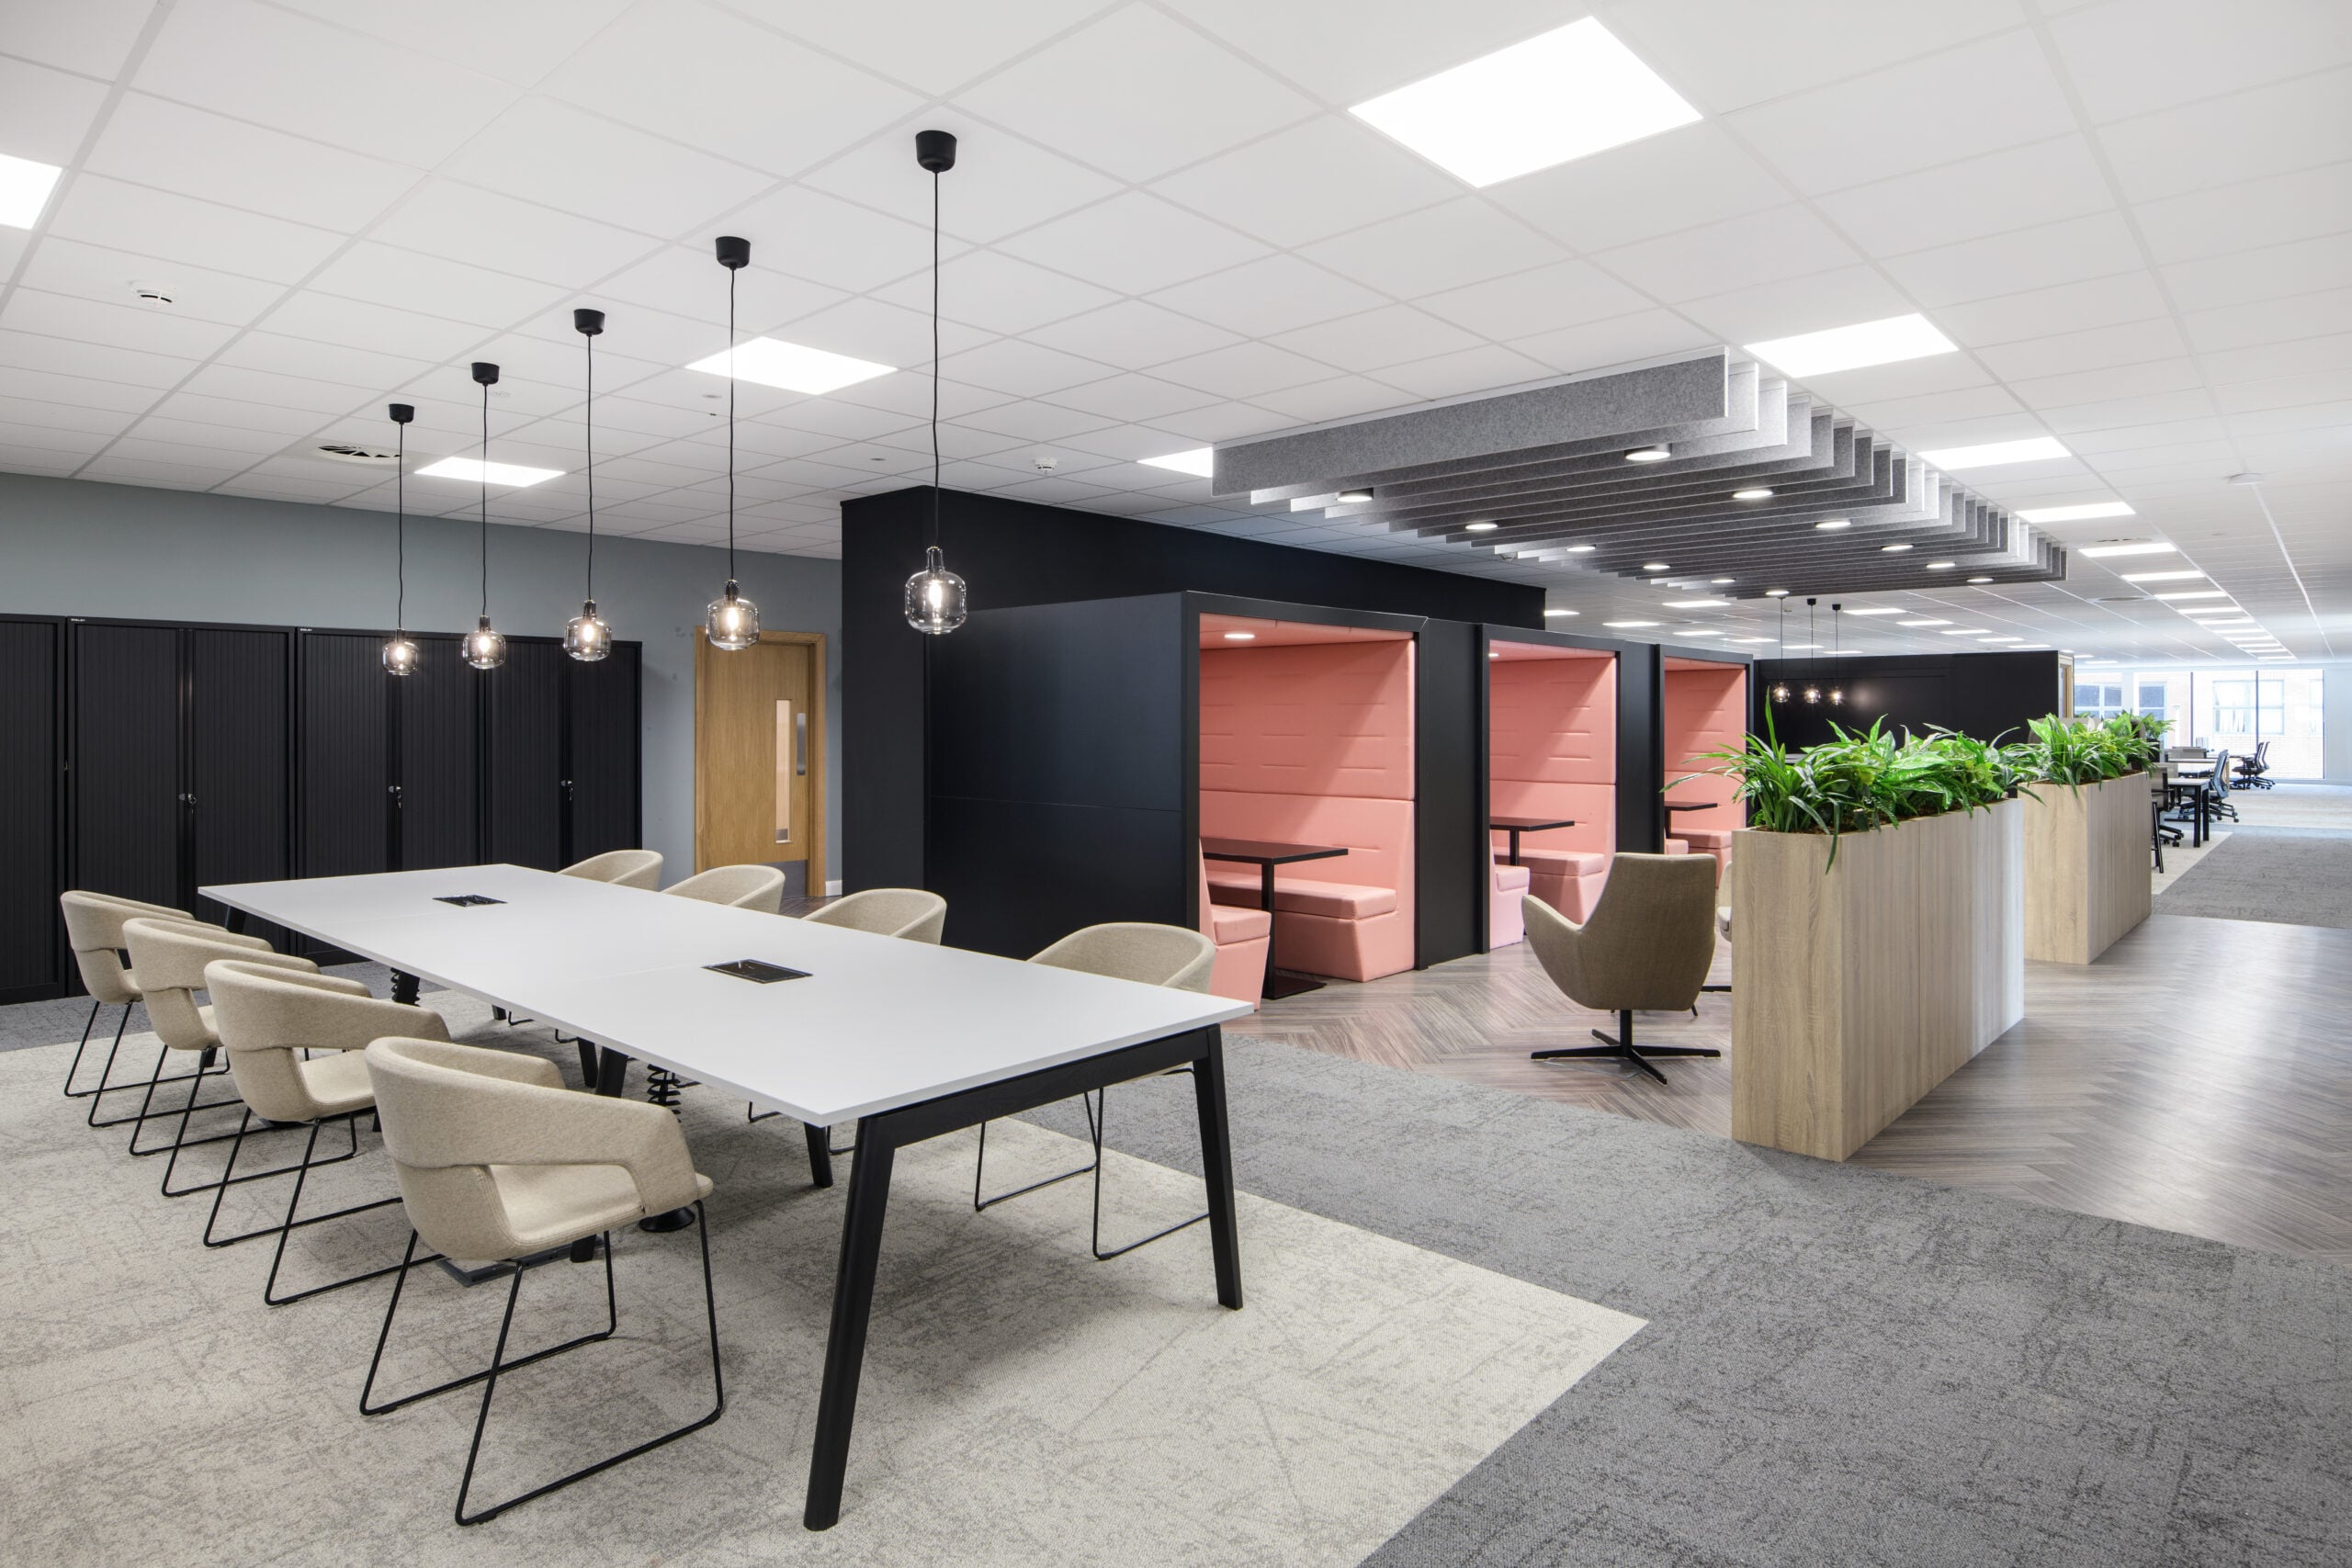
Acoustic design is therefore not a cosmetic consideration for professional services firms – it is a governance requirement. Enclosed meeting rooms with full-height partitions, acoustic seals on doors and appropriate sound absorption on internal surfaces should be standard. Phone booths and confidential call rooms allow sensitive conversations to take place without risk of being overheard in an open plan environment.
The layout of the floorplate should create clear separation between client-facing and operational areas. Client meeting rooms should ideally be accessible from reception without requiring visitors to pass through working areas, preserving both confidentiality and the professional impression of the space.
Balancing Collaboration and Focus
Professional services work spans a wide range of activities – from intensive individual analysis and document drafting to complex team collaboration, client workshops and business development. The office must support all of these, which means designing a varied environment rather than defaulting to a single space type.
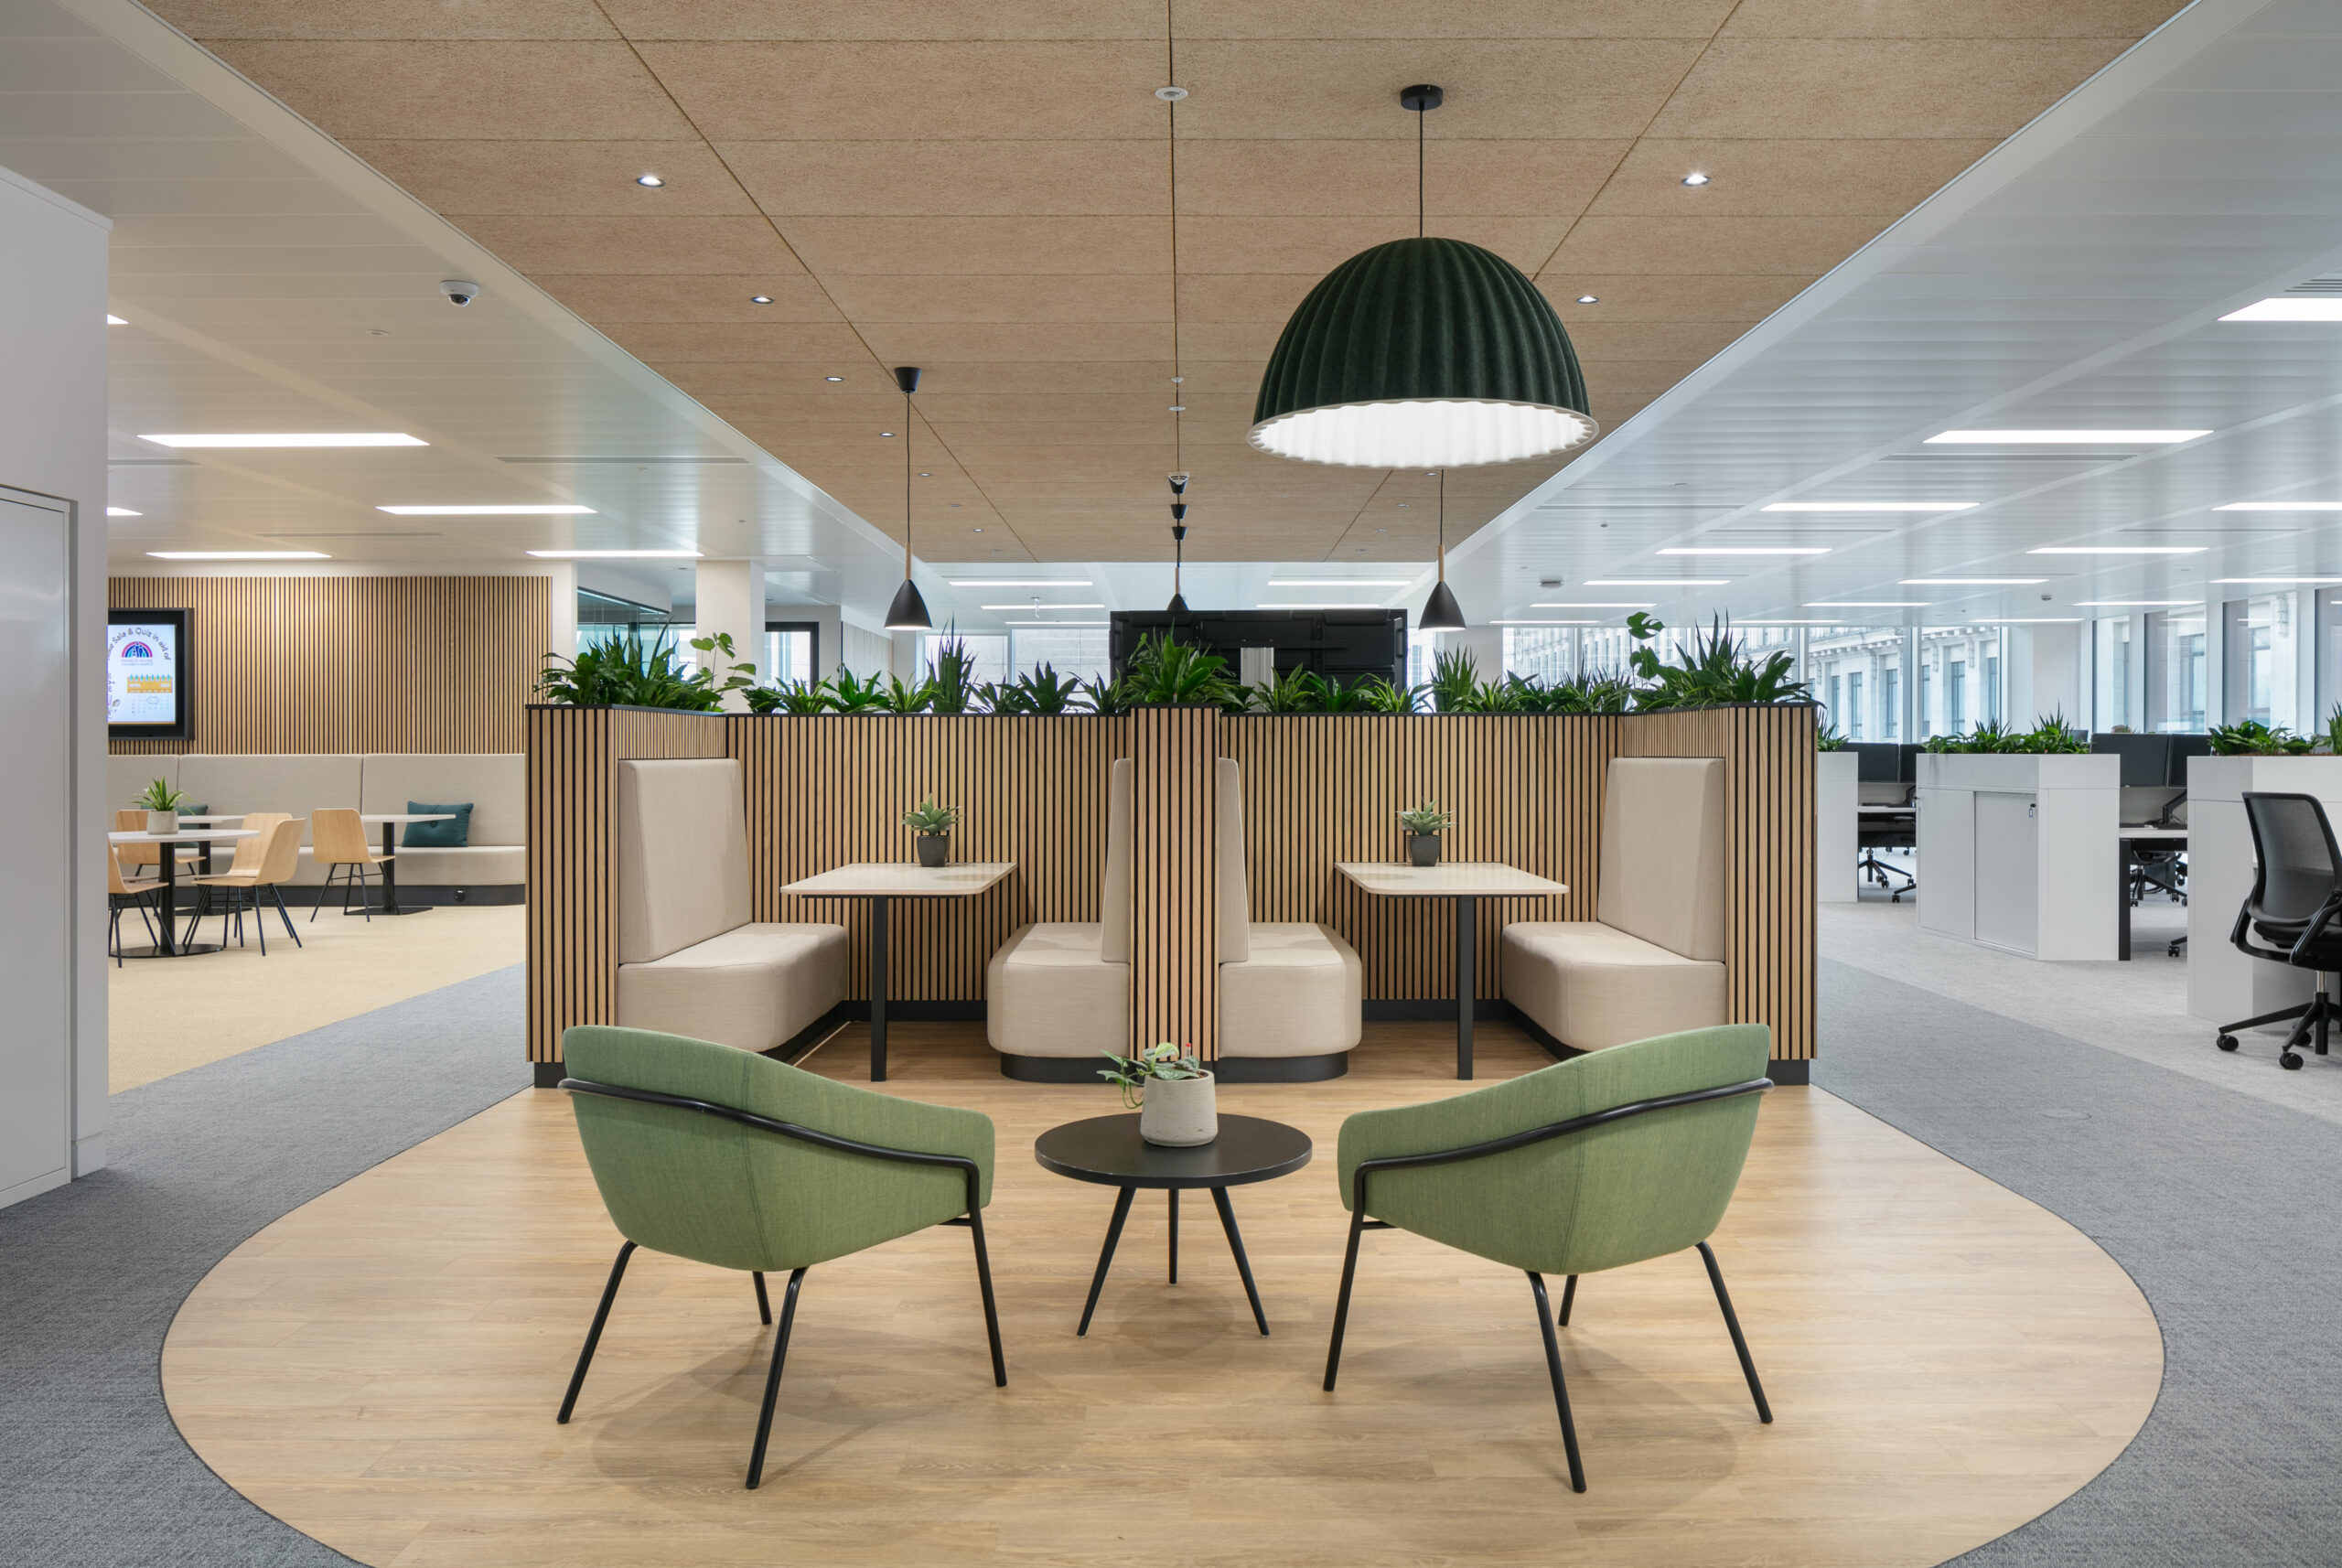
Quiet focus zones and individual work settings are essential for professionals who need to concentrate. These may be open plan desk areas with acoustic screening, dedicated quiet rooms, or a mix of both. The key is that employees have genuine options for focused work, rather than being forced to work in conditions that are too noisy or distracting.
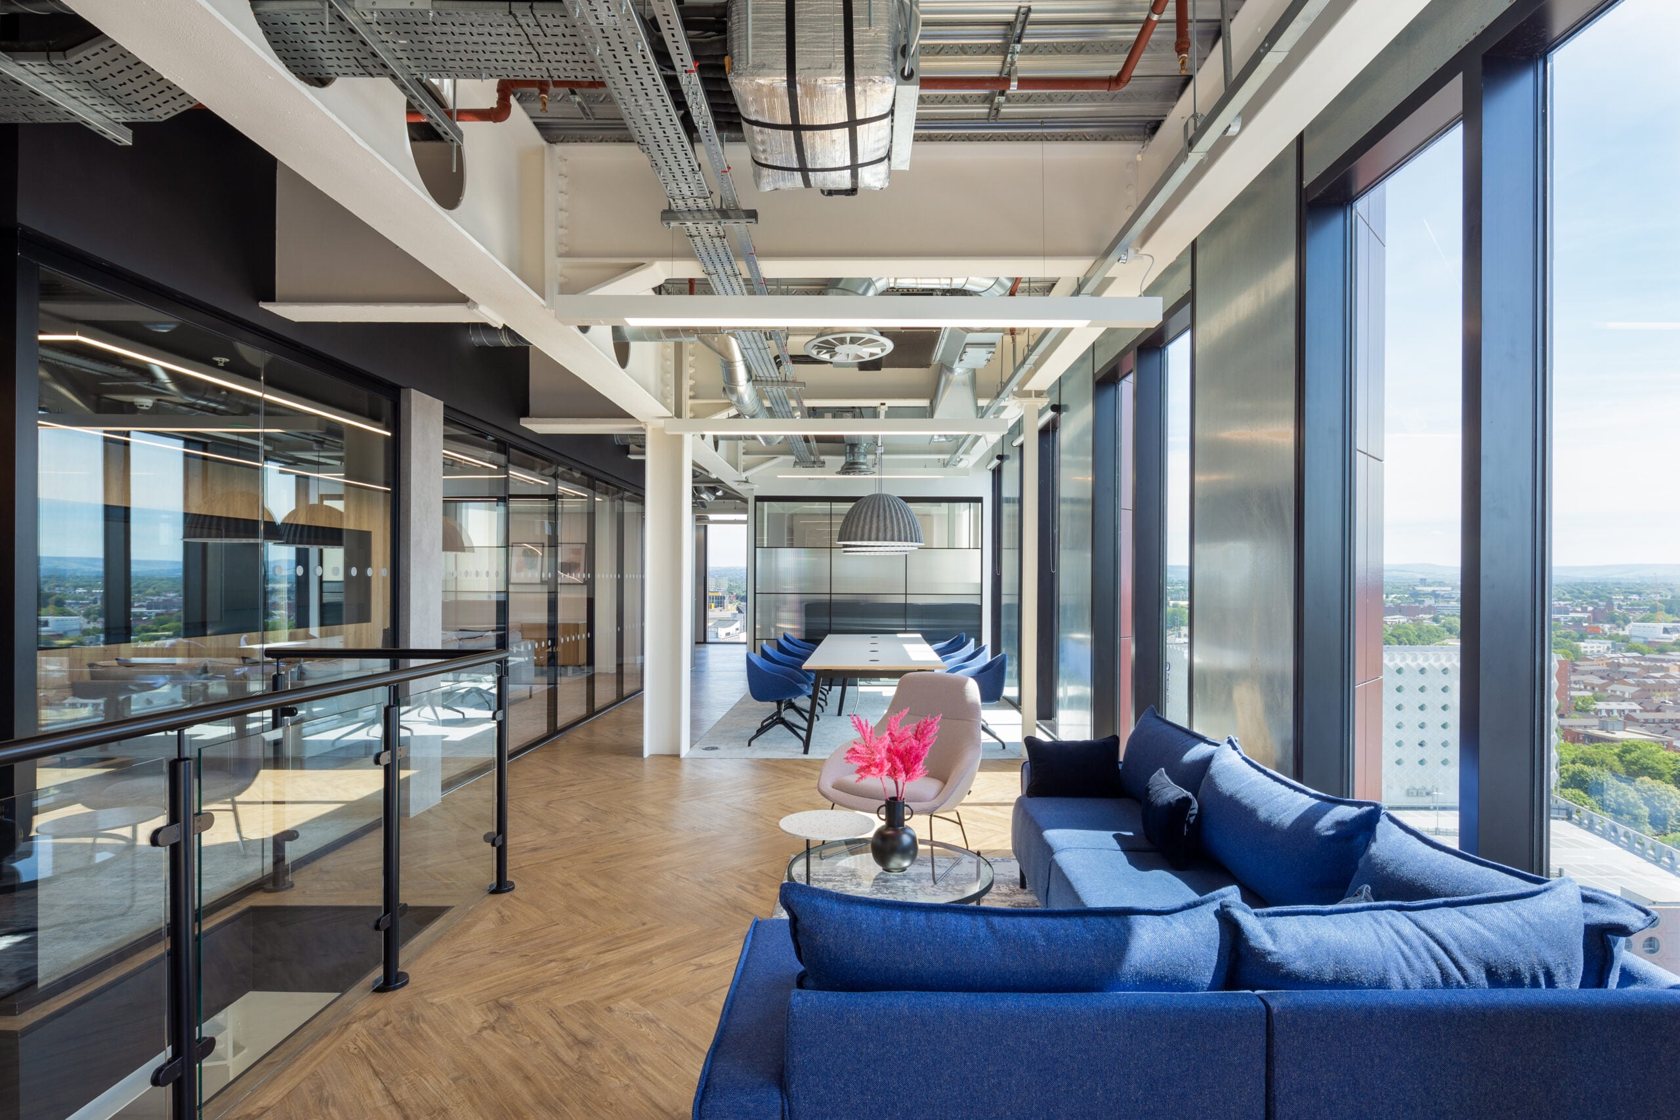
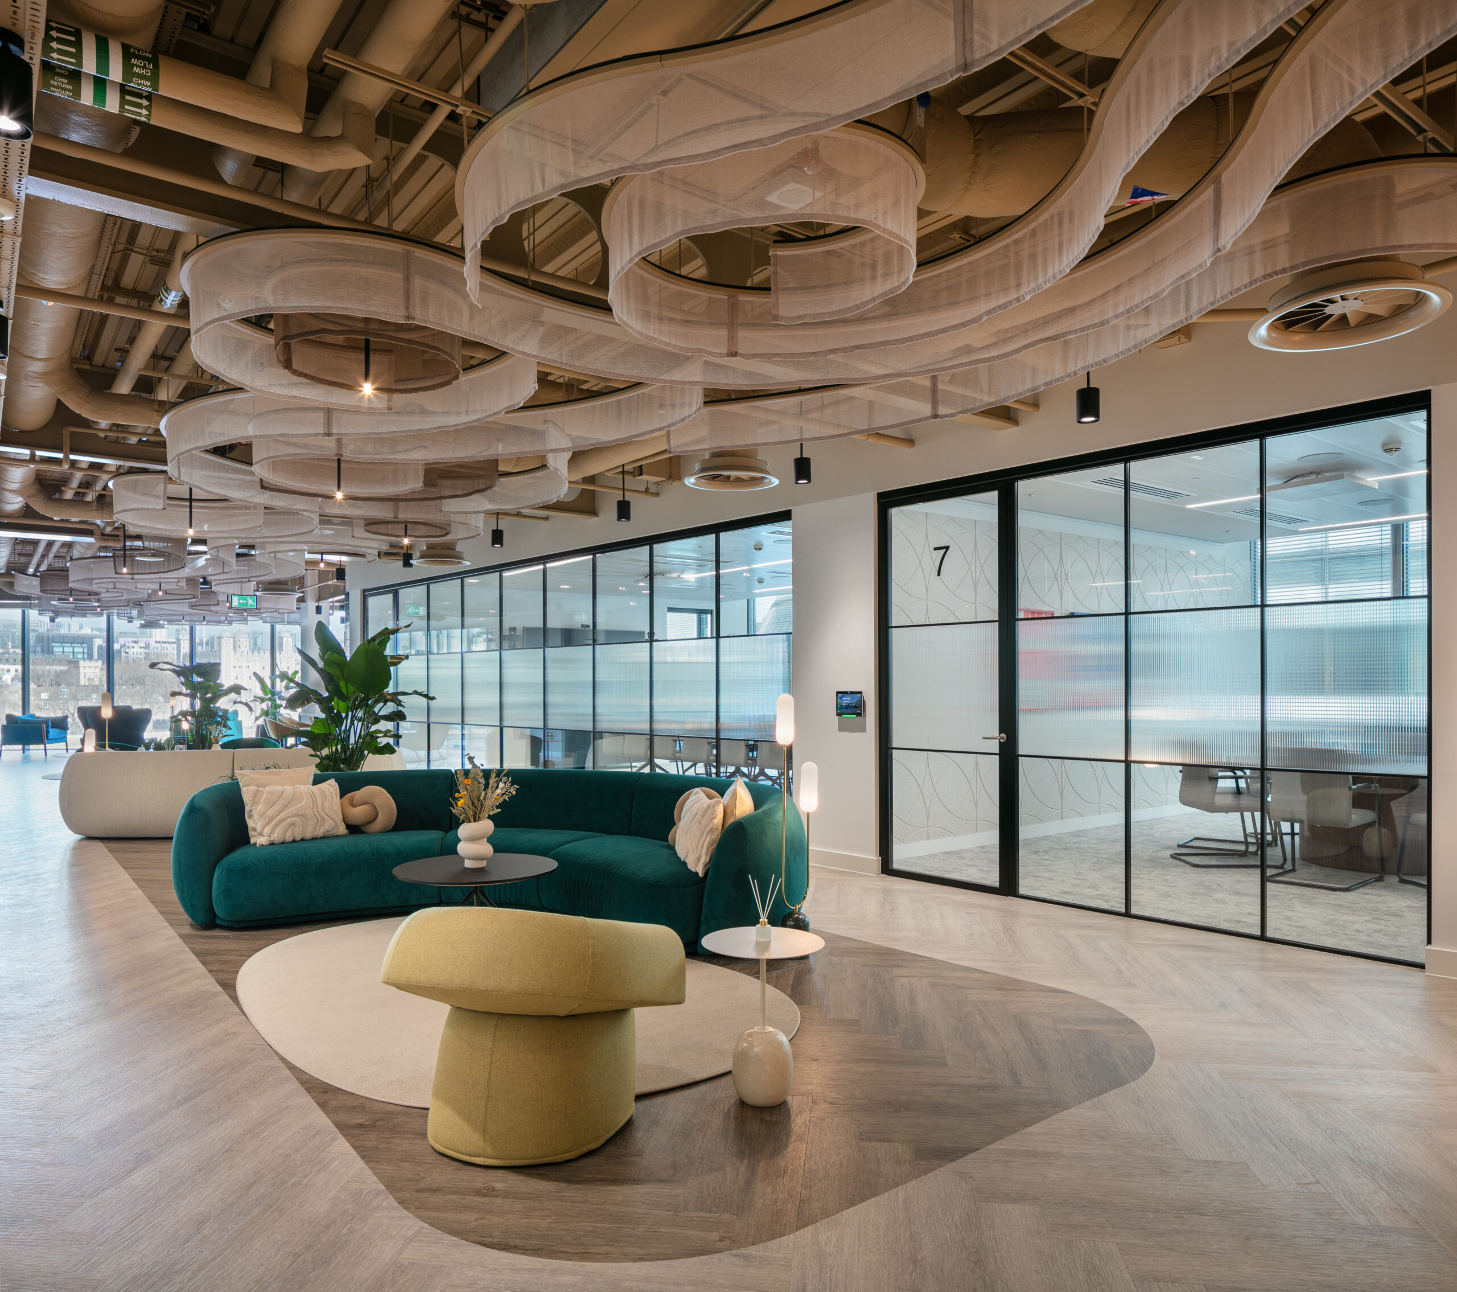
Collaboration spaces – both formal meeting rooms and informal breakout areas – should be distributed throughout the floorplate to support the spontaneous as well as the planned. Junior professionals who benefit from proximity to senior colleagues need spaces where those interactions can happen naturally, not just in scheduled meetings.
Brand Expression and Professional Identity
For professional services firms, the office is one of the most powerful brand expressions available. The quality of materials, the coherence of the design language, the attention to detail in the finishes and furnishings – all of these communicate something about the firm’s standards and its values.
This does not mean expensive for the sake of it. It means considered, consistent and appropriate to the context of the firm. A boutique advisory practice may express quality through restraint and precision – clean lines, premium materials used sparingly, a quiet confidence in the design. A larger firm may need to balance quality with scale, creating a consistently high standard across a large floorplate without a budget that allows for bespoke elements throughout.
Brand integration should go beyond logo placement. The colour palette, the material choices, the wayfinding language and the furniture all contribute to a coherent brand environment when they are specified together as part of an integrated design approach.
Talent Attraction and the Competition for People
The market for talented professionals is fiercely competitive, and the workplace plays a significant role in both attracting and retaining people. Candidates evaluating two firms with similar offerings will be influenced by the quality of the environment they would be working in. Employees deciding whether to stay or move will factor in the quality of their day-to-day working experience.
Investing in a high-quality workplace is therefore not just a property decision – it is a talent strategy. The firms that have invested in genuinely excellent offices typically report stronger employee satisfaction, lower turnover and a better experience in the hiring process. The office becomes a competitive advantage rather than simply an overhead.
Technology in the Professional Services Environment
Technology requirements for professional services firms tend to be demanding. High-reliability AV in all meeting rooms is essential, as is robust and secure Wi-Fi coverage across the entire floorplate. Video conferencing capability should be consistent across all client-facing rooms, with technology that is simple to operate and reliable in use.
Document management, printing infrastructure and secure data handling may require specific design considerations depending on the nature of the firm’s work. Access control systems that restrict access to sensitive areas – such as deal rooms, archive spaces or secure document facilities – should be integrated into the design from the outset.
Working With ADT Workplace on Your Professional Services Fit Out
We have a strong track record of delivering workplace projects for professional services firms, including work for organisations in legal, financial, advisory and consultancy sectors. We understand the specific requirements of these environments – the balance of client-facing and operational space, the acoustic standards required, the brand credibility that the design must deliver, and the operational demands of a firm where time genuinely is money.
Our design and build capability means we can take your project from initial workplace consultancy through to completed fit out, with a single team accountable for the quality of the outcome. We also bring local knowledge and established supply chain relationships that help us deliver efficiently across the UK.