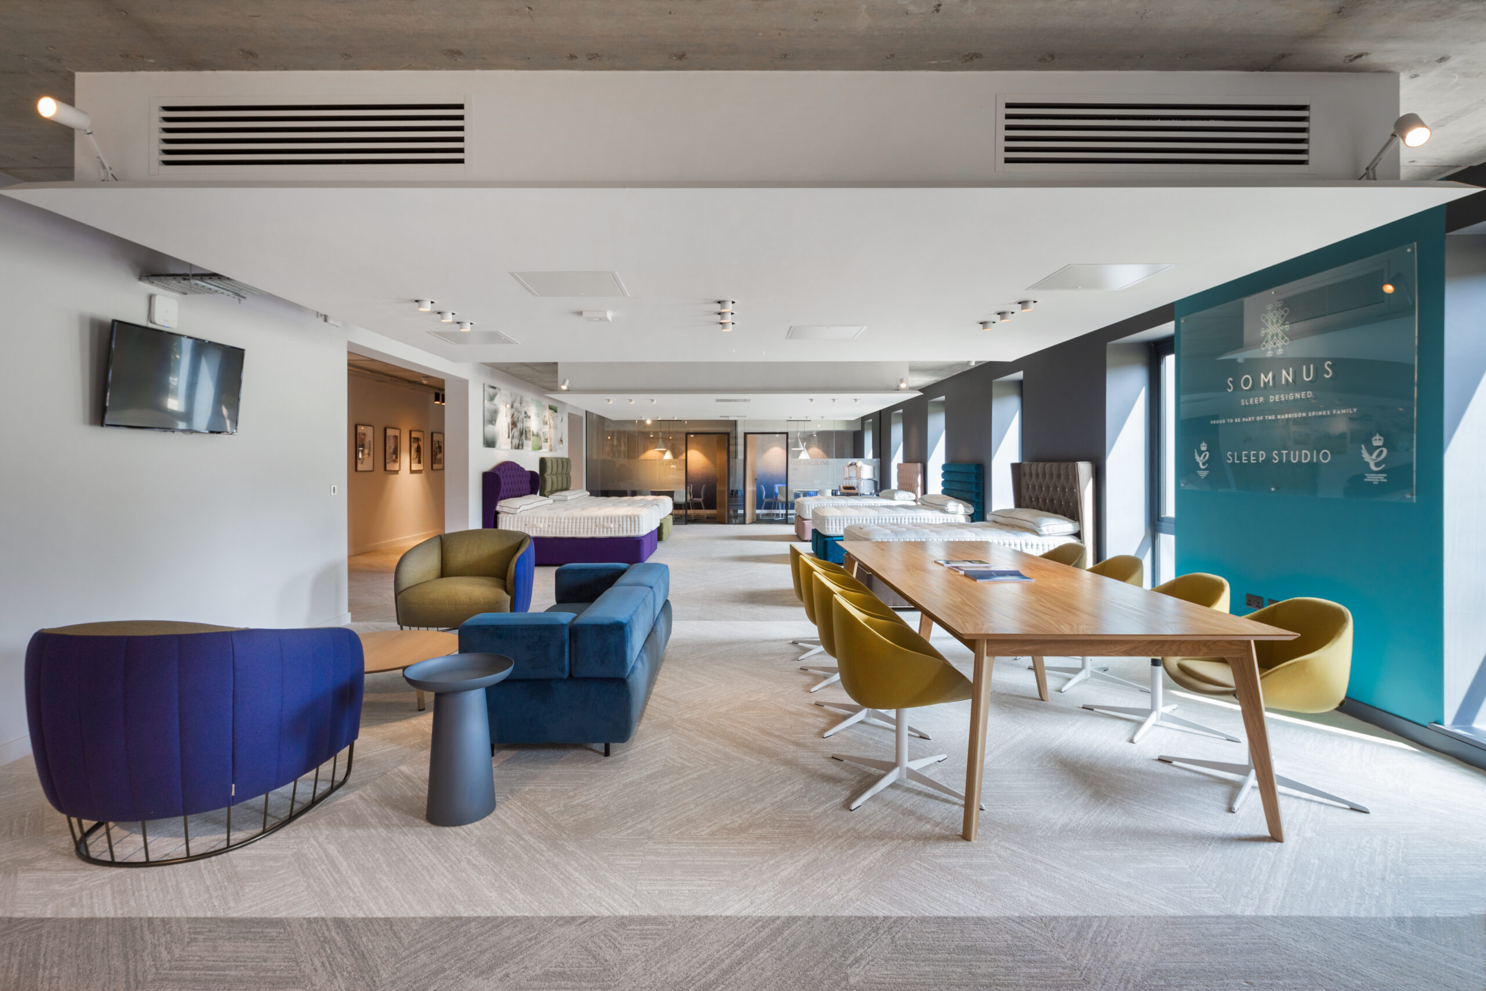
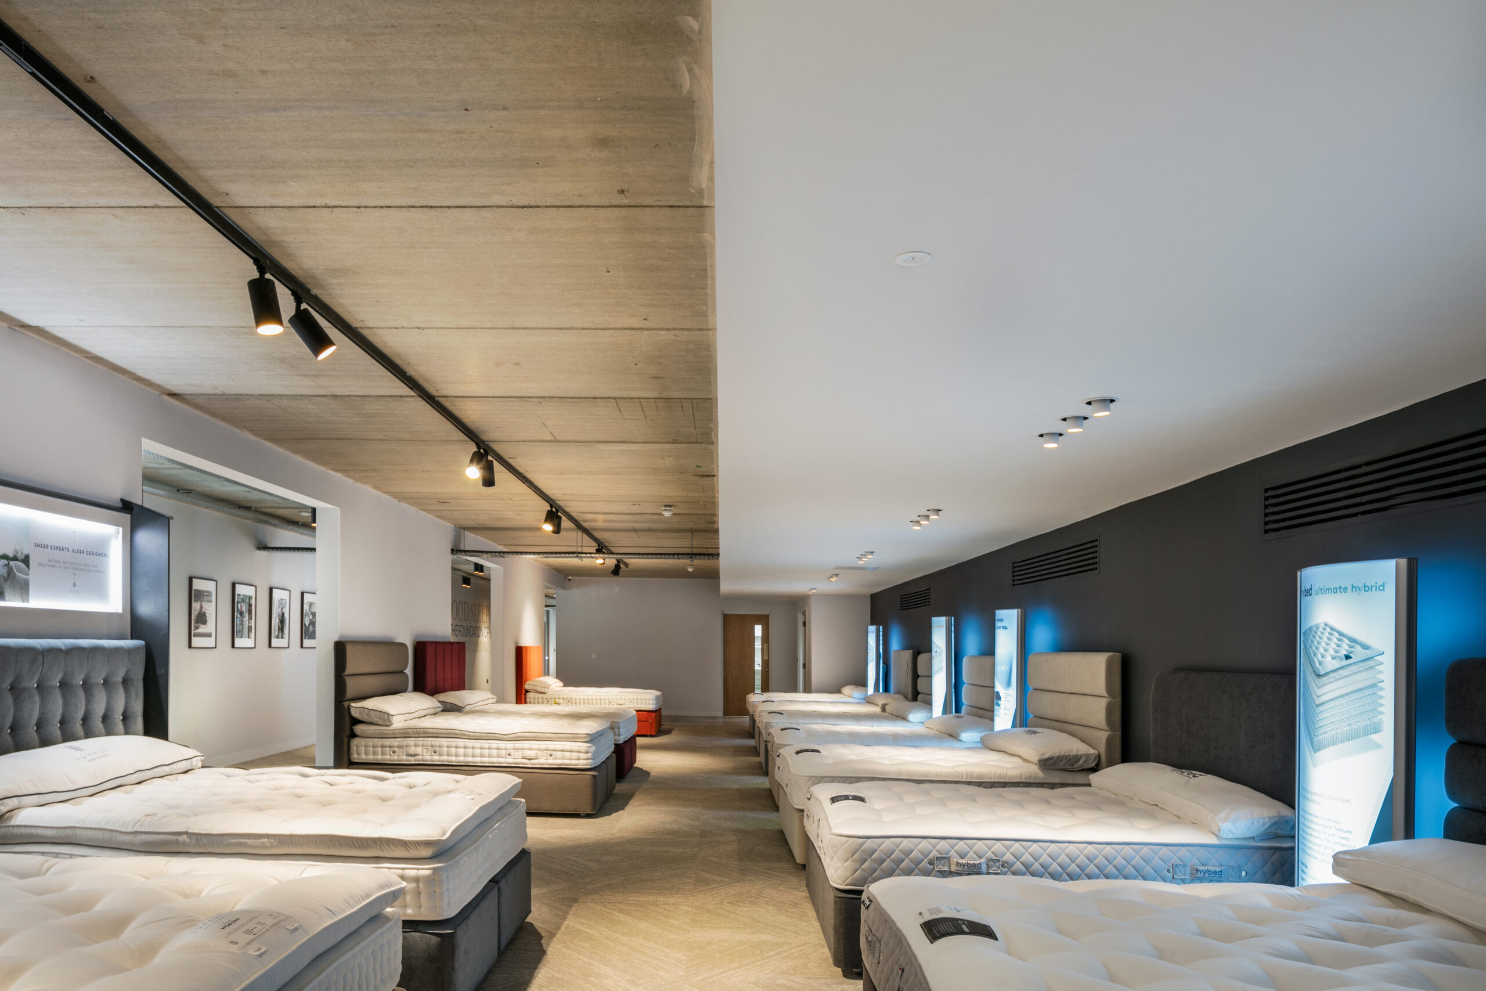
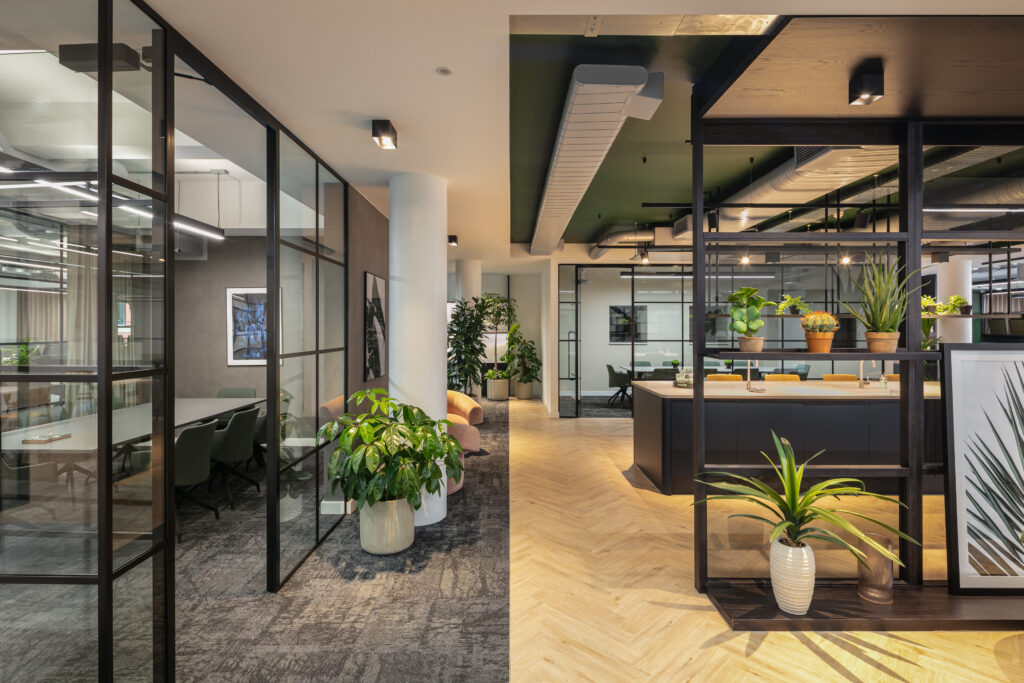
When Harrison Spinks acquired a 21,430 sq. ft. former technical college in Beeston, Leeds, they aimed to create a state-of-the-art head office and showroom that would embody their innovation, heritage, and sustainability values.
Reimagining a Technical College into a Modern Workspace
Working closely with Bluesky Design, who developed the initial concept and workplace analysis, ADT Workplace delivered the full office fit-out and construction over 15 weeks, ensuring the new space fostered collaboration, productivity, and an enhanced brand experience for employees and visitors alike.
A Strategic & Thoughtful Transformation
The existing building required extensive refurbishment, including a complete strip-out to prepare it for its new purpose. Bluesky Design led the design concept and technical planning, while ADT Workplace managed the construction, structural adaptations, and high-quality fit-out to bring the vision to life.
The exterior enhancements were designed to complement the modern interior, reinforcing the company’s brand identity and making a lasting first impression on visitors.
Sustainability & Brand Identity in Every Detail
To reflect Harrison Spinks’ commitment to sustainability, the interior design integrates:
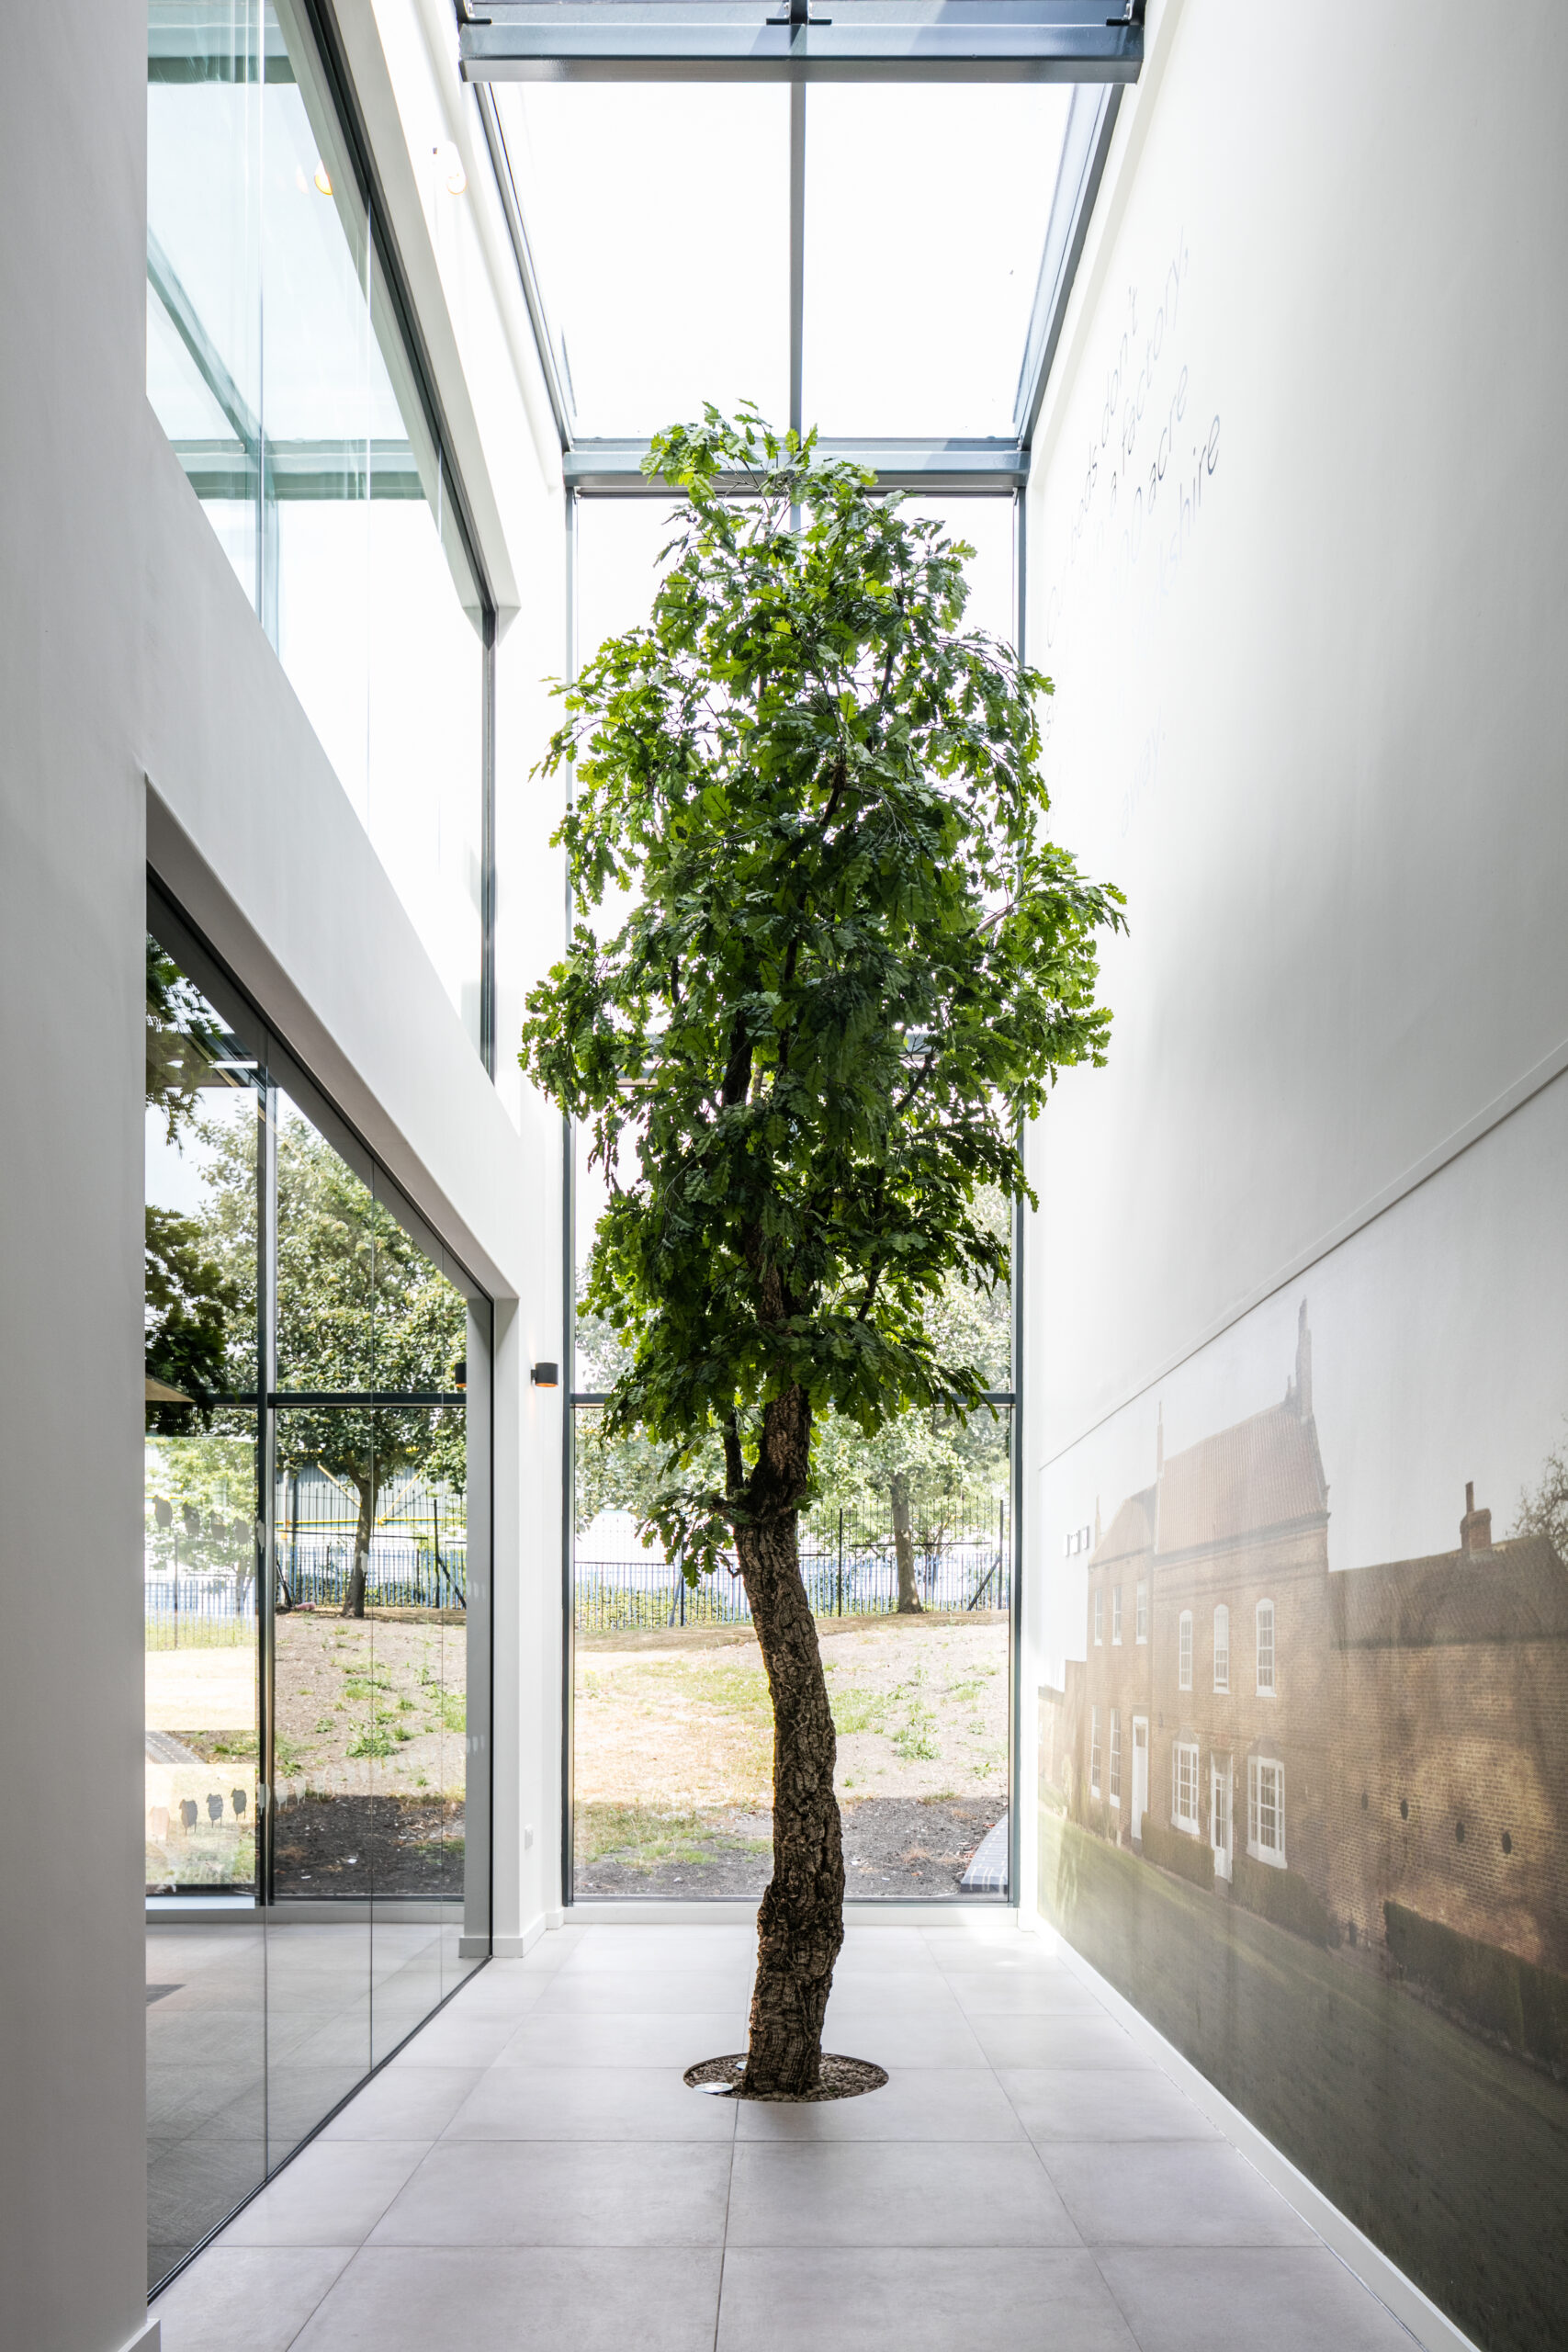
Natural materials & textures – Inspired by the organic elements used in their products, reinforcing an eco-conscious workspace.
A brand-aligned colour palette – Earthy, refined tones that enhance the office’s modern yet welcoming atmosphere.
These choices ensure that the new office and showroom fully embody the company’s values while offering a functional, high-performance workplace.
A Versatile & Engaging Workspace
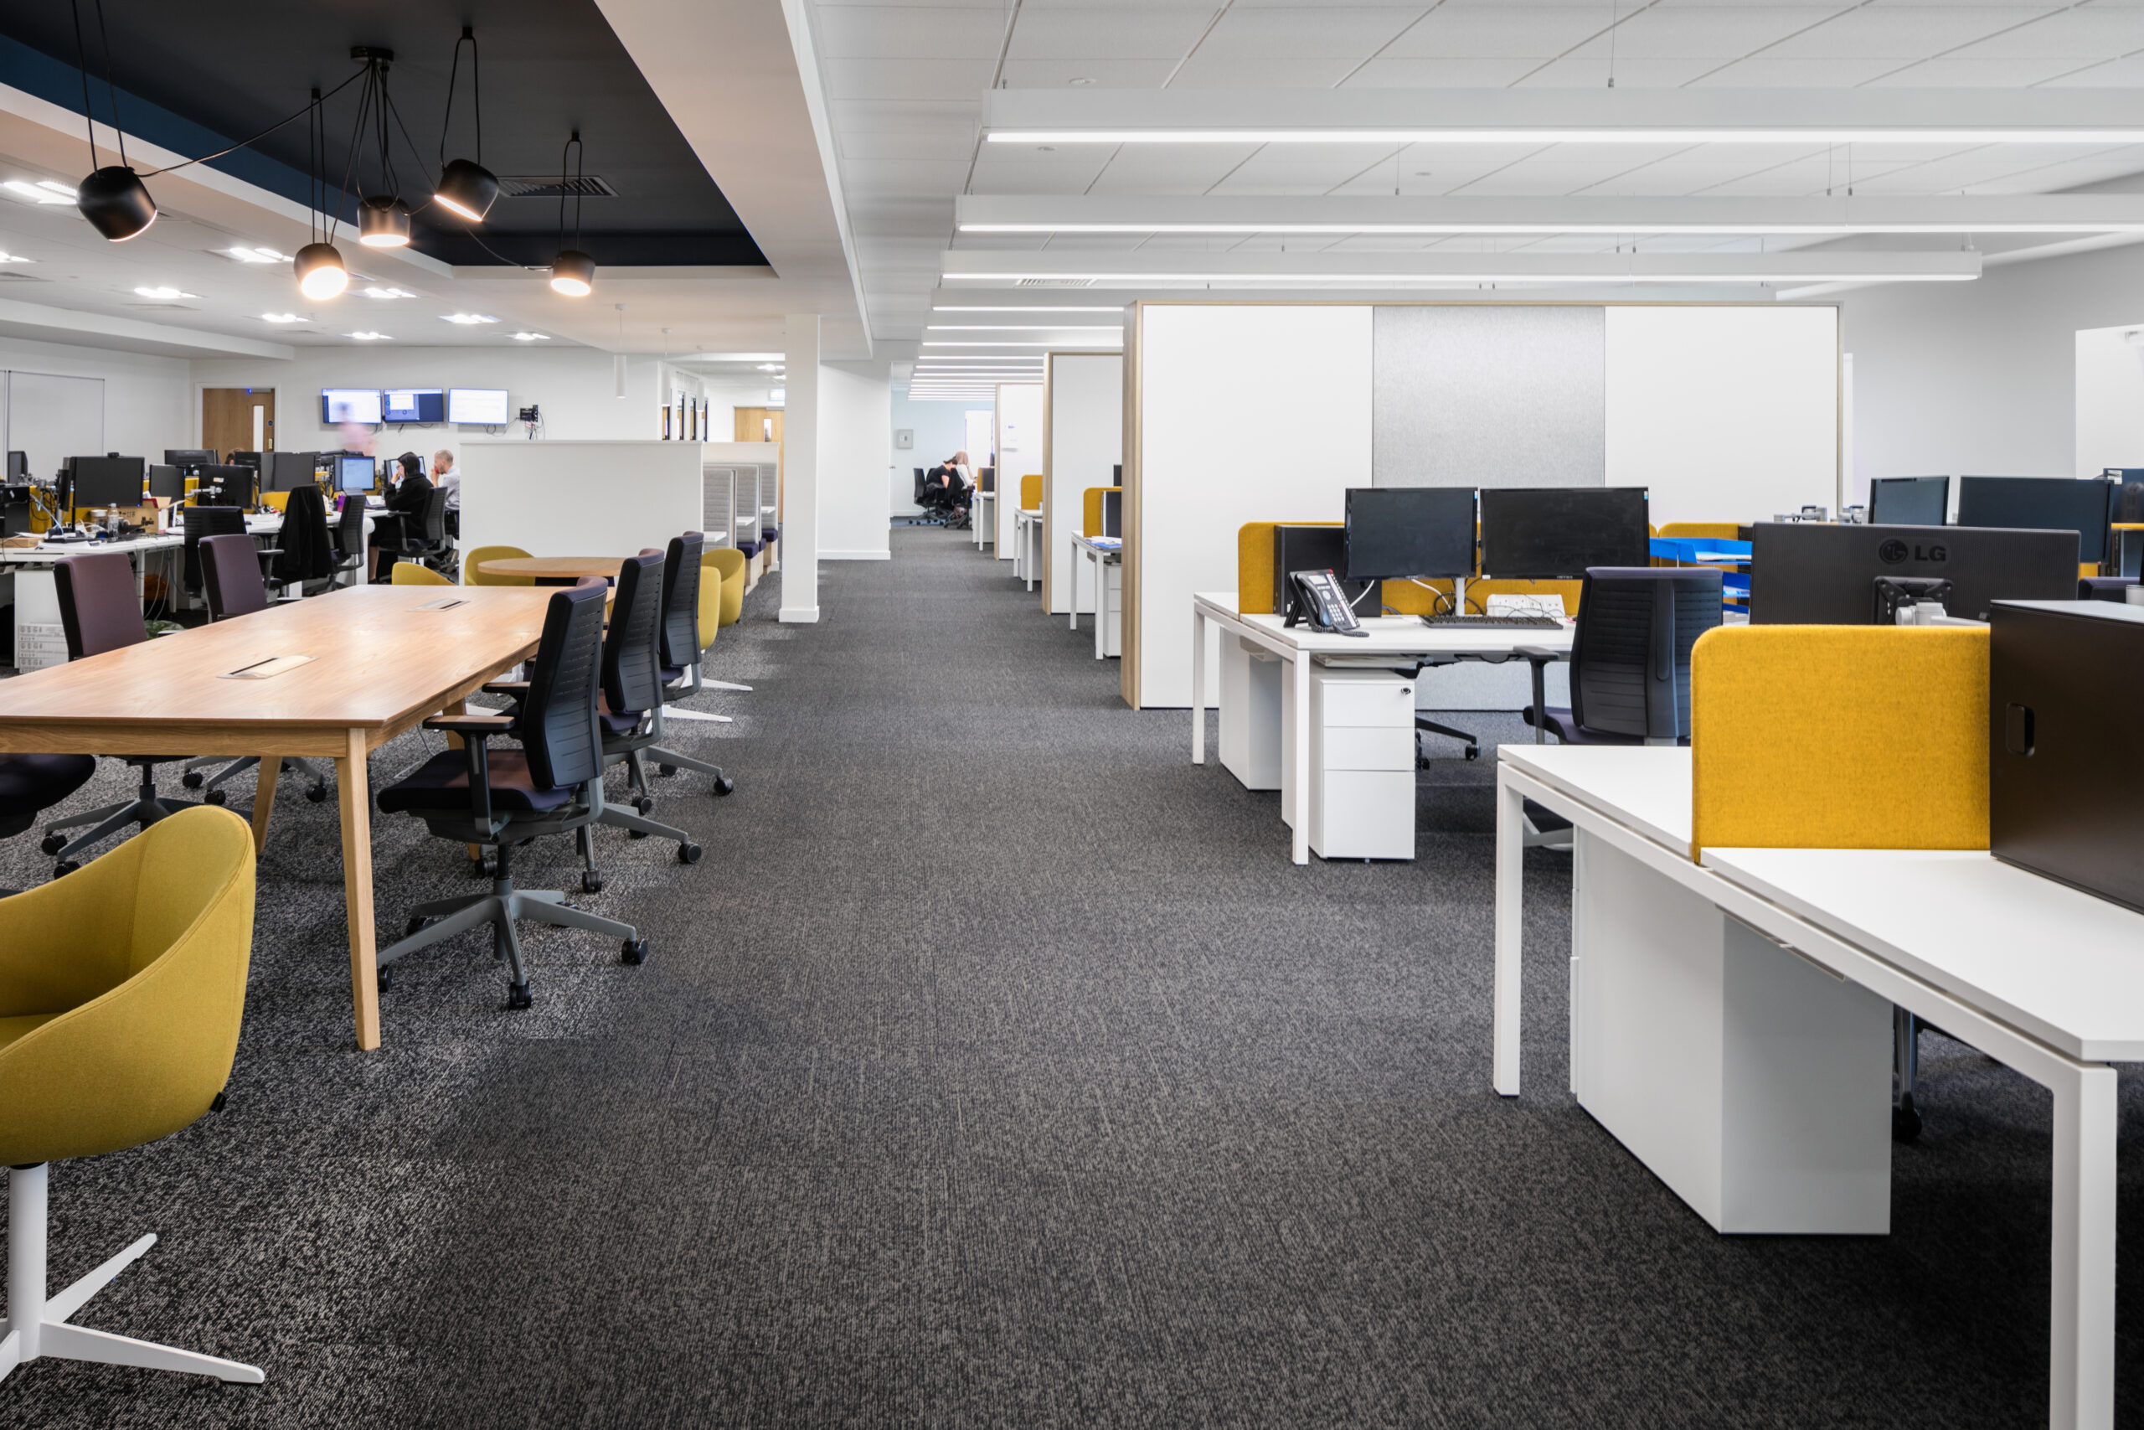
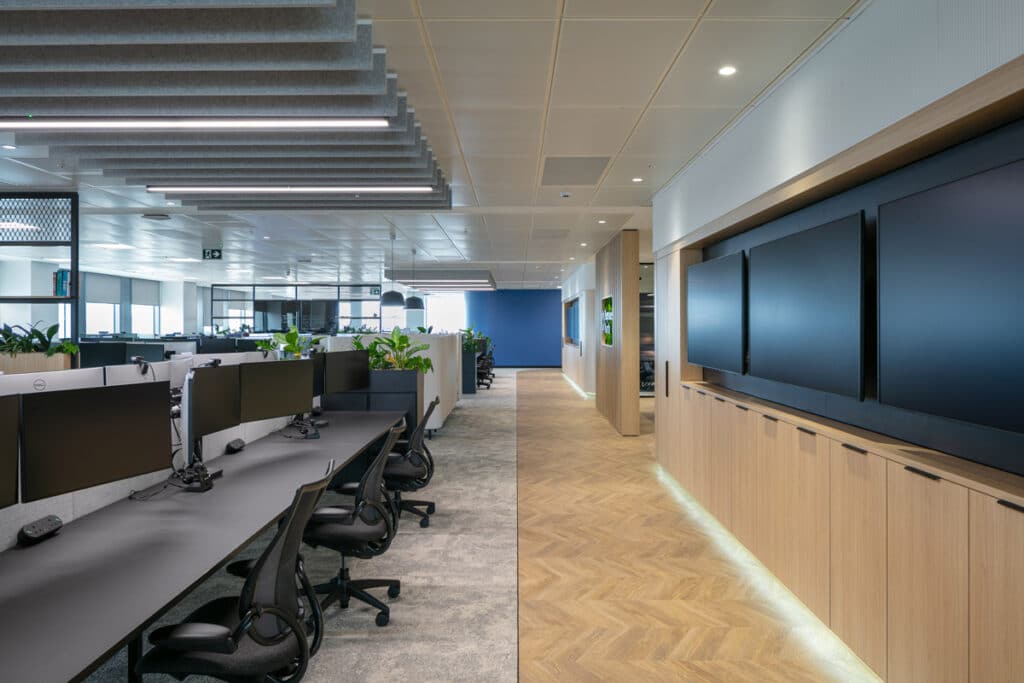
The new head office was designed to accommodate 90 employees, providing a combination of private workspaces, collaborative zones, and client-facing areas.
Key Features:
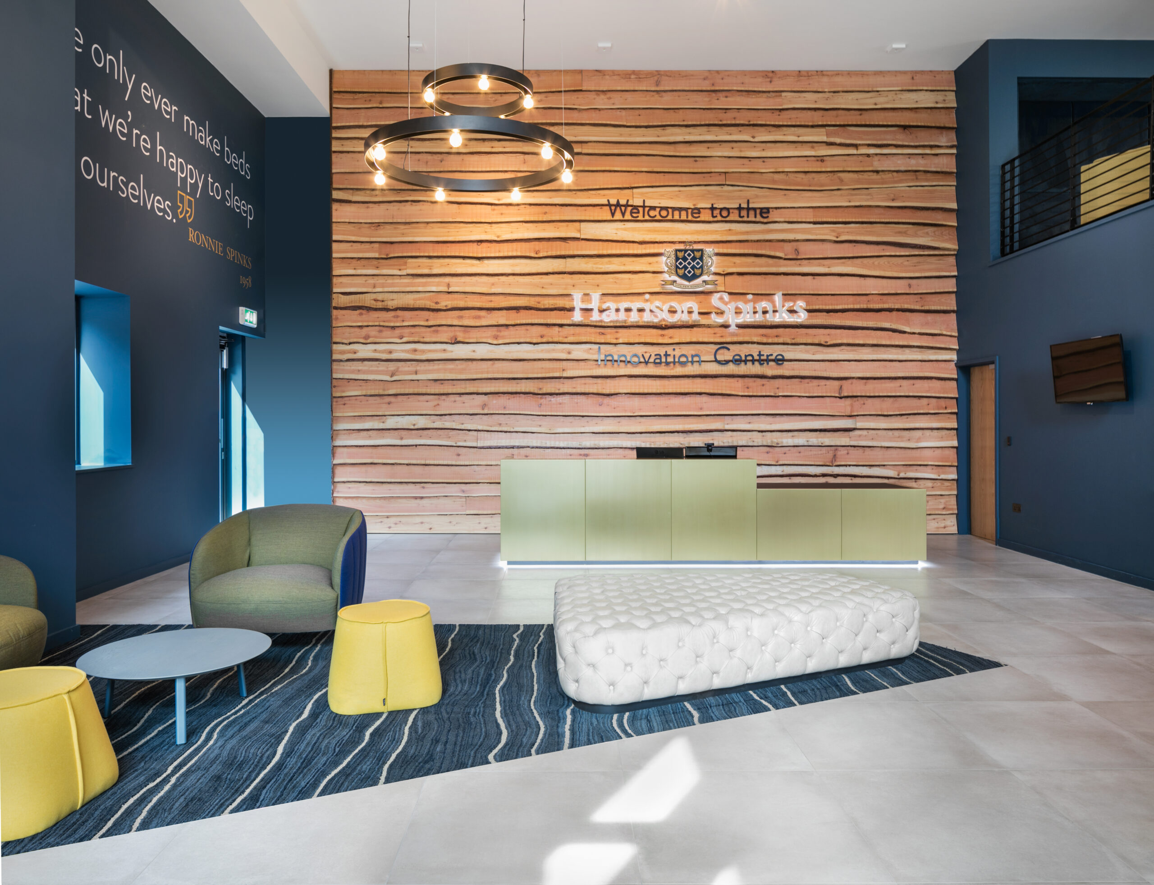
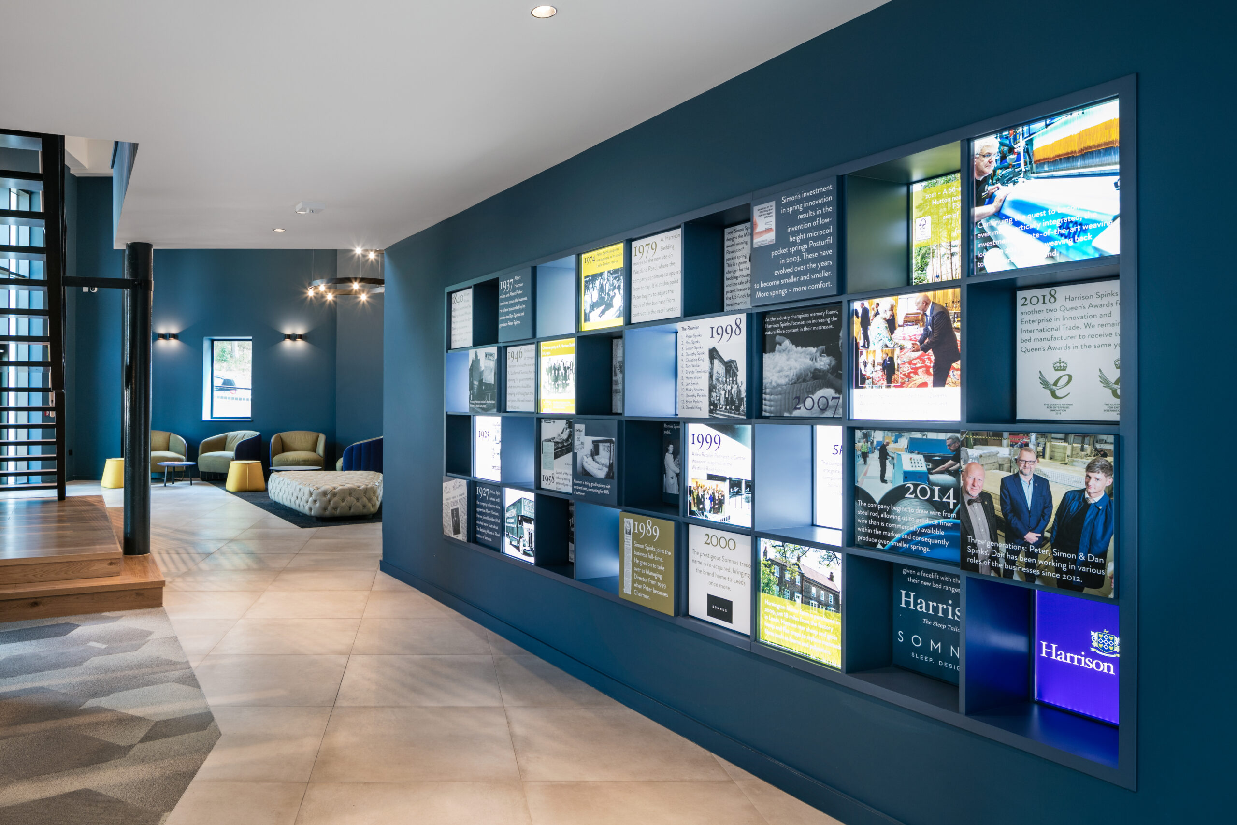
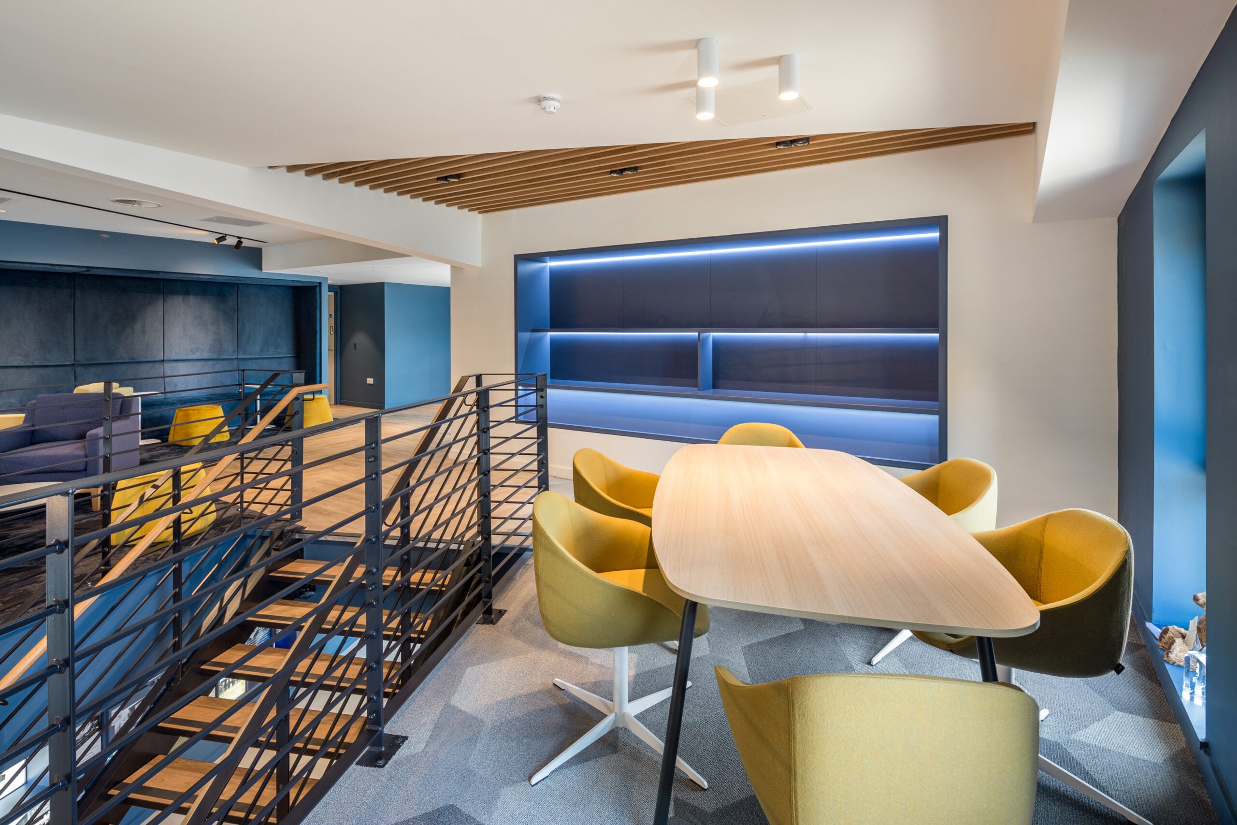
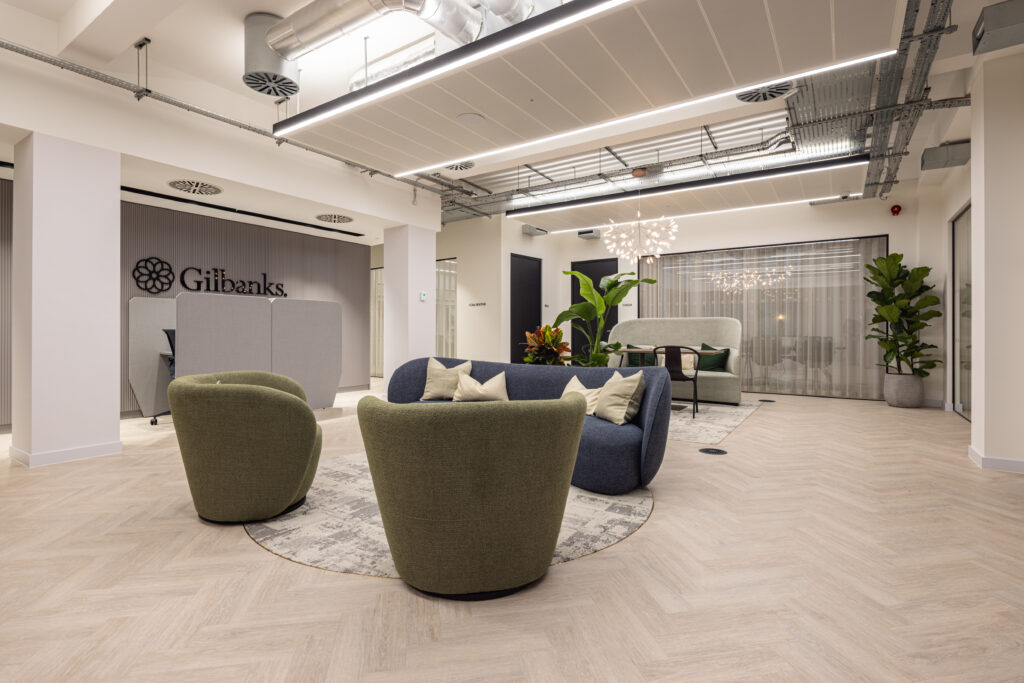
A double-height reception & lounge – A welcoming entrance with a comfortable seating and refreshment area enhances the visitor experience.
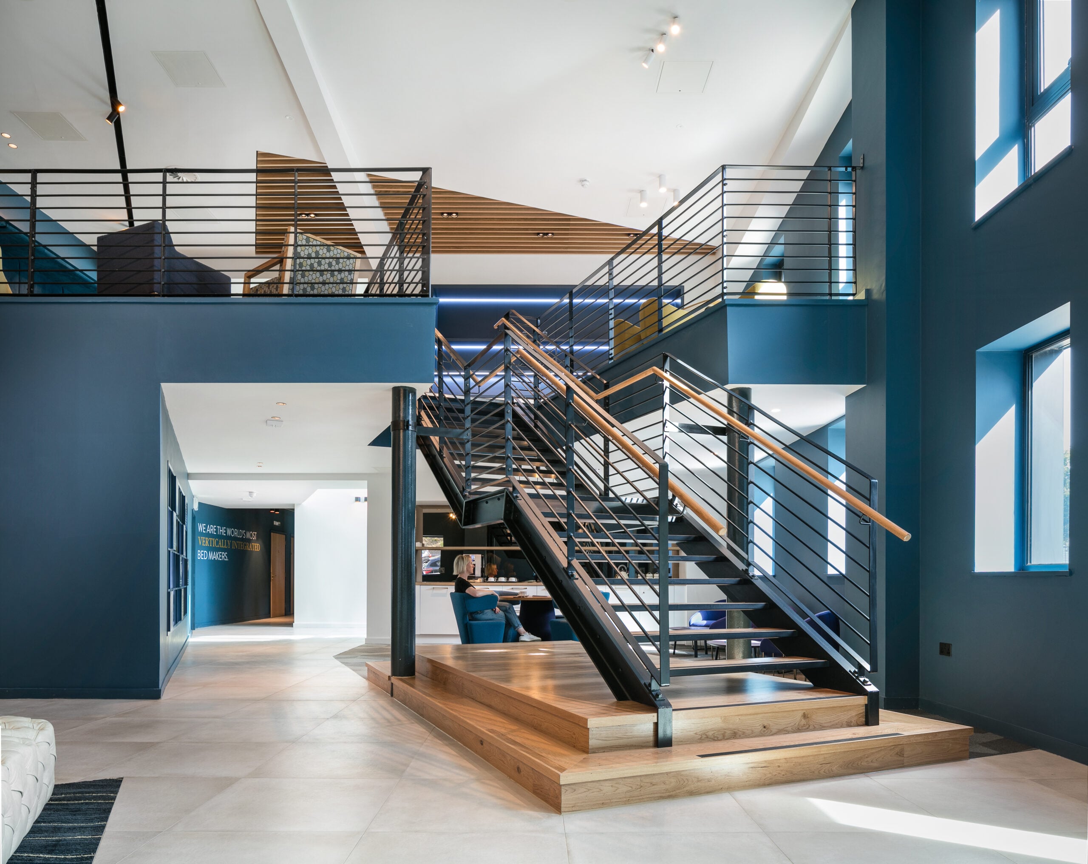
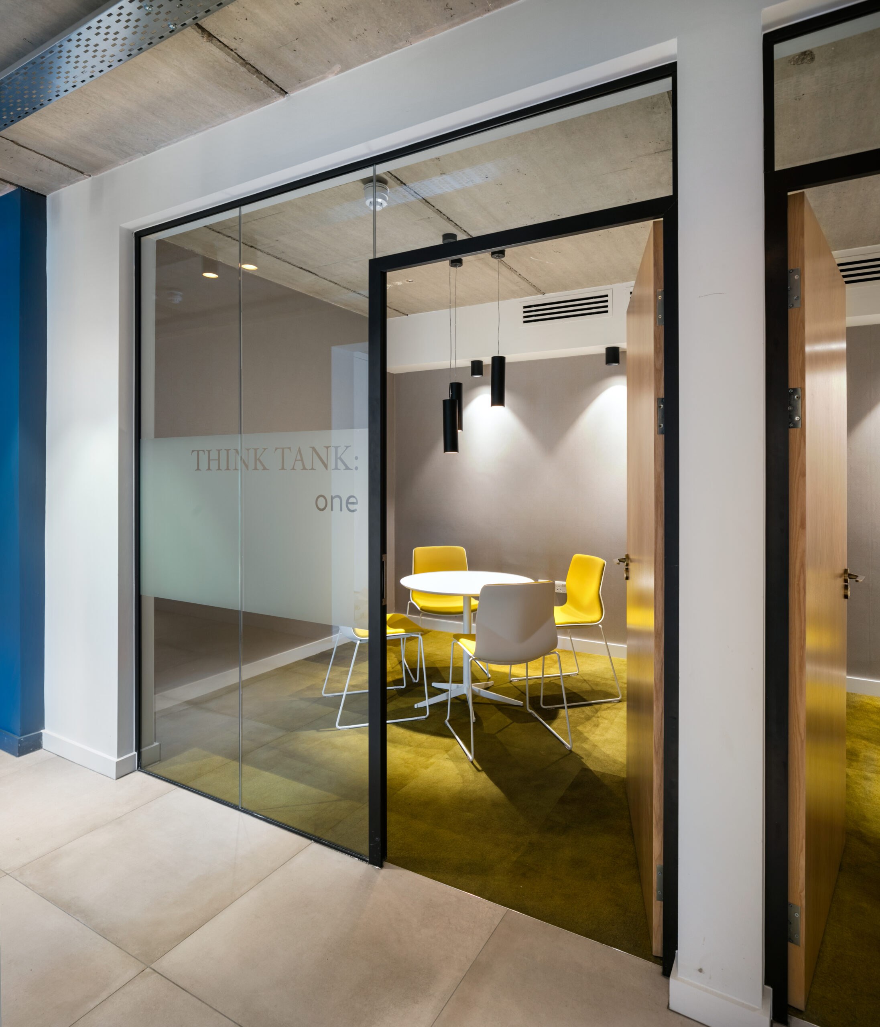
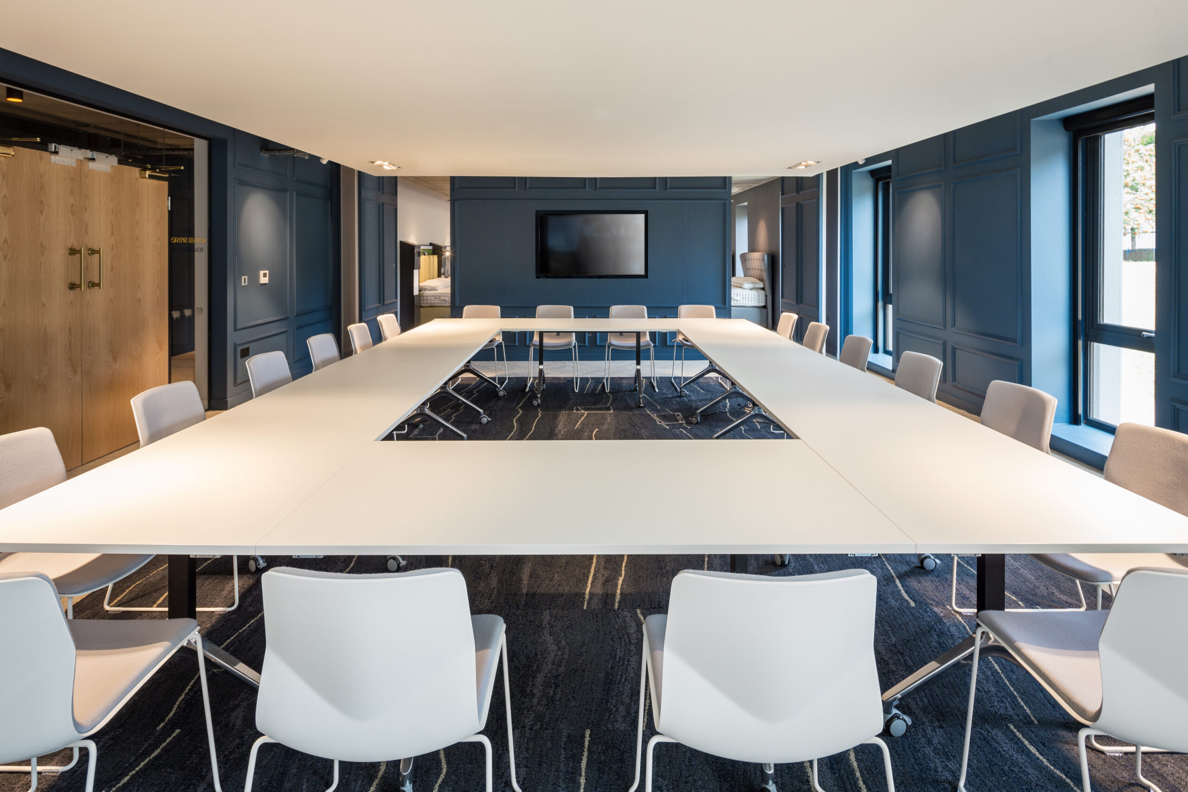
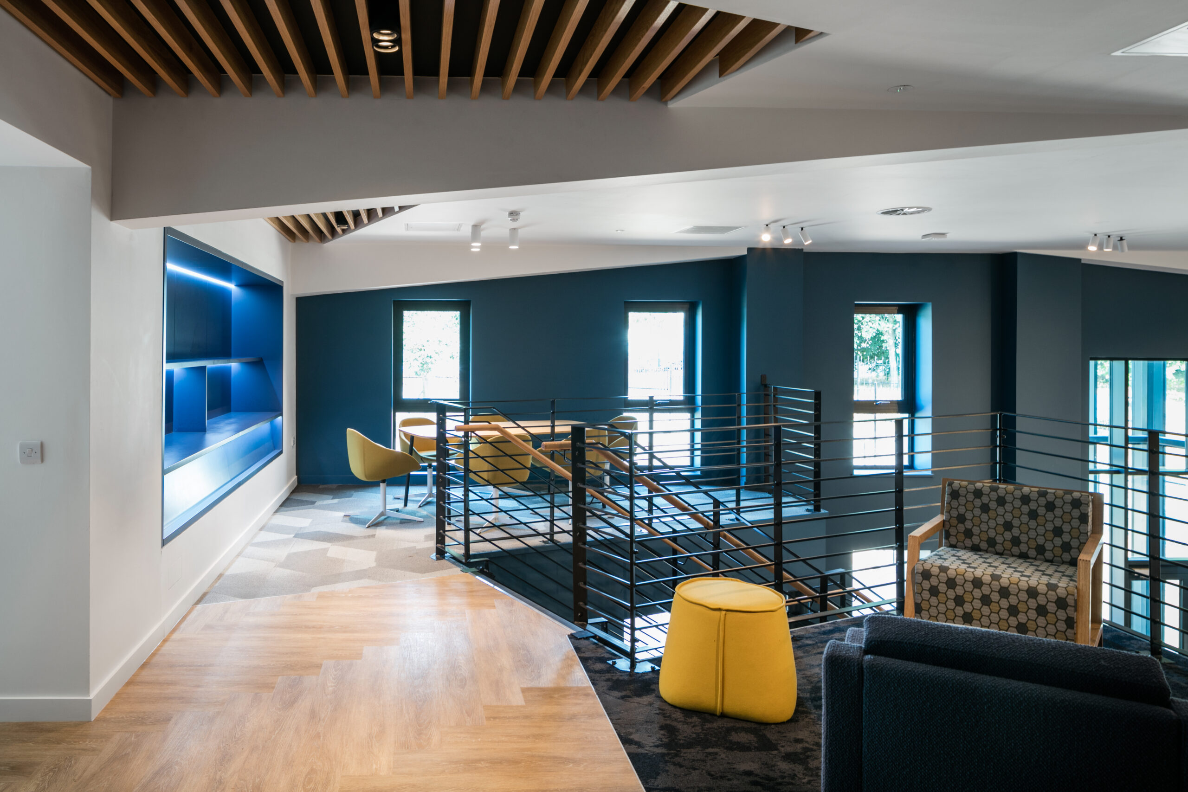
Flexible meeting rooms & quiet zones – A mix of formal and informal meeting areas allows employees to work in ways that suit them best.
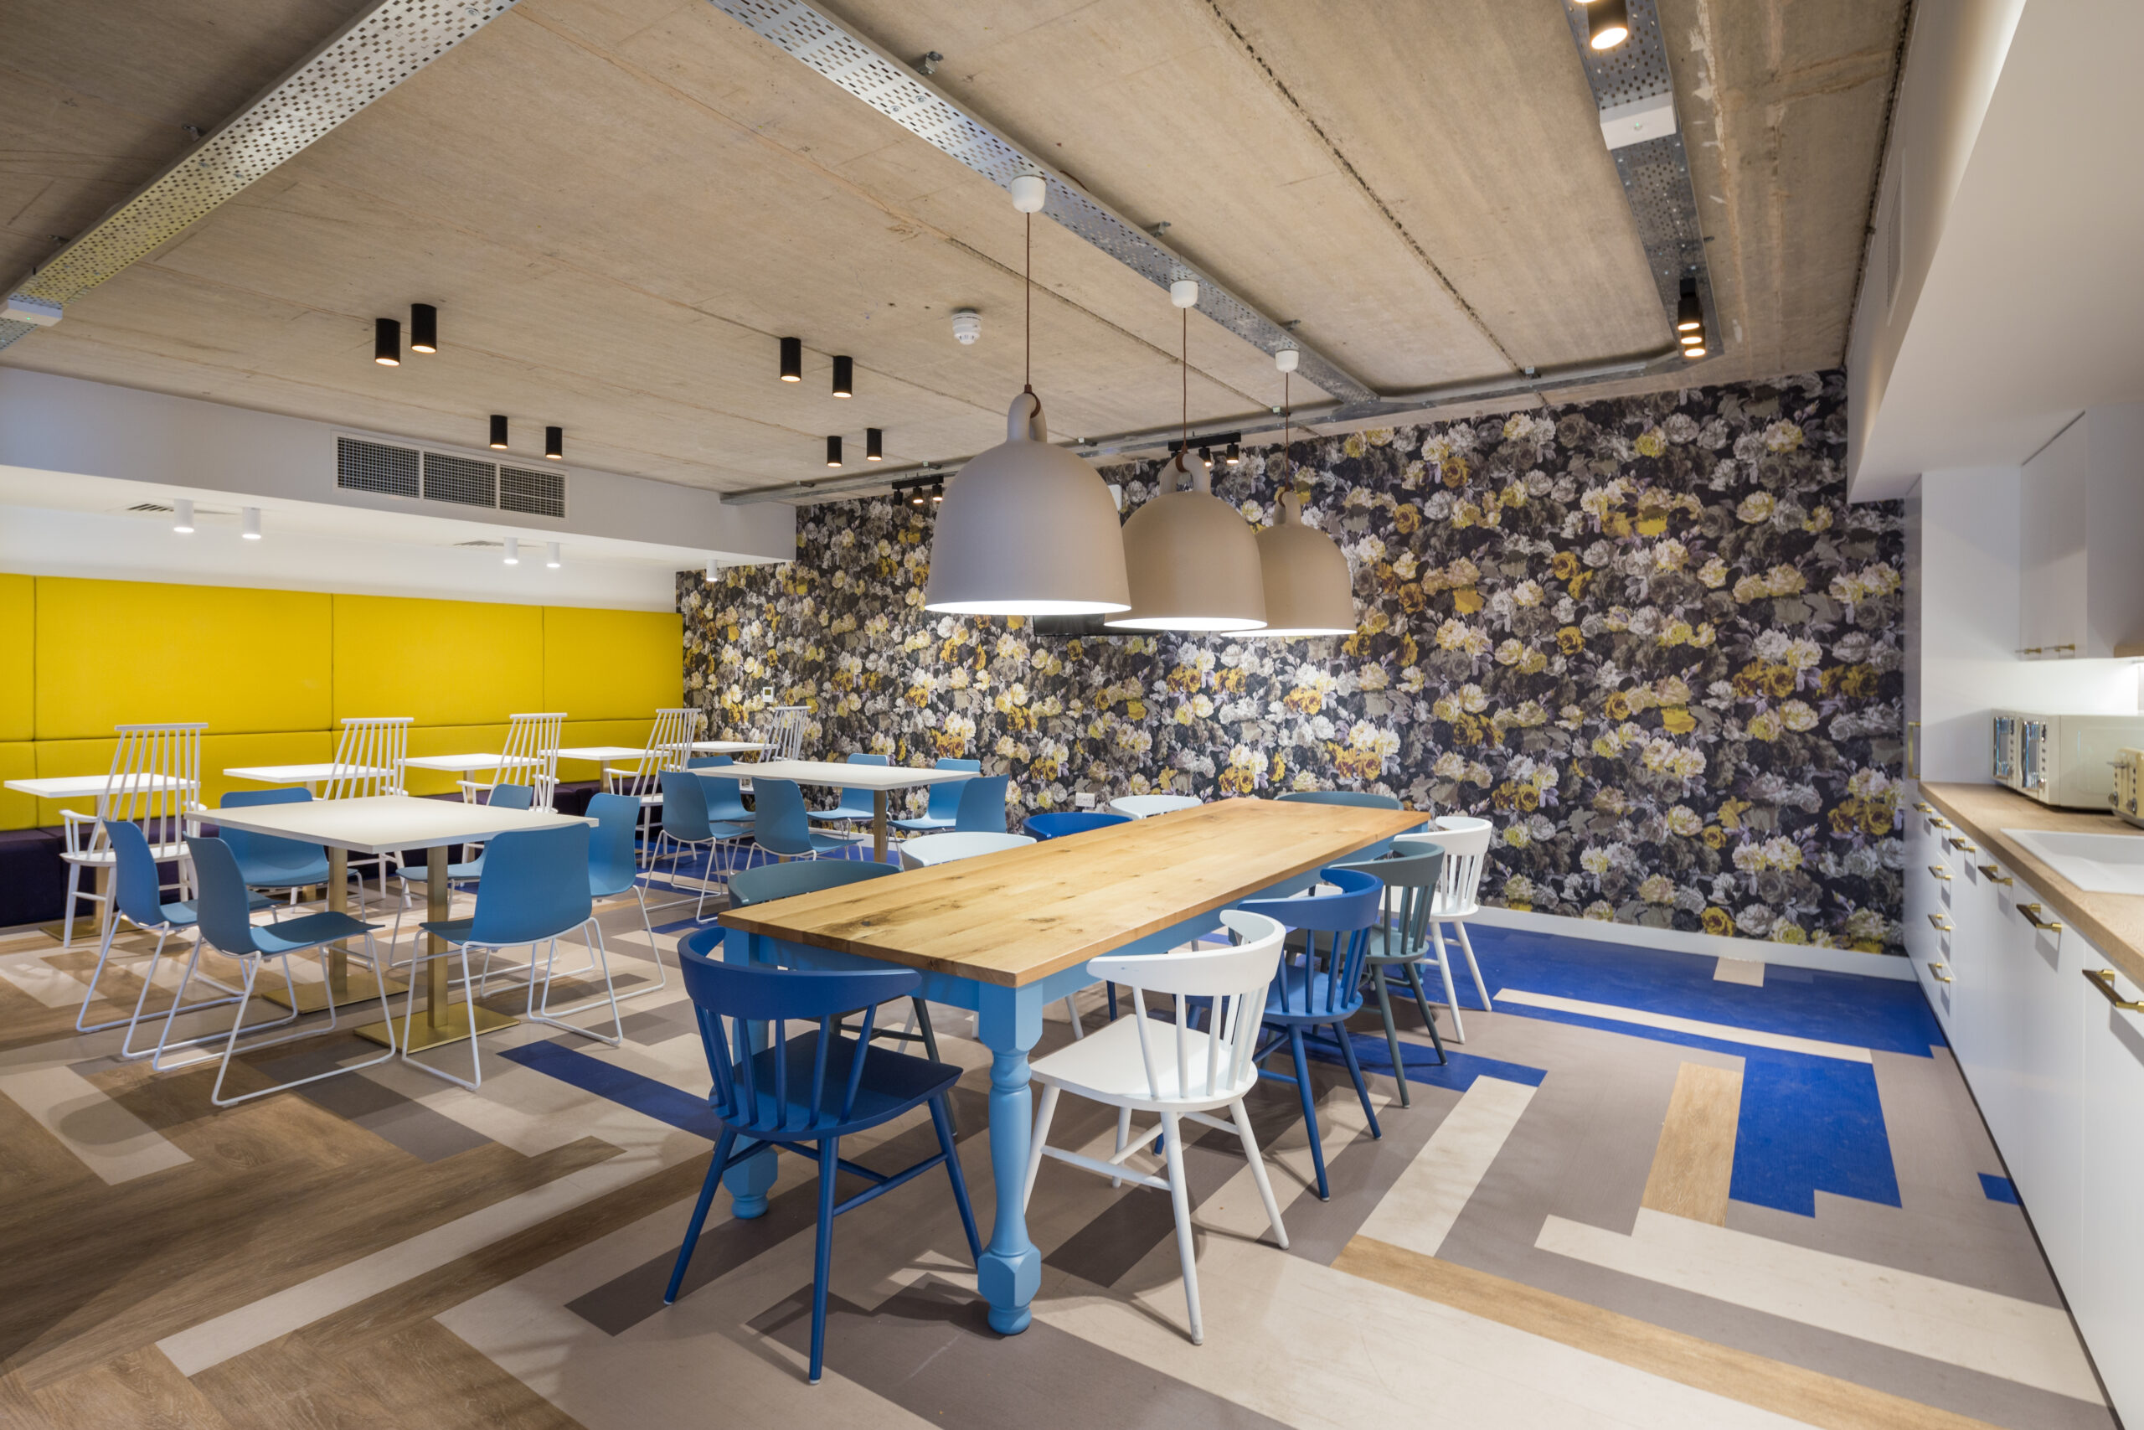
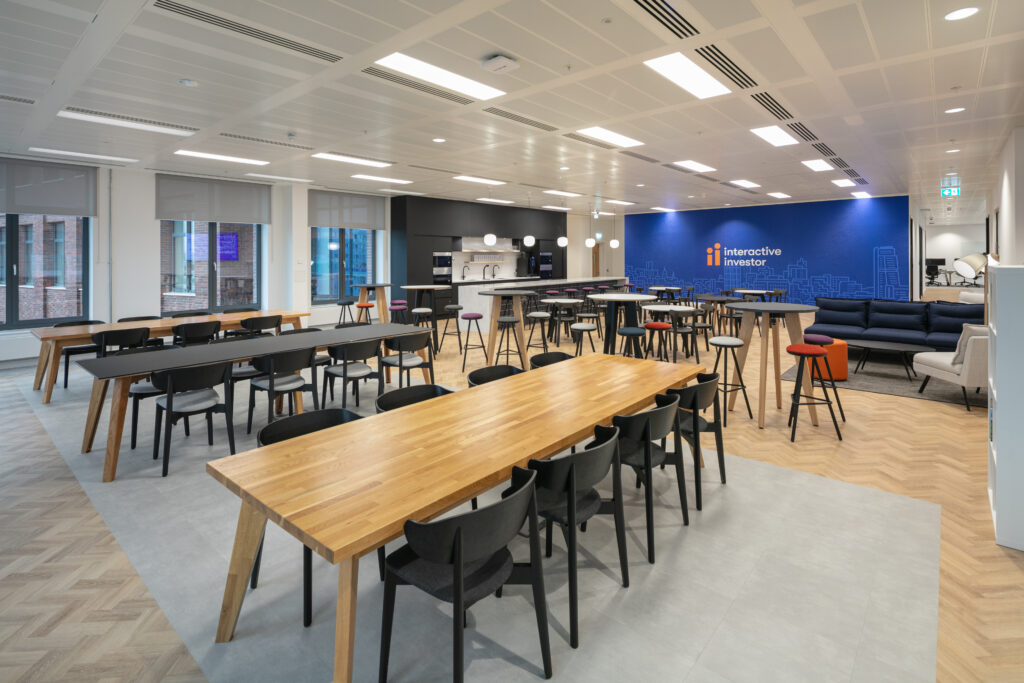
Shared breakout spaces – Encouraging interaction between office and warehouse teams, strengthening workplace culture.
By incorporating these elements, the workspace supports employee well-being while aligning with business needs.
A Future-Ready Office & Showroom
The result is a modern, sustainable, and collaborative workspace that not only enhances employee experience but also delivers a memorable brand journey for visitors.